 NewFor sale 50
$759,000
3+4 bed3 bath1,100–1,500 sq ft
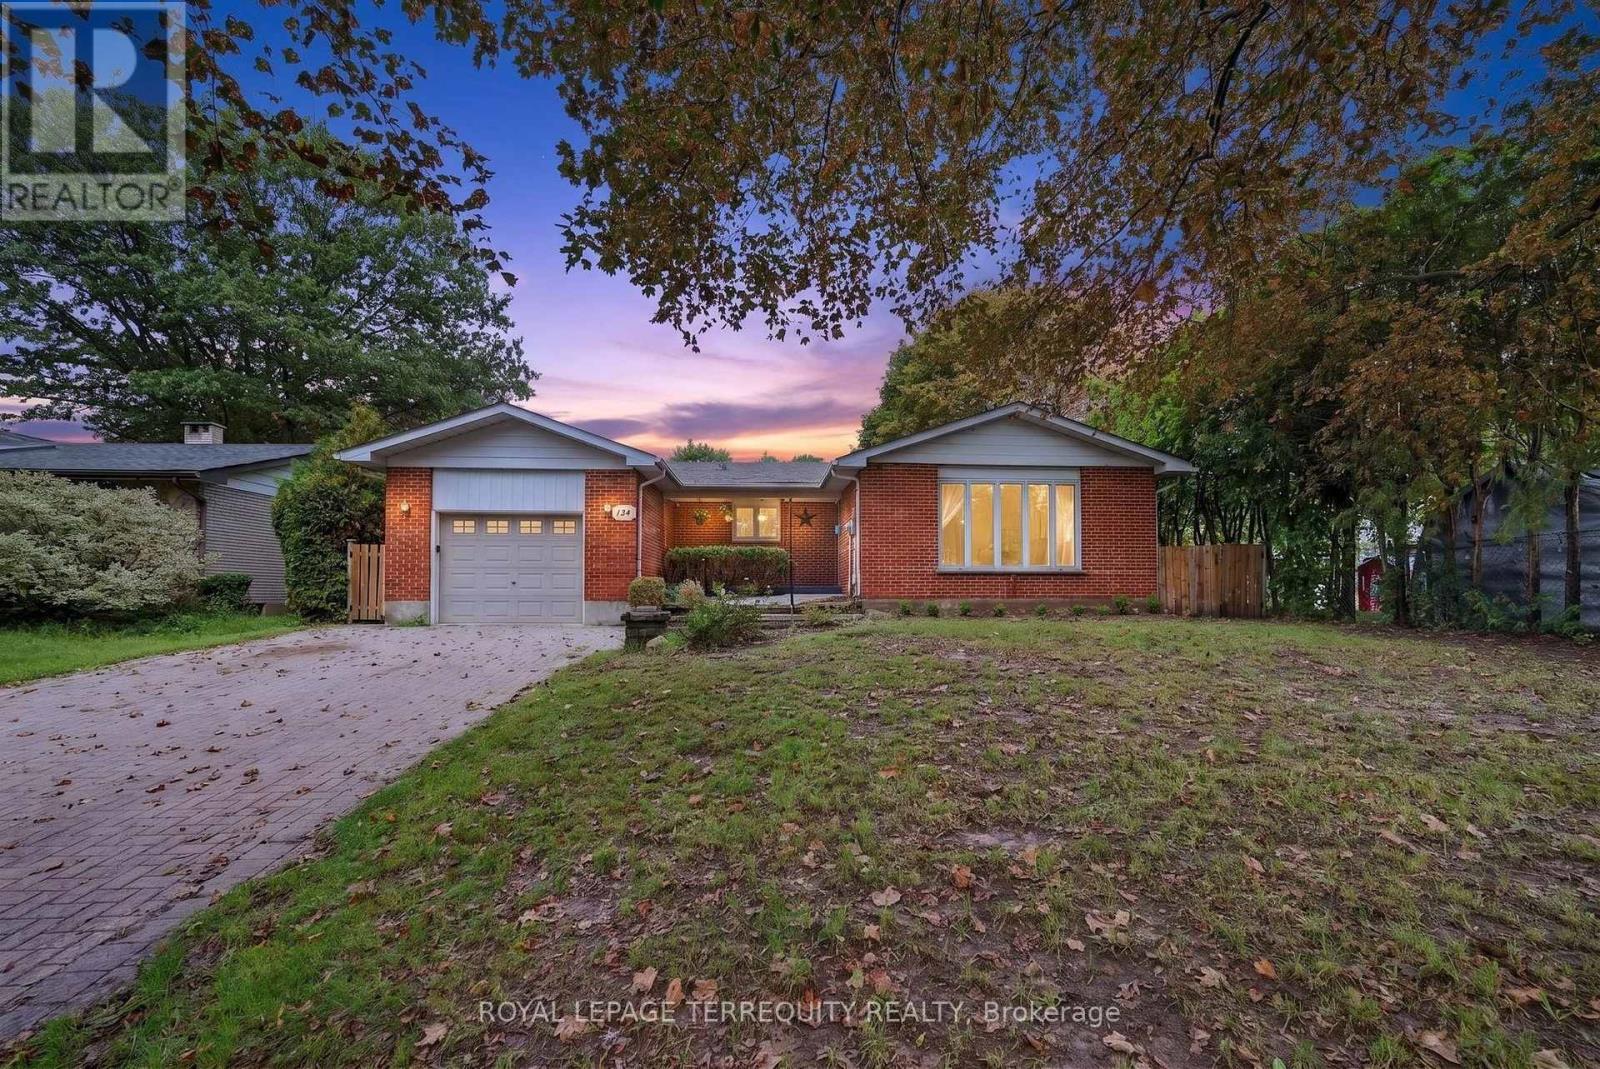
134 Switzer Drive
Centennial, Oshawa
6 days agoMLS® E13869848
ROYAL LEPAGE TERREQUITY REALTY
1304 Klondike Drive
Kedron, Oshawa, Ontario L1H8L7
For sale· Added
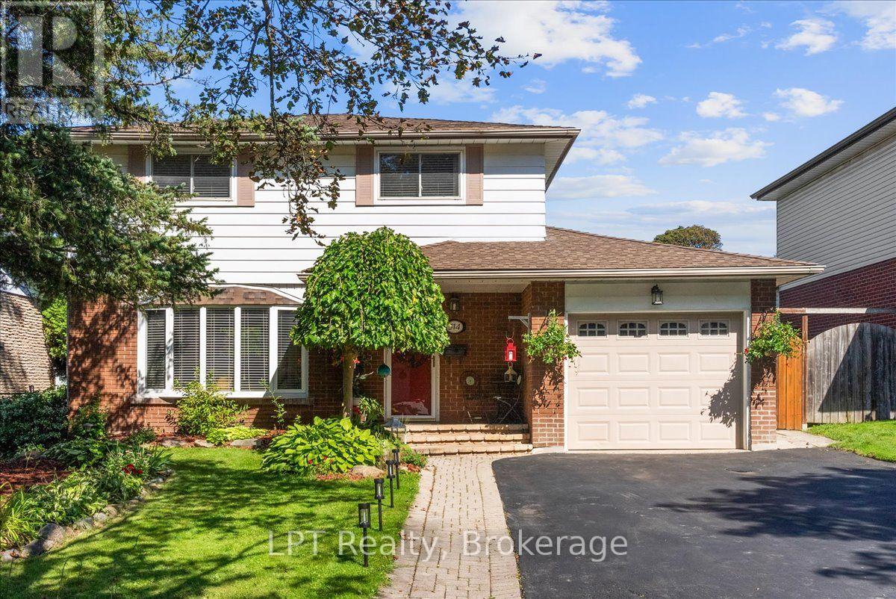
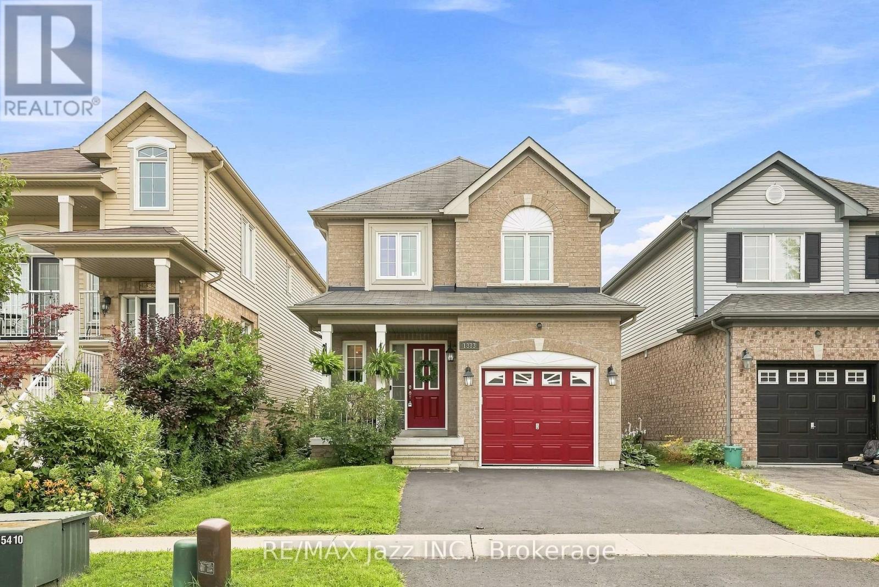
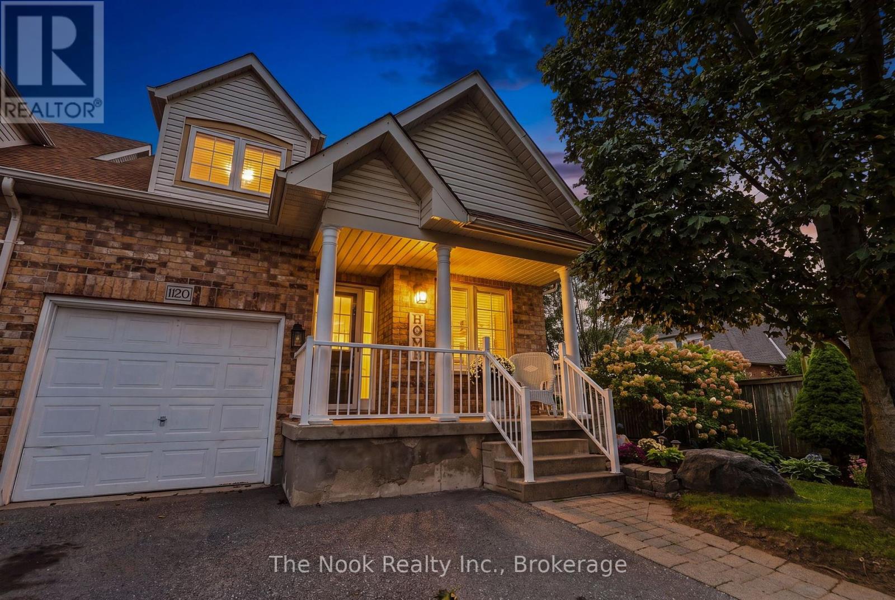
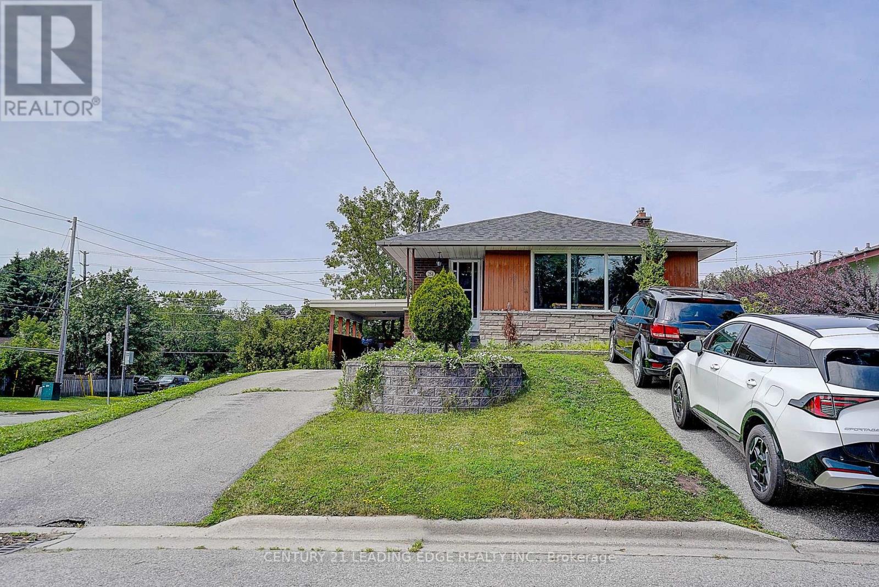
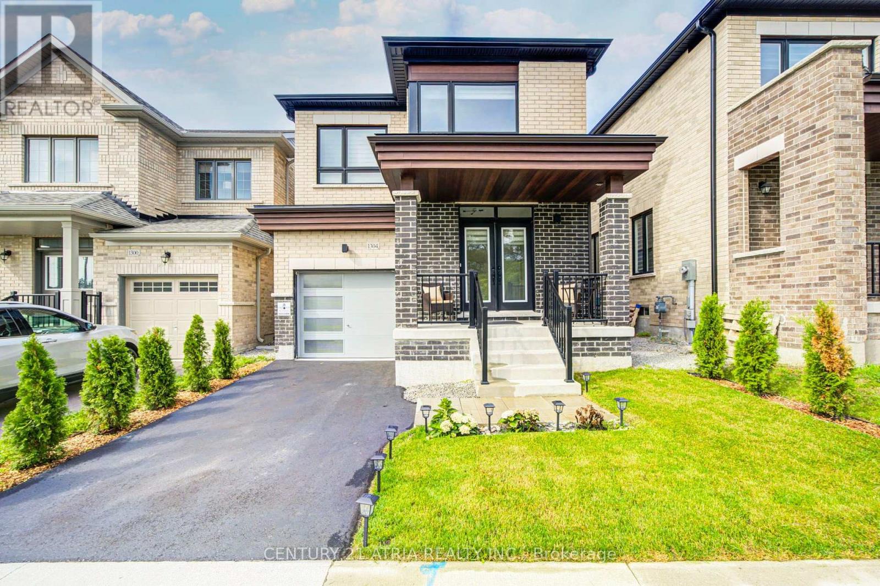
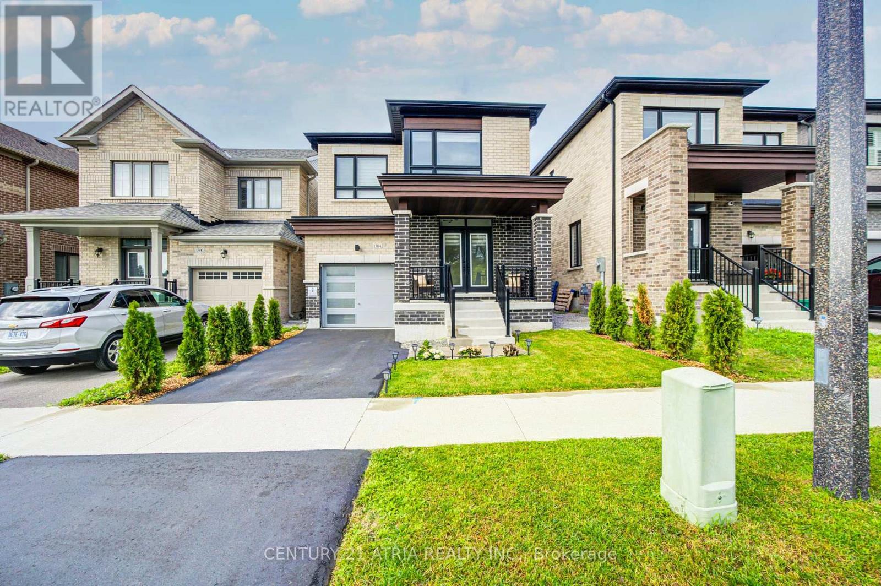
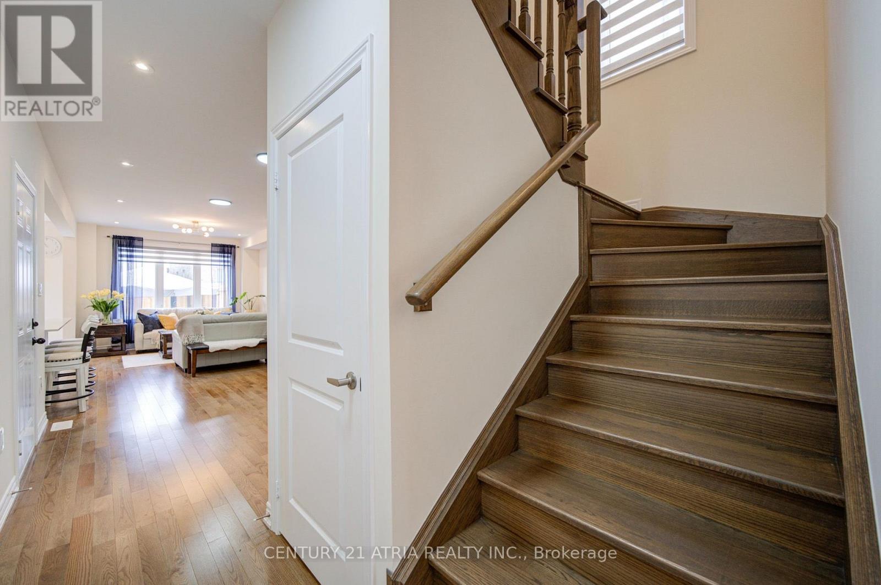
Welcome To This Beautifully Maintained 3-Year-Old Home in the Sought-After Community of Kedron, Oshawa. This Home Offers Modern Comfort, Functional Design, And Premium Finishes Throughout.Features 4 spacious bedrooms, 2.5 bathrooms, The thoughtful layout includes a formal family room, open-concept living and dining areas, and a bright kitchen with a breakfast nook thatwalks out to the backyard. Extras include second-floor laundry, proximity to Highways 407 and 401 for easy commuting. Don't Miss This Exceptional Opportunity to Own a Nearly New Home in Oneof Oshawa's Most Desirable Neighborhoods! Located near a vibrant shopping district with Costco,top-notch schools, and essential amenities.
Map data © OpenStreetMap contributors
No open houses are scheduled for this home.
Can't make it? Request a private viewing.
| Oct 1, 2026 | $988,000 | ▲ $20,000 |
| Sep 14, 2026 | $968,000 | First recorded price |
Price changes since Sep 14, 2026.
| Great room | Main level | 5.67 x 3.55 m |
| Dining room | Main level | 3.55 x 2.77 m |
| Kitchen | Main level | 2.77 x 2.74 m |
| Eating area | Main level | 2.77 x 3.23 m |
| Primary Bedroom | Second level | 4.57 x 3.84 m |
| Bedroom 2 | Second level | 3.05 x 3.05 m |
| Bedroom 3 | Second level | 3.05 x 2.8 m |
| Bedroom 4 | Second level | 3.05 x 2.75 m |