
 NewFor sale 50
$590,000
3 bed3 bath1,500–2,000 sq ft
2725 Deputy Minister Path
Windfields, Oshawa
6 days agoMLS® E13869588
HOMELIFE/MIRACLE REALTY LTD
134 Switzer Drive
Centennial, Oshawa, Ontario L1G3J7
For sale· Added
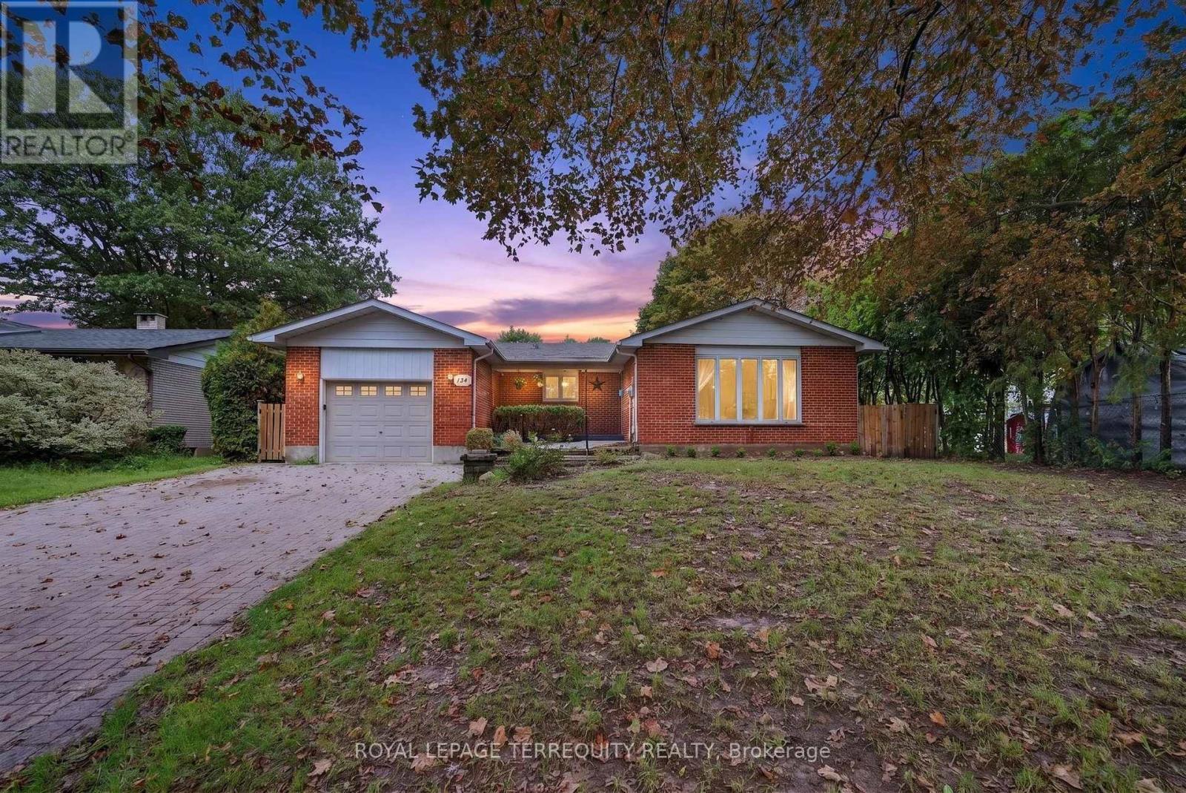
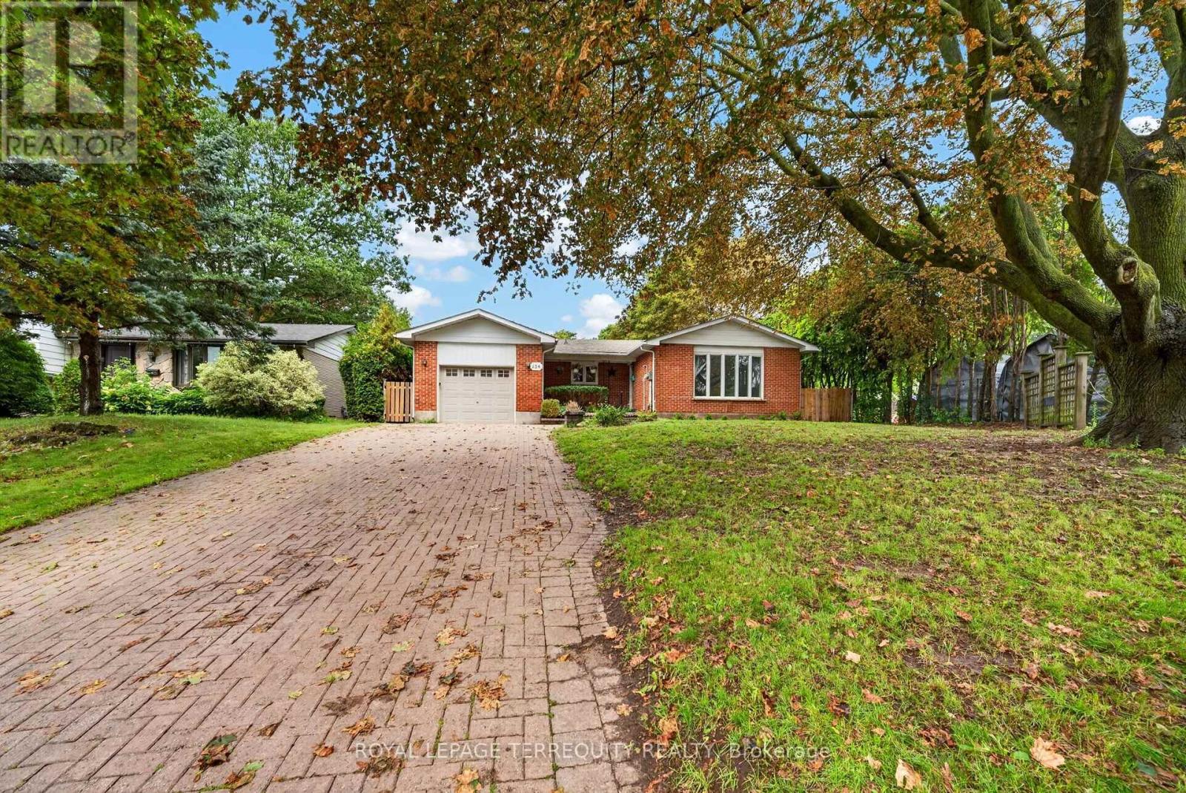
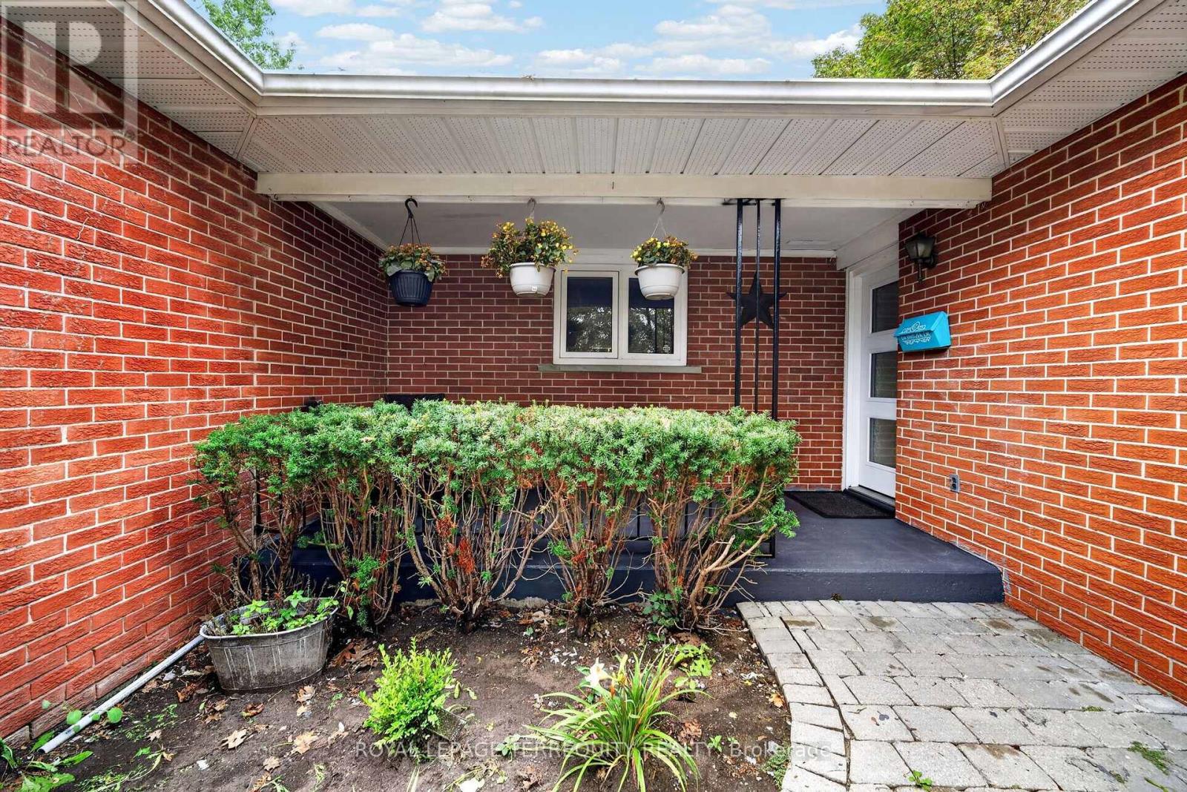
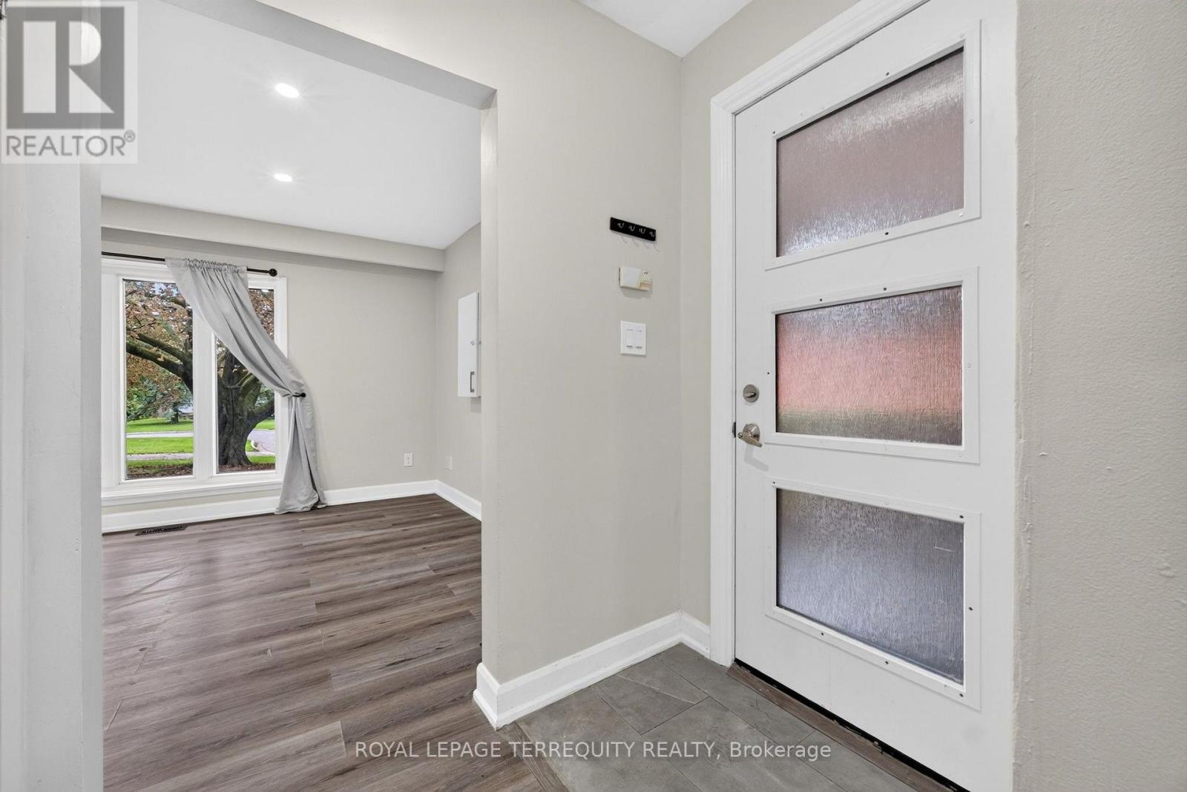
Exceptional space, versatility and income potential in Oshawa's established Centennial neighbourhood! This upgraded detached bungalow sits on a generous 66.06 x 101.27 ft. lot and features a legal basement apartment with separate hydro meters-ideal for extended families, multigenerational living or buyers seeking rental income to help offset ownership costs. The bright main level offers approximately 1,400 sq. ft. of comfortable living space, including 3 generous bedrooms, a full bathroom, a sun-filled living room, a spacious eat-in kitchen overlooking the front yard and its own laundry. The fully finished walkout basement apartment features fresh paint and new flooring, 3 bedrooms, a separate kitchen, a full bathroom plus a powder room, a spacious ground-level living room and separate laundry, providing excellent flexibility for owner-occupiers and investors alike. Enjoy a fully fenced backyard with wide side access, an attached garage and a huge driveway, with total parking for up to 7 vehicles-perfect for larger households, tenants and guests. Centennial's mature residential setting offers convenient access to schools, parks, shopping and public transit, with Durham College, Ontario Tech University and major commuter routes within reach. A compelling opportunity to combine everyday comfort with the practical benefits of two separate living spaces. Seller is open to considering rent-to-own arrangements and vendor take-back financing, subject to mutually agreed terms. Flexible closing available. Move in, rent out or accommodate extended family-the choice is yours!
Map data © OpenStreetMap contributors
No open houses are scheduled for this home.
Can't make it? Request a private viewing.
| Living room | Main level | 5.54 x 3.47 m |
| Bathroom | Basement | 2.81 x 1.64 m |
| Primary Bedroom | Main level | 3.58 x 2.74 m |
| Bedroom | Main level | 2.84 x 3.84 m |
| Bedroom 2 | Main level | 2.86 x 2.77 m |
| Kitchen | Main level | 4.29 x 2.94 m |
| Bathroom | Main level | 2.51 x 2.36 m |
| Bedroom 3 | Basement | 5.17 x 3.33 m |
| Bedroom 4 | Basement | 3.42 x 4.82 m |
| Bedroom 5 | Basement | 3.42 x 4.51 m |
| Kitchen | Basement | 3.42 x 5.09 m |




