 For sale 50
$798,800
3 bed3 bath1,100–1,500 sq ft
1333 Wadebridge Crescent
Eastdale, Oshawa
2 months agoMLS® E13671720
RE/MAX Jazz INC.
1321 Kenmark Avenue
Taunton, Oshawa, Ontario L1K0N3
For sale· Added
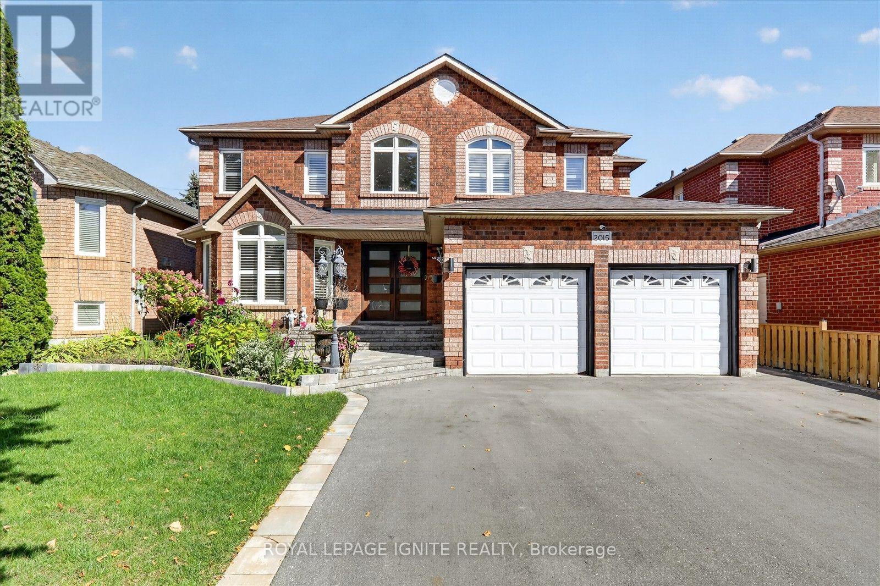
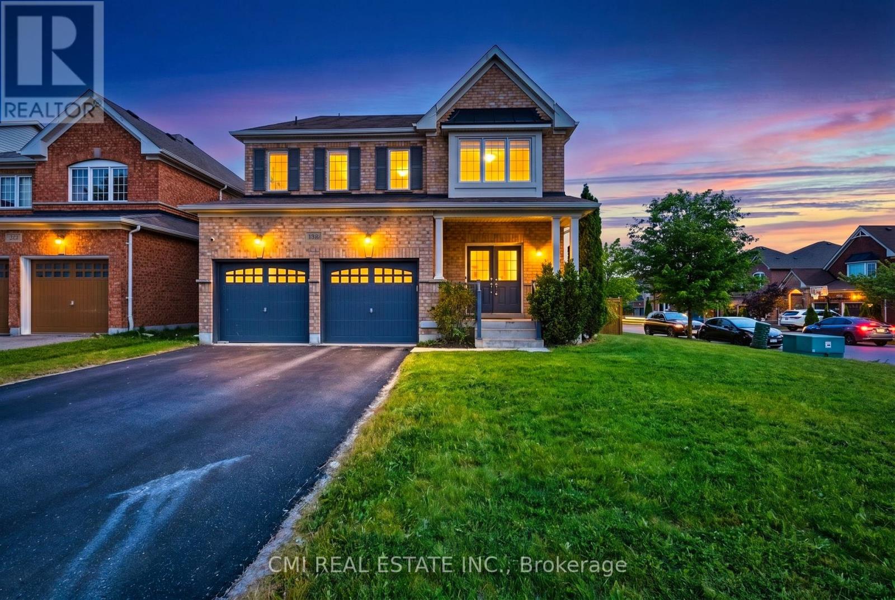
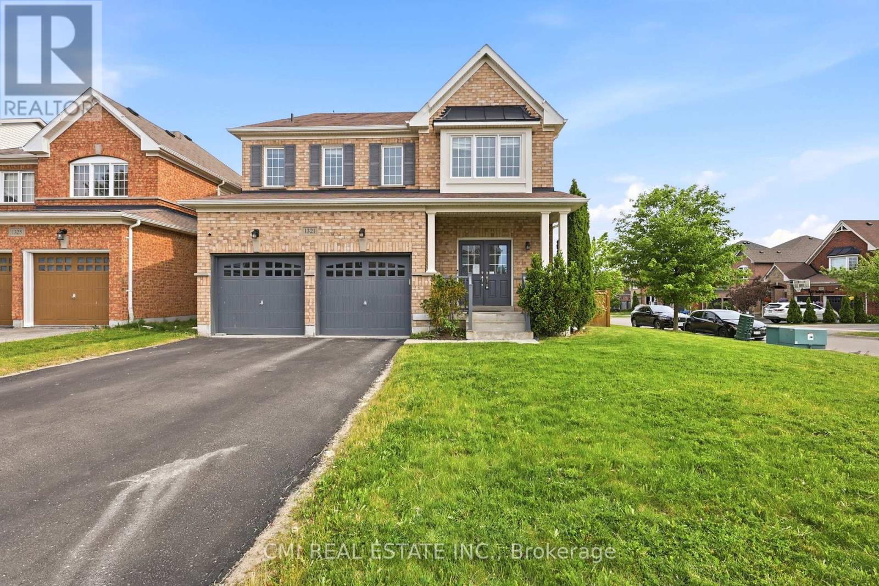
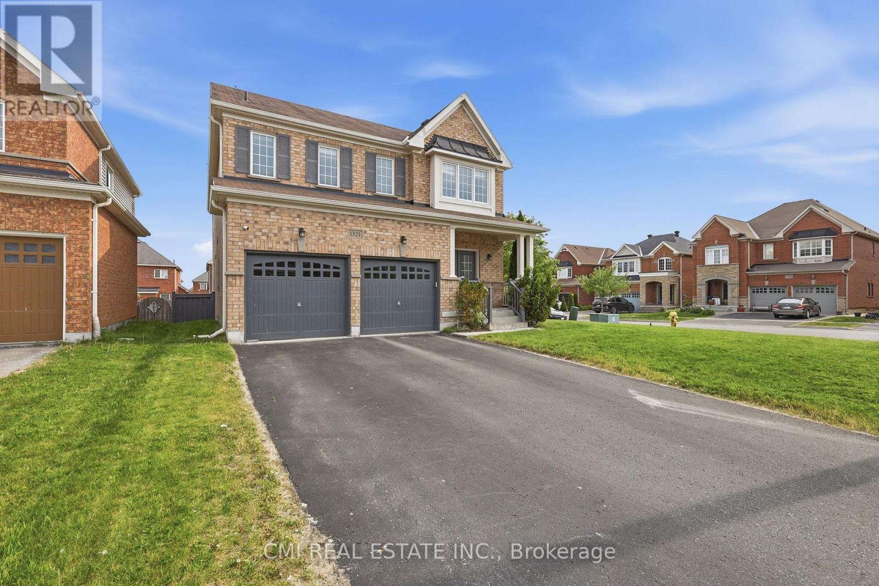
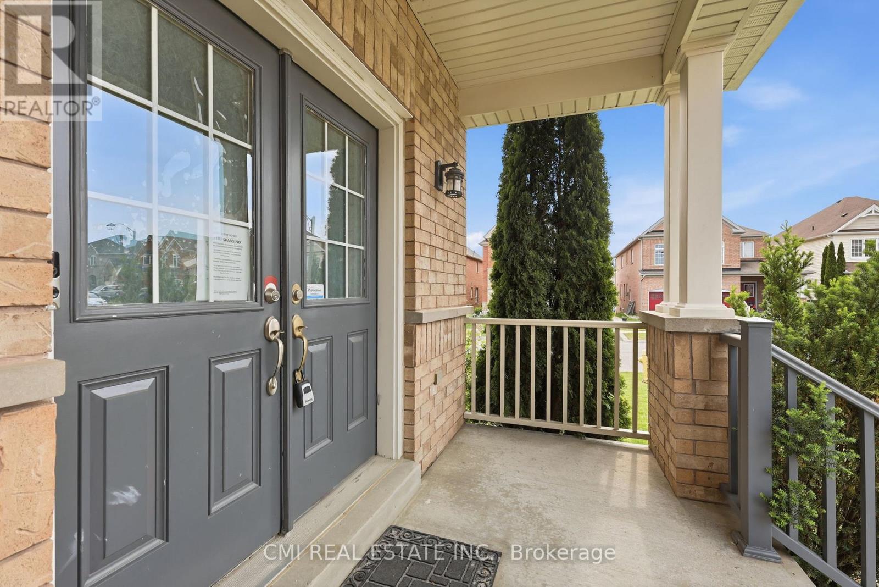
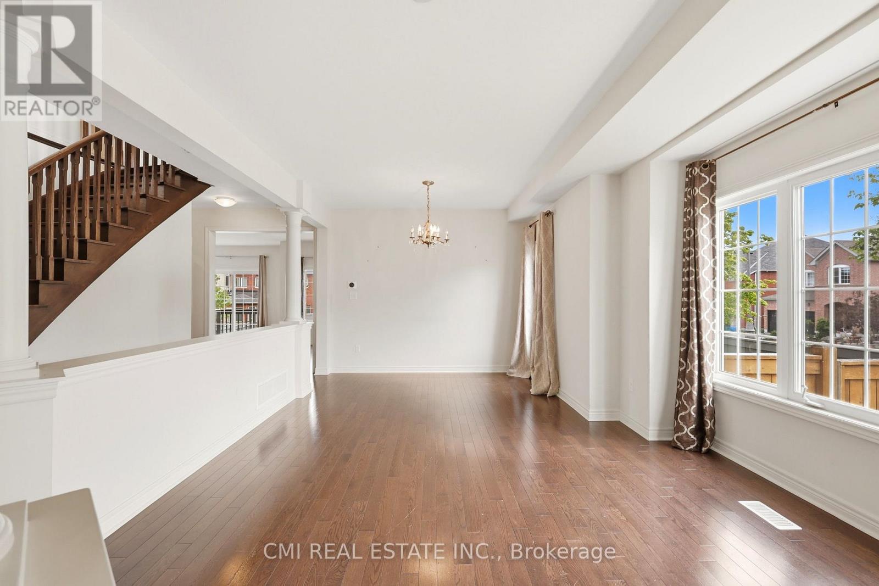
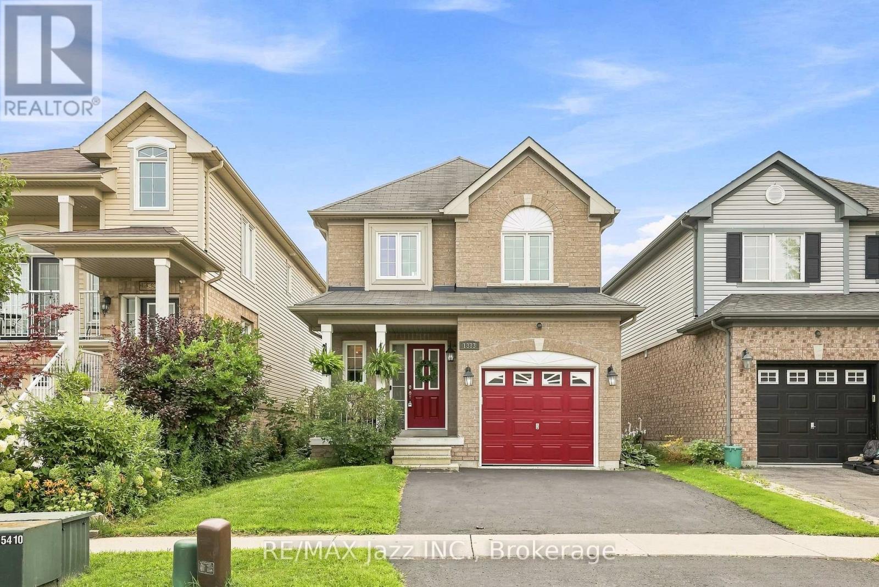
Welcome to this beautifully maintained all-brick executive home located in one of North Oshawa's most sought-after communities. Featuring a grand double-door entry, this home opens to a bright and spacious open-concept main floor, ideal for modern living and entertaining.The gourmet kitchen boasts stainless steel appliances, a large island with breakfast bar, and plenty of workspace-perfect for family meals and hosting guests. The inviting living room is highlighted by a cozy fireplace, while a separate dining area provides an elegant setting for formal gatherings. The impressive great room offers vaulted ceilings and a stunning picture window, filling the space with natural light.Upstairs, the generous primary bedroom retreat includes a 4-piece ensuite and a walk-in closet. Additional highlights include main floor laundry, direct garage access, and an abundance of natural light throughout the home.
Map data © OpenStreetMap contributors
No open houses are scheduled for this home.
Can't make it? Request a private viewing.
| Living room | Main level | 3.98 x 6.06 m |
| Bedroom | Basement | 3.22 x 3.15 m |
| Den | Basement | 3.22 x 2.36 m |
| Dining room | Main level | 3.98 x 6.06 m |
| Family room | Main level | 3.76 x 5.51 m |
| Kitchen | Main level | 4.68 x 3.62 m |
| Eating area | Main level | 3.43 x 3.62 m |
| Laundry room | Main level | 3.22 x 2.44 m |
| Primary Bedroom | Second level | 7.06 x 4.67 m |
| Bedroom 2 | Second level | 3.87 x 3.36 m |
| Bedroom 3 | Second level | 4.14 x 4.78 m |
| Bedroom 4 | Second level | 3.97 x 4.4 m |