
 For sale 50
$549,900
3 bed3 bath1,200–1,399 sq ft
155 Glovers Road #110
Samac, Oshawa
21 days agoMLS® E13815438
LPT REALTY
133 Clarke Street
Central, Oshawa, Ontario L1H5G1
For sale· Added
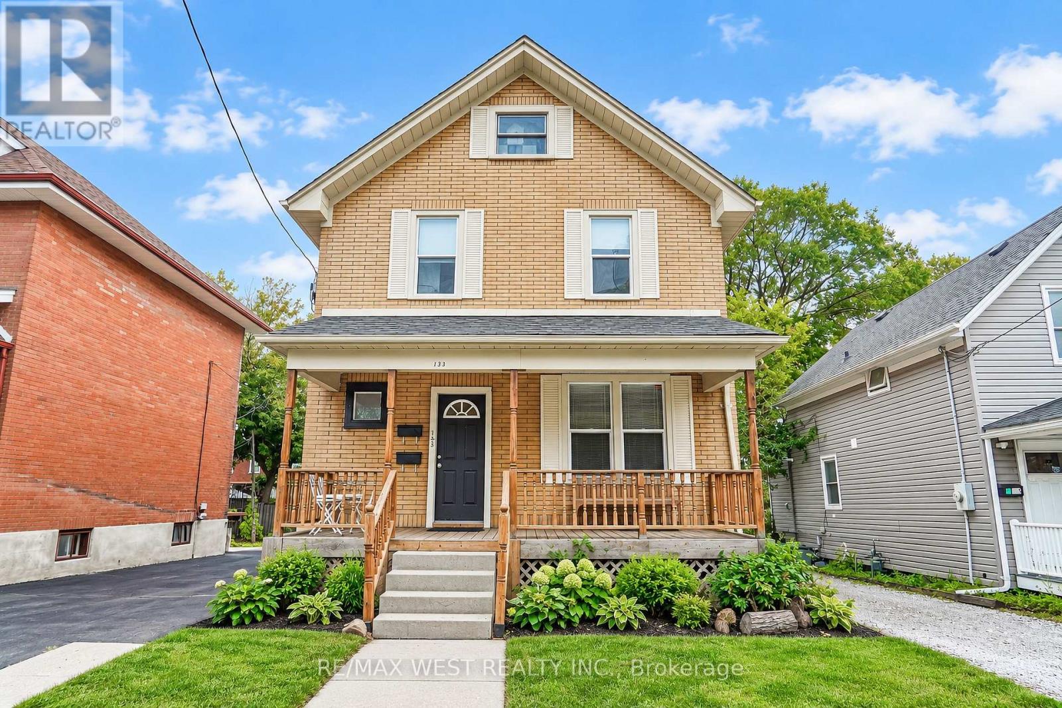
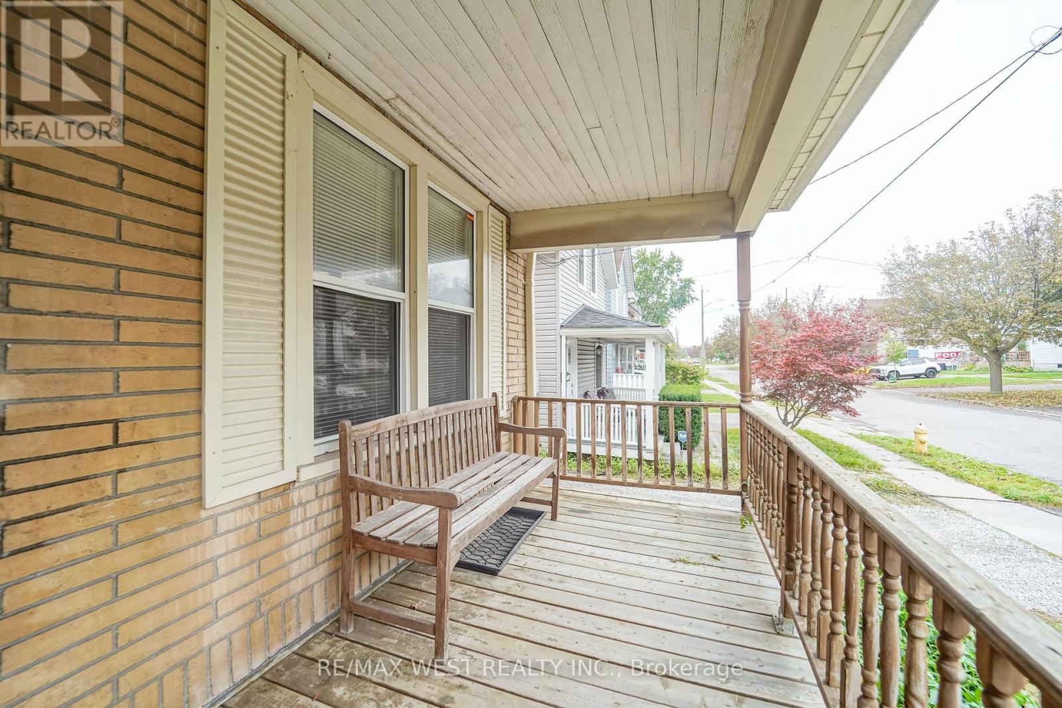
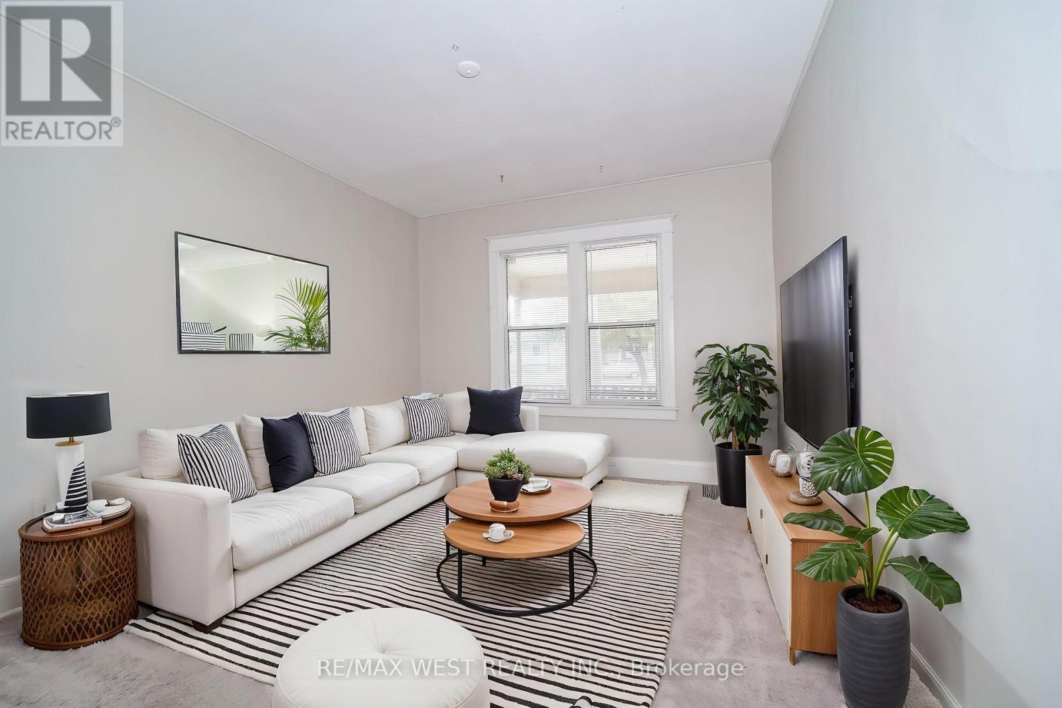
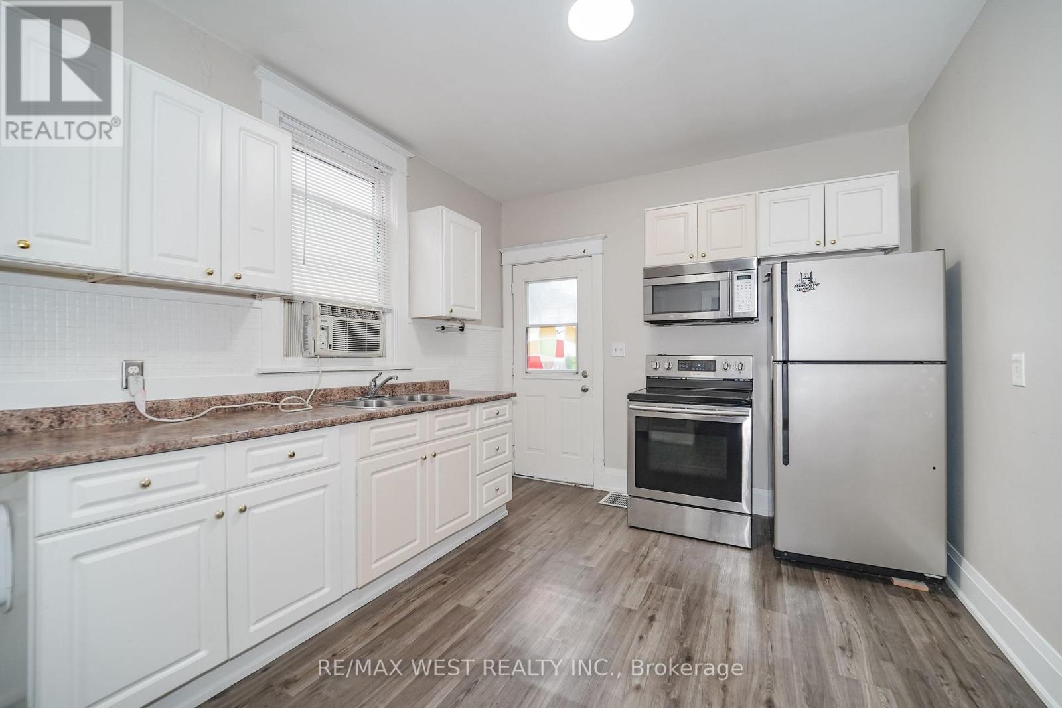
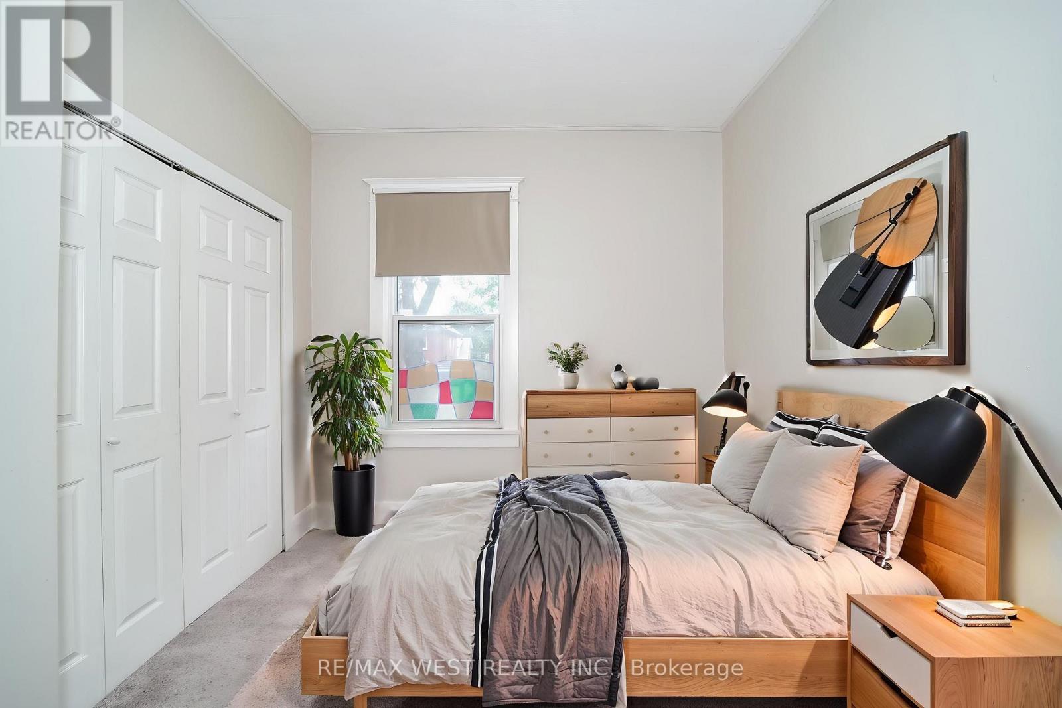
LEGAL DUPLEX - Live in one, collect income from the other! Each Unit has 2 Floors of living space (Lower Unit - Main Flr&Bsmt is VACANT / Upper Unit - 2ndFlr&3rdFlr is Rented) Separate Entrances, Ensuite Laundry, Designated Parking, Individual Storage Sheds, Separate Hydro Meters, Separate Porches, Desirable layouts, Eat-in Kitchens, Quiet, Respectable Downtown Street, Great Neighbours, Walk to Gen's Games and All Amenities! Some photos are virtually staged.
Map data © OpenStreetMap contributors
No open houses are scheduled for this home.
Can't make it? Request a private viewing.
| Kitchen | Main level | 4.05 x 3.16 m |
| Loft | Third level | 7.52 x 3.29 m |
| Primary Bedroom | Main level | 3.5 x 2.8 m |
| Living room | Main level | 3.5 x 4.02 m |
| Bathroom | Main level | 2.5 x 2 m |
| Bedroom | Basement | 3.6 x 4.22 m |
| Utility room | Basement | 6.52 x 3.36 m |
| Kitchen | Second level | 3.2 x 2.4 m |
| Living room | Second level | 3.47 x 3.5 m |
| Primary Bedroom | Second level | 3.53 x 3.29 m |
| Bathroom | Second level | 2.5 x 1.9 m |




