
 For sale 50
$549,900
2+2 bed2 bath700–1,100 sq ft
822 Southdown Street
Donevan, Oshawa
10 days agoMLS® E13858574
Re/Max Impact Realty
1331 Sharbot Street
Lakeview, Oshawa, Ontario L1J1K1
For sale· Added
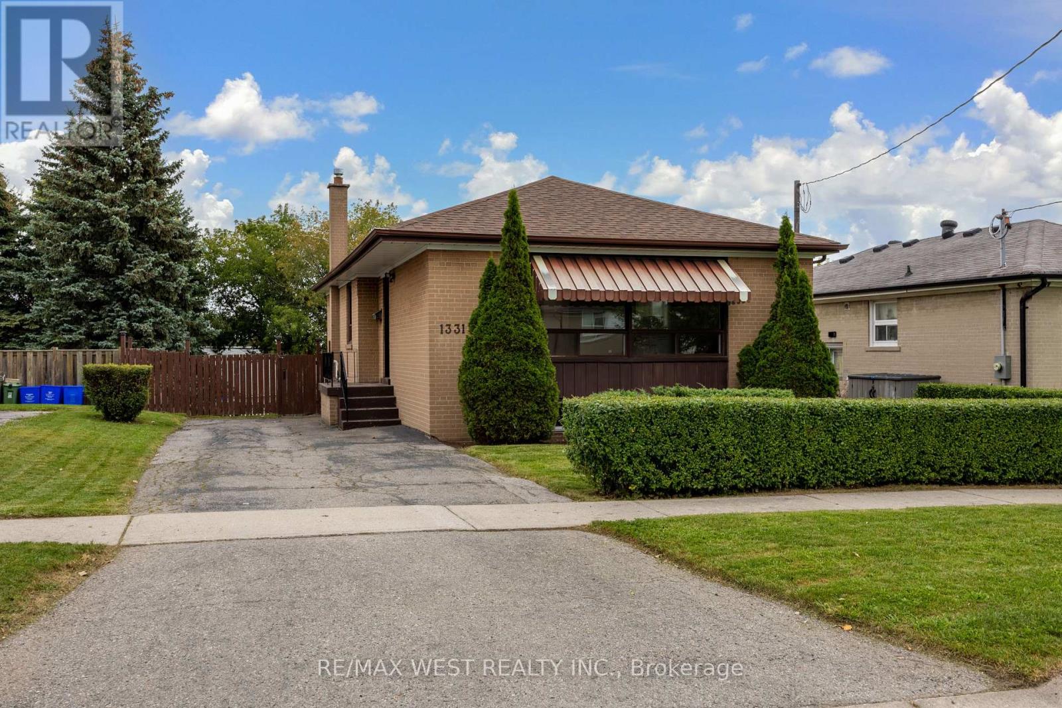
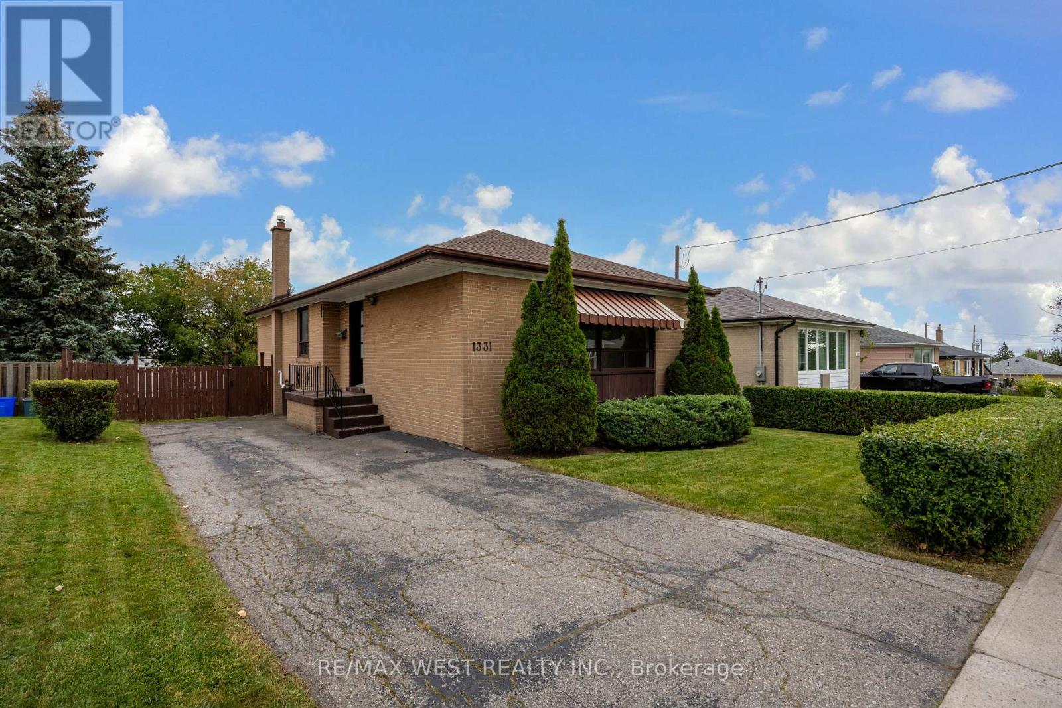
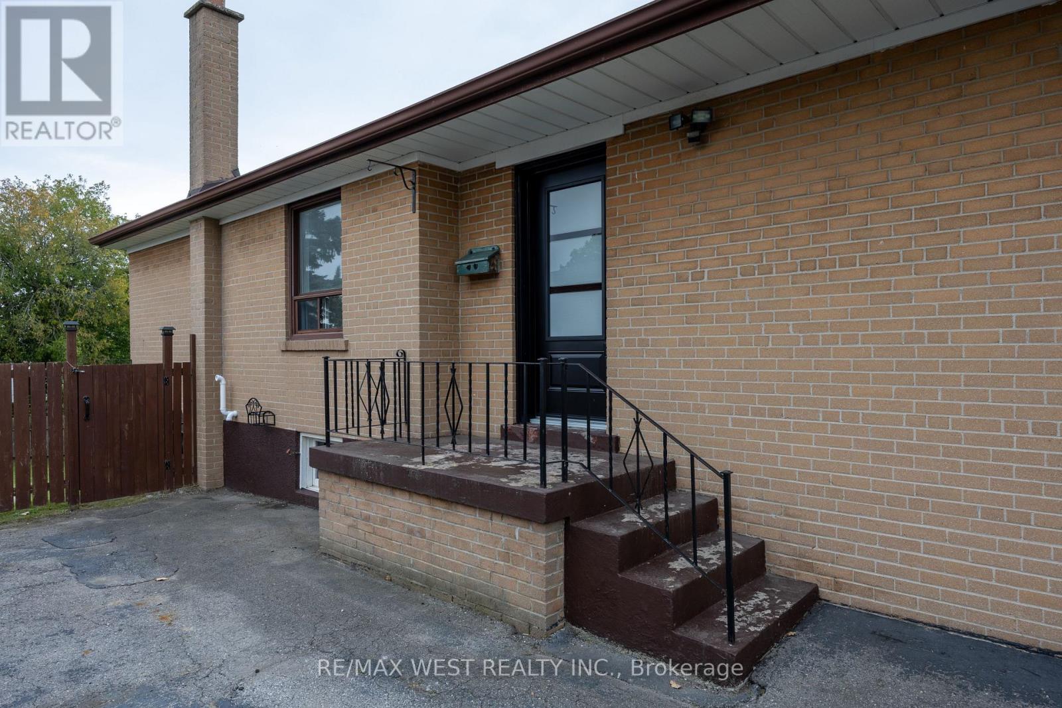
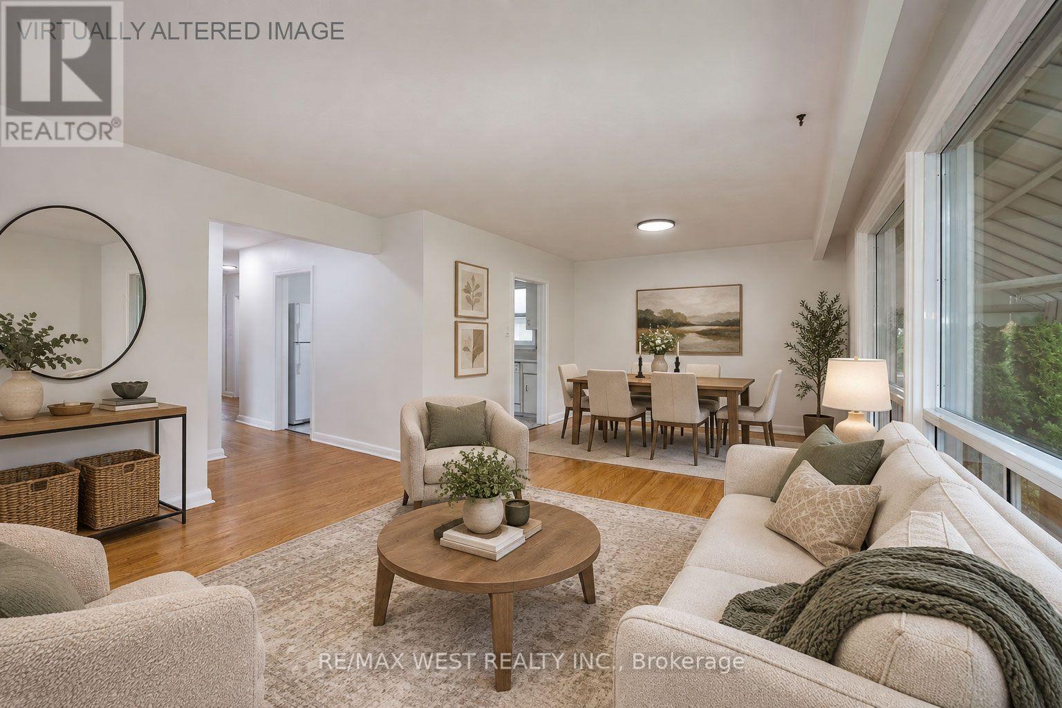
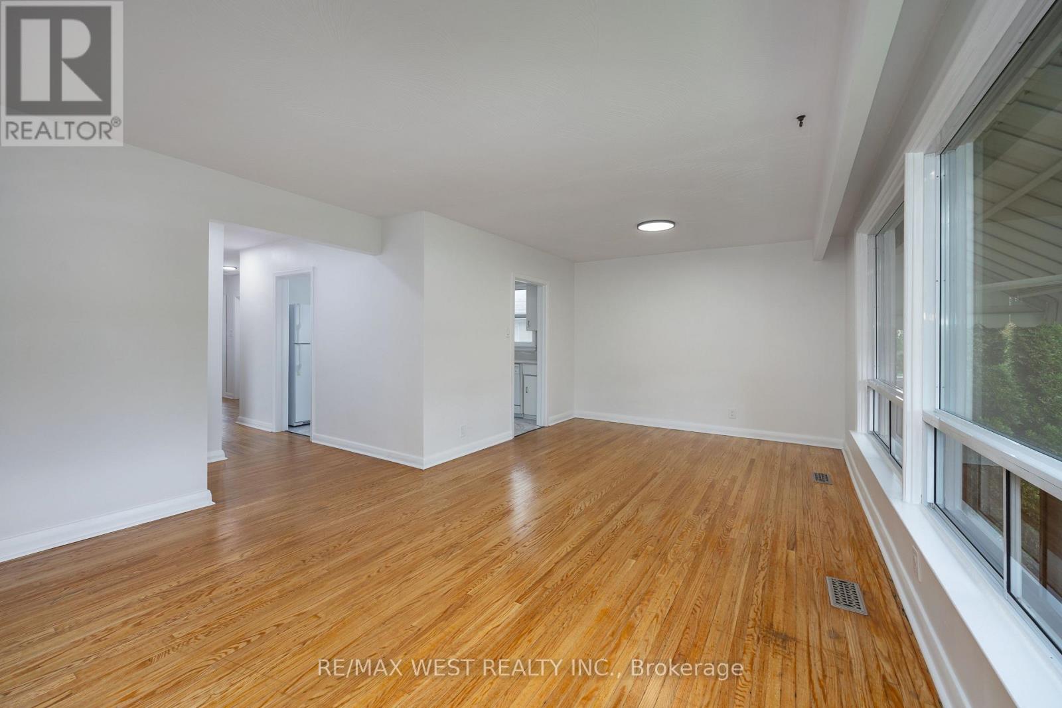
First Time Offered For Sale By Original Owner! This Solid Brick Bungalow In Desirable Lakeview Community Features A Walkout Basement, Oversized Back Yard, Immaculate Landscaping, Multiple Schools In The Area, Walk to the Lake, Beach and Parks. Refinished Hardwood Throughout The Main Floor, New Stylish Entry Door, New Interior Doors, Fresh Paint, Ready For Finishing Touches. 3+1 Bedroom And 2 Bathroom Layout, 3 Car Driveway, Newer Furnace, Newer Roof, Hot Water Tank Owned. Excellent Location Close To Everything! Great Opportunity to Bring Your Personal Vision And Make This Home Yours!
Map data © OpenStreetMap contributors
No open houses are scheduled for this home.
Can't make it? Request a private viewing.
| Oct 13, 2026 | $599,900 | ▼ $100,000 |
| Sep 22, 2026 | $699,900 | First recorded price |
Price changes since Sep 22, 2026.
| Foyer | Main level | 1.058 x 2.41 m |
| Living room | Main level | 4.028 x 3.359 m |
| Dining room | Main level | 3.42 x 3.184 m |
| Kitchen | Main level | 3.343 x 3.039 m |
| Primary Bedroom | Main level | 3.971 x 3.816 m |
| Bedroom 2 | Main level | 2.755 x 3.055 m |
| Bedroom 3 | Main level | 2.737 x 2.751 m |
| Recreational, Games room | Basement | 3.359 x 6.43 m |
| Bedroom 4 | Basement | 3.25 x 3.031 m |




