 For sale 50
$699,000
3 bed2 bath1,100–1,500 sq ft
471 Rossland Road East
O'Neill, Oshawa
2 months agoMLS® E13665880
ROYAL HERITAGE REALTY LTD.
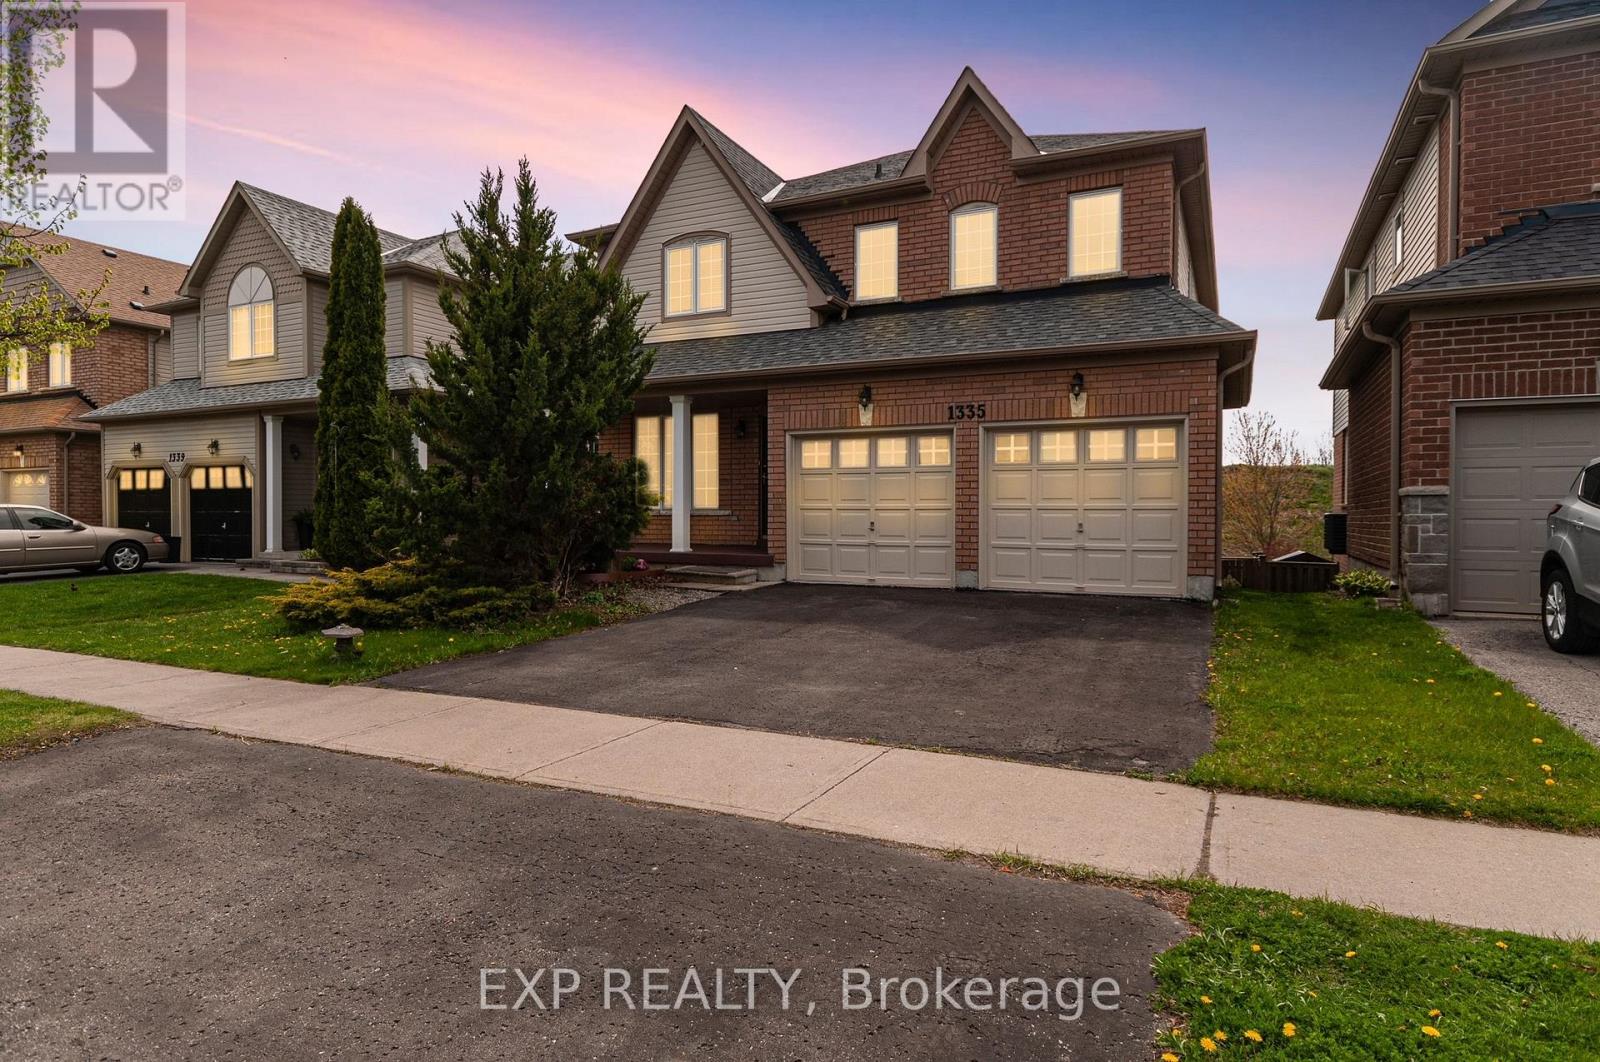
1335 Langley Circle
Pinecrest, Oshawa, Ontario L1K0E2
For sale· Added
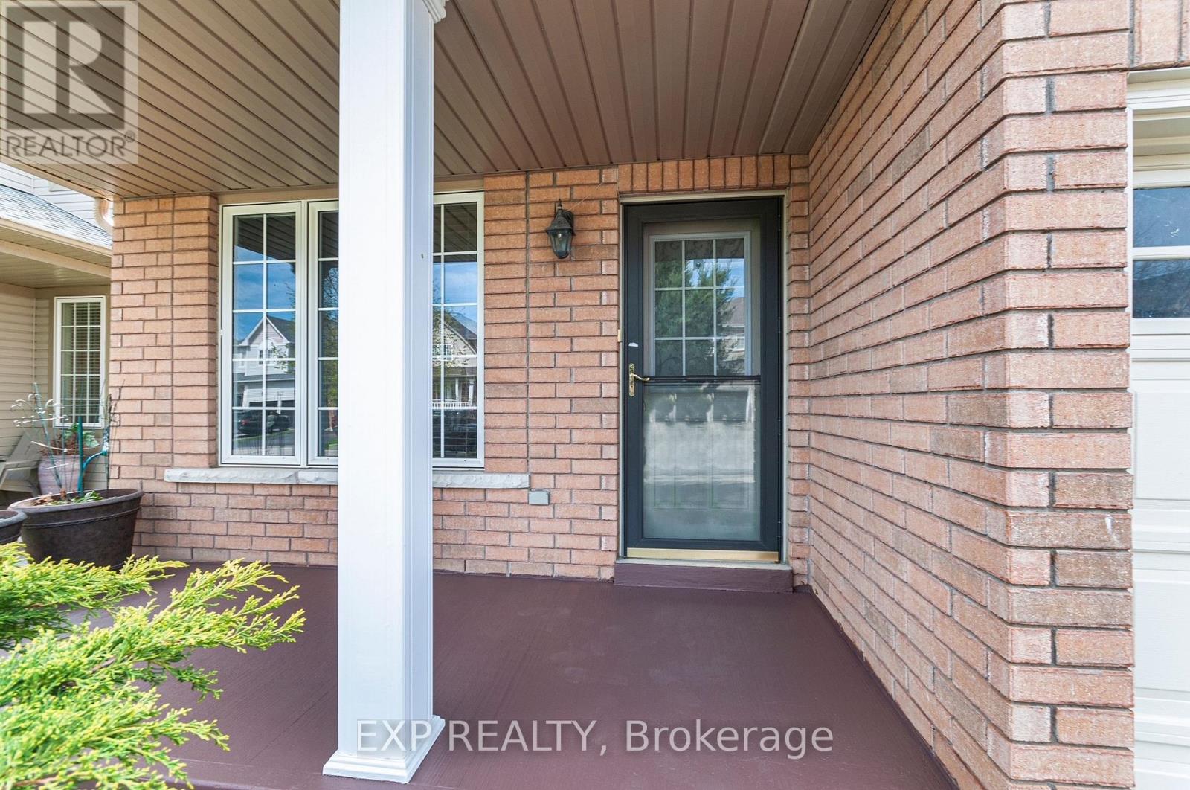
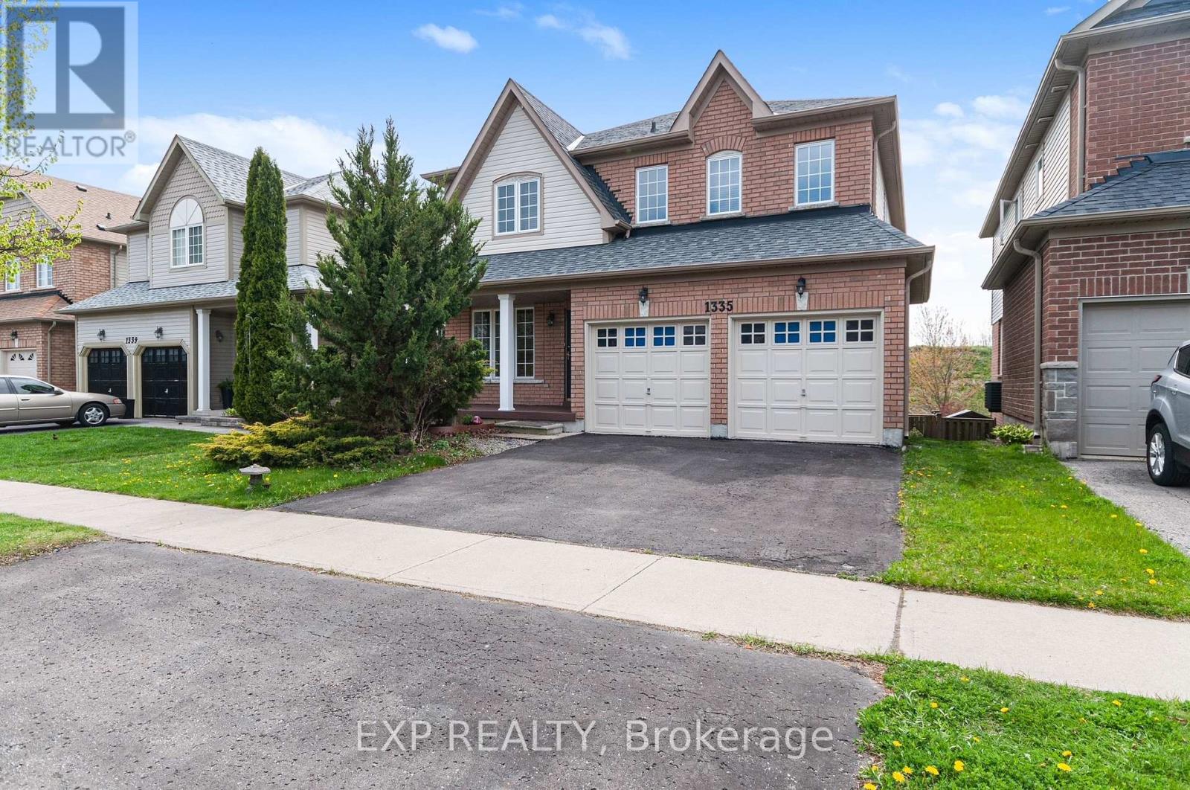
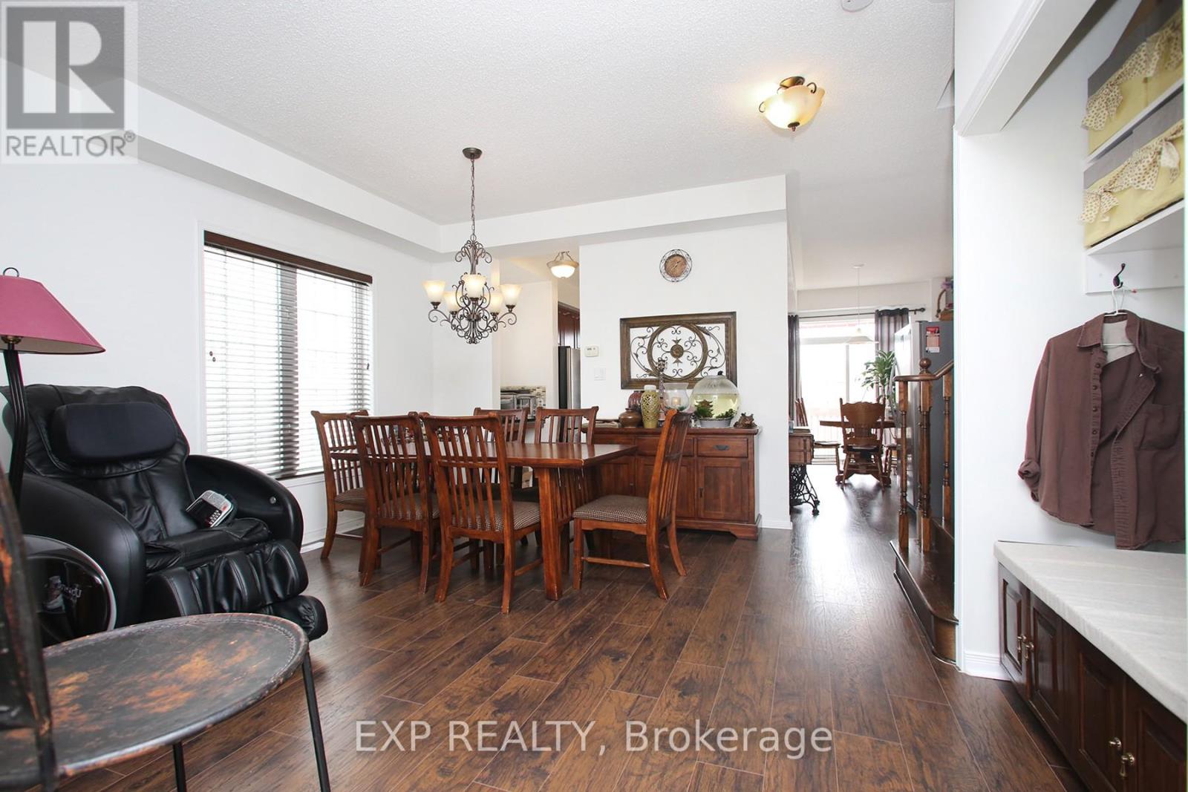
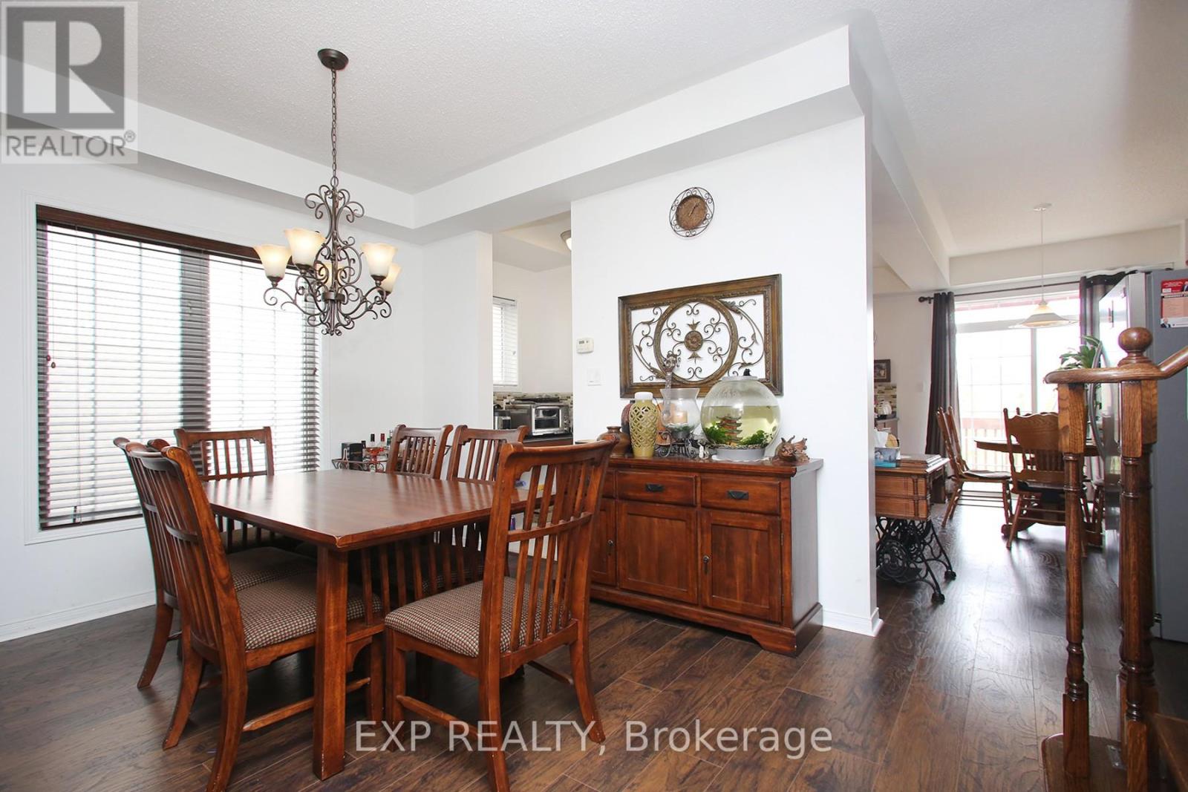
Welcome to this 2,280 sq. ft. solid brick detached home featuring 4 spacious bedrooms and a double car garage. The main floor offers an exceptional layout with combined living & dining areas, an open concept kitchen with stainless steel appliances and a bright breakfast area with a walkout to the deck. Enjoy the open concept great room with a fireplace, plus convenient main floor garage access. Upstairs, the spacious primary retreat features a walk-in closet and a 5-piece ensuite complete with a soaker tub, double sinks and stand-up shower. The walkout basement offers endless possibilities for future living space or income potential. Additional upgrades include newer roof (2021), furnace (2021), and A/C (2020), along with elegant solid wood stairs leading to the second floor. Quick closing available - move in ready
Map data © OpenStreetMap contributors
No open houses are scheduled for this home.
Can't make it? Request a private viewing.
| Living room | Main level | 4.45 x 6.61 m |
| Dining room | Main level | 4.45 x 6.61 m |
| Kitchen | Main level | 2.8 x 3.53 m |
| Eating area | Main level | 2.68 x 5 m |
| Great room | Main level | 3.96 x 5 m |
| Primary Bedroom | Second level | 5.8 x 4.45 m |
| Bedroom 2 | Second level | 3.44 x 3.26 m |
| Bedroom 3 | Second level | 3.29 x 3.26 m |
| Bedroom 4 | Second level | 3.29 x 3.65 m |