
 For sale 50
$629,900
5 bed3 bath1,400–1,599 sq ft
223 Danzatore Path
Windfields, Oshawa
2 months agoMLS® E13599286
CENTURY 21 GREEN REALTY INC.
1340 Wadebridge Crescent
Eastdale, Oshawa, Ontario L1K3B2
For sale· Added
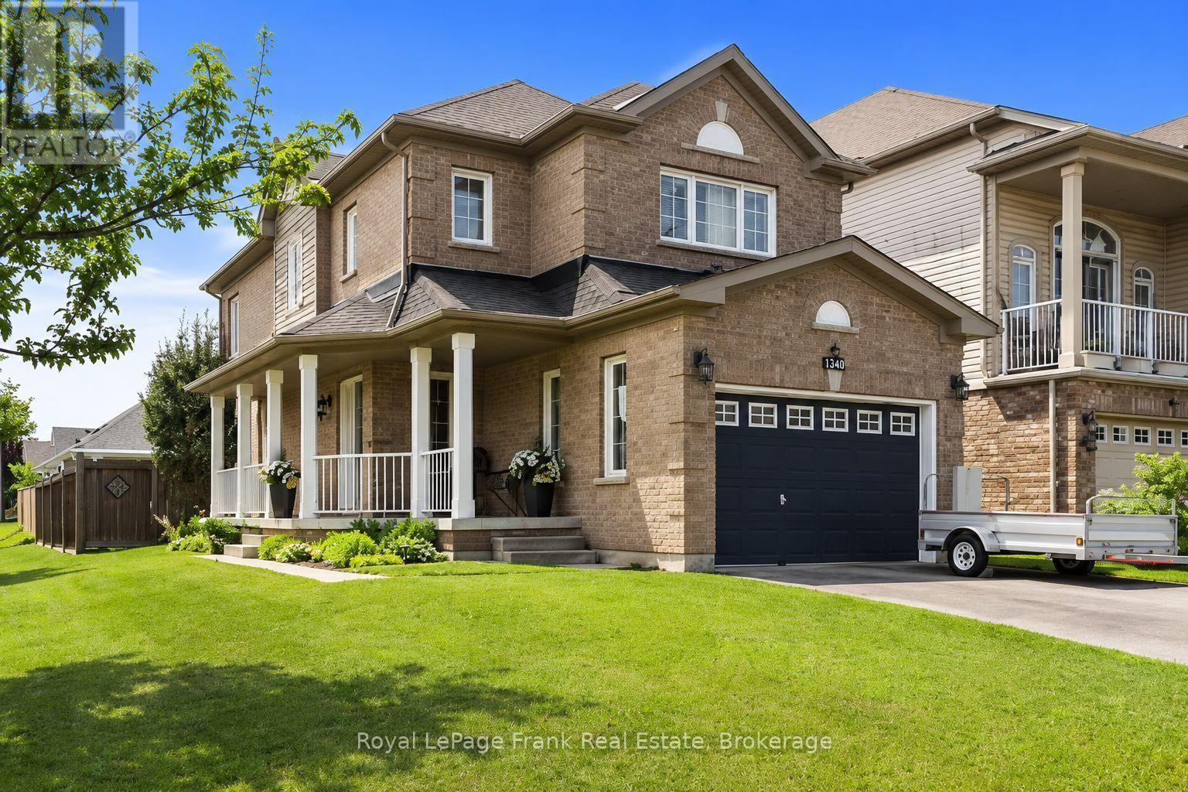
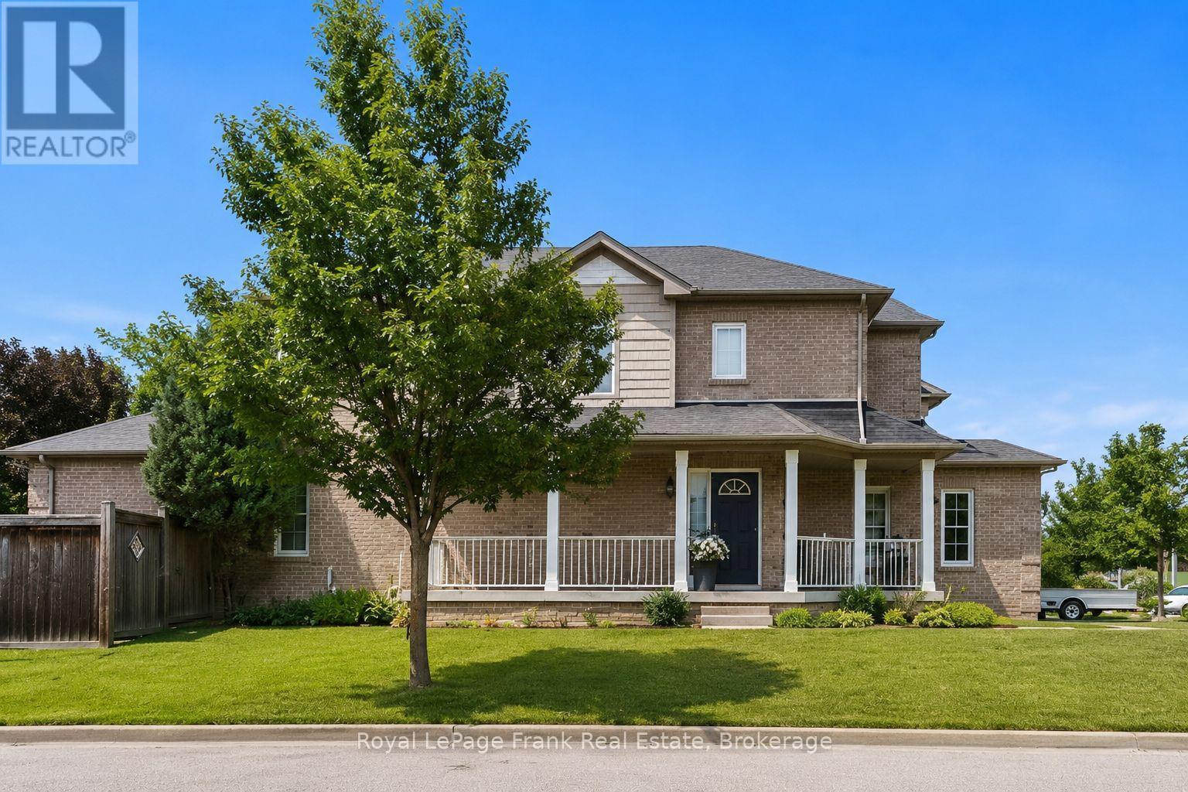
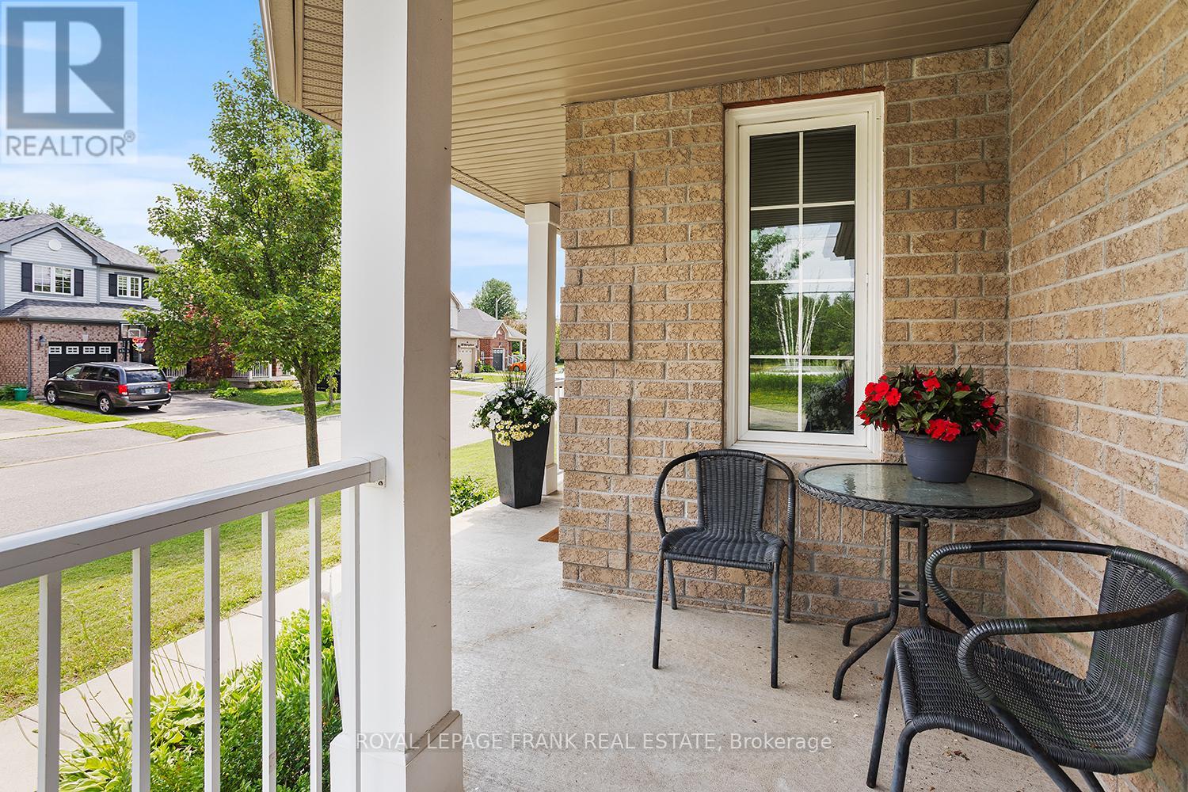
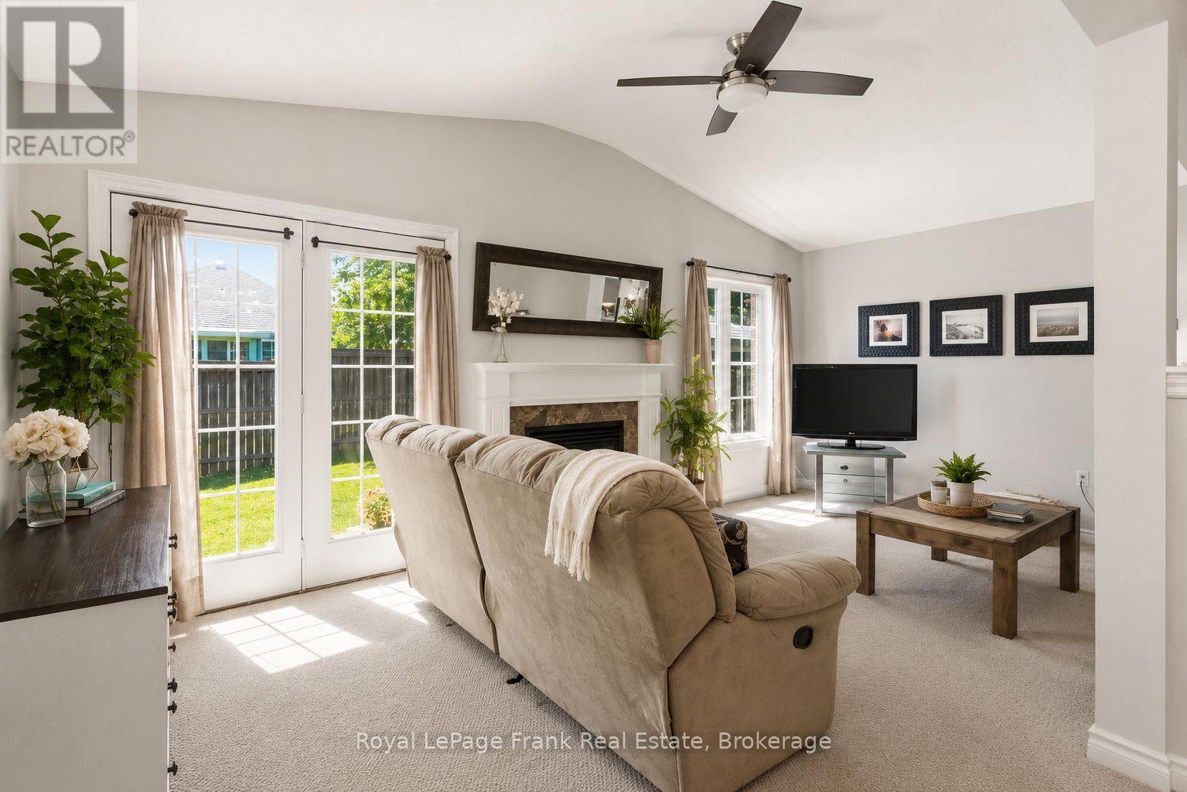
Prime North Oshawa location! Tucked away on a quiet, private street and sitting proudly on a desirable corner lot, this spacious all-brick 2-storey is the complete family package. Featuring 4 bedrooms, 4 bathrooms and a fantastic main floor layout flooded with natural light, there's room for everyone here. A massive front porch adds serious curb appeal, while inside you'll find main floor laundry, direct garage access and a finished basement offering even more space to live, work and play, and tons of storage. The fenced back yard offers a built in bbq, stamped concrete patio and a shady gazebo. The large principal bedroom is a true retreat, complete with a walk-in closet and huge 4-piece ensuite. Close to shopping, parks, schools and everyday amenities, with quick and easy highway access. Freshly painted and move in ready.
Map data © OpenStreetMap contributors
No open houses are scheduled for this home.
Can't make it? Request a private viewing.
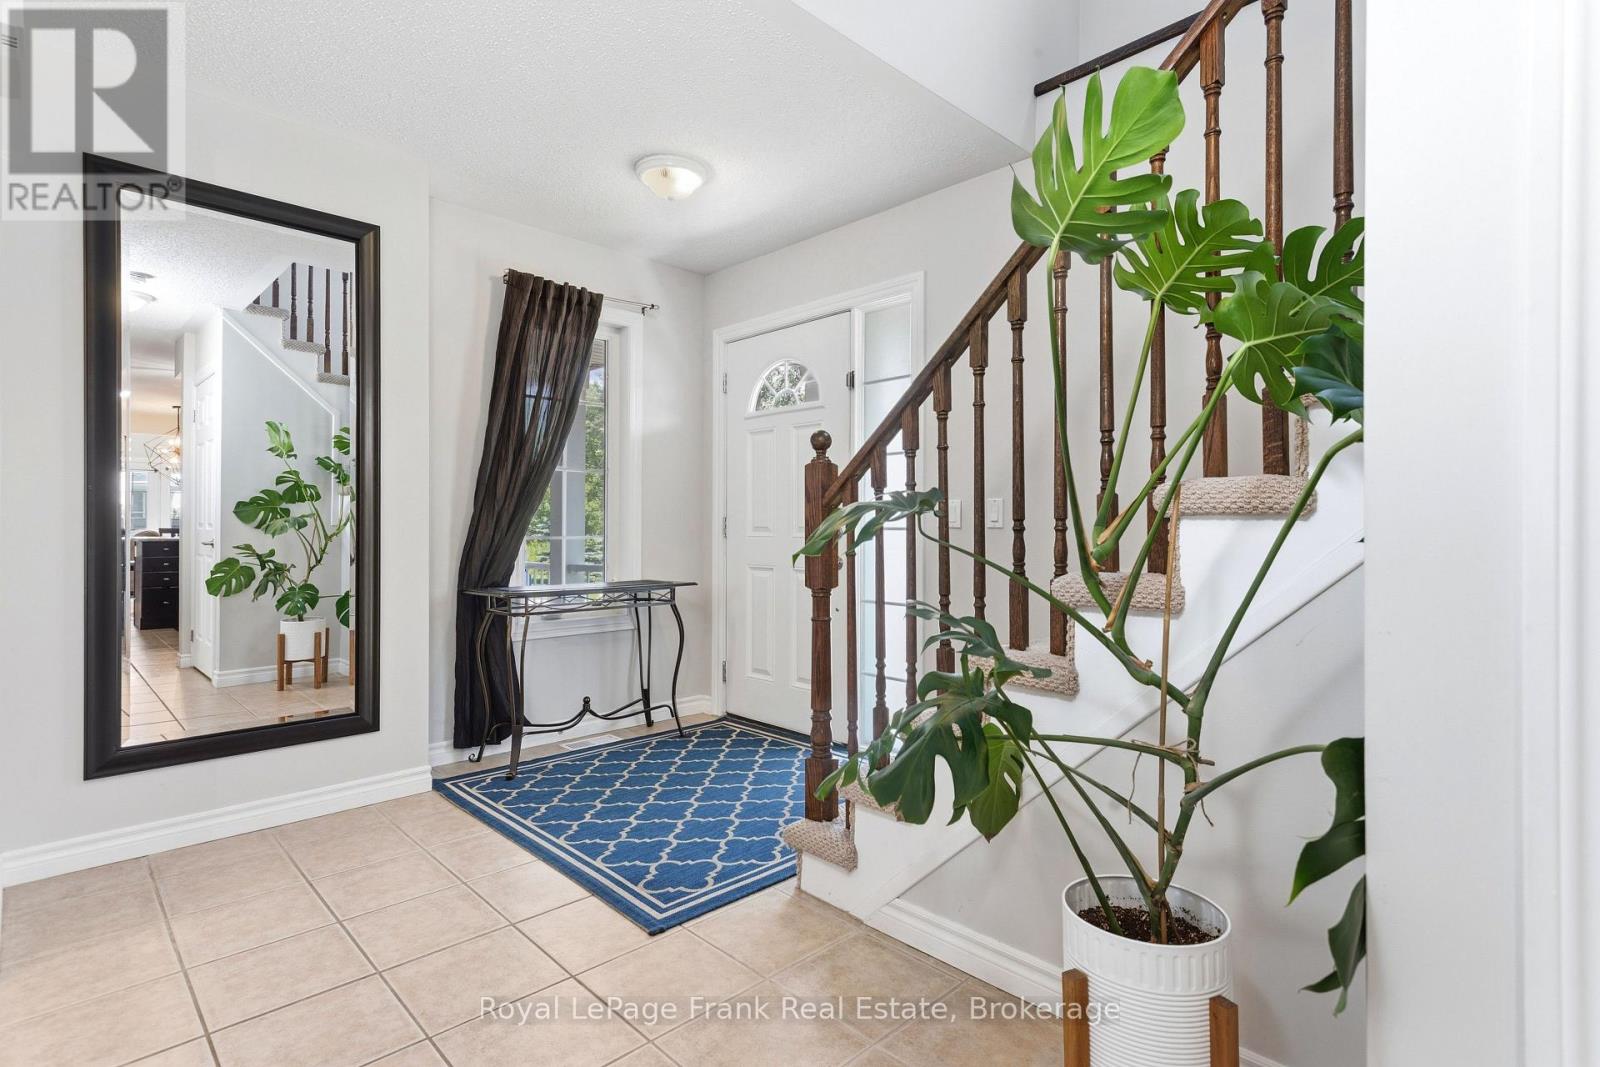
| Foyer | Main level | 4.22 x 4.19 m |
| Playroom | Lower level | 4.4 x 4.17 m |
| Laundry room | Main level | 2.53 x 1.65 m |
| Dining room | Main level | 6.74 x 2.99 m |
| Living room | Main level | 3.05 x 5.94 m |
| Kitchen | Main level | 5.72 x 2.85 m |
| Primary Bedroom | Upper Level | 4.76 x 4.08 m |
| Bedroom 2 | Upper Level | 2.97 x 2.8 m |
| Bedroom 3 | Upper Level | 4.44 x 2.79 m |
| Bedroom 4 | Upper Level | 2.84 x 3.03 m |
| Family room | Lower level | 8.48 x 5.88 m |




