
 For sale 50
$549,900
2+2 bed2 bath700–1,100 sq ft
822 Southdown Street
Donevan, Oshawa
10 days agoMLS® E13858574
Re/Max Impact Realty
1347 Mary Street North
Samac, Oshawa, Ontario L1G6T2
For sale· Added
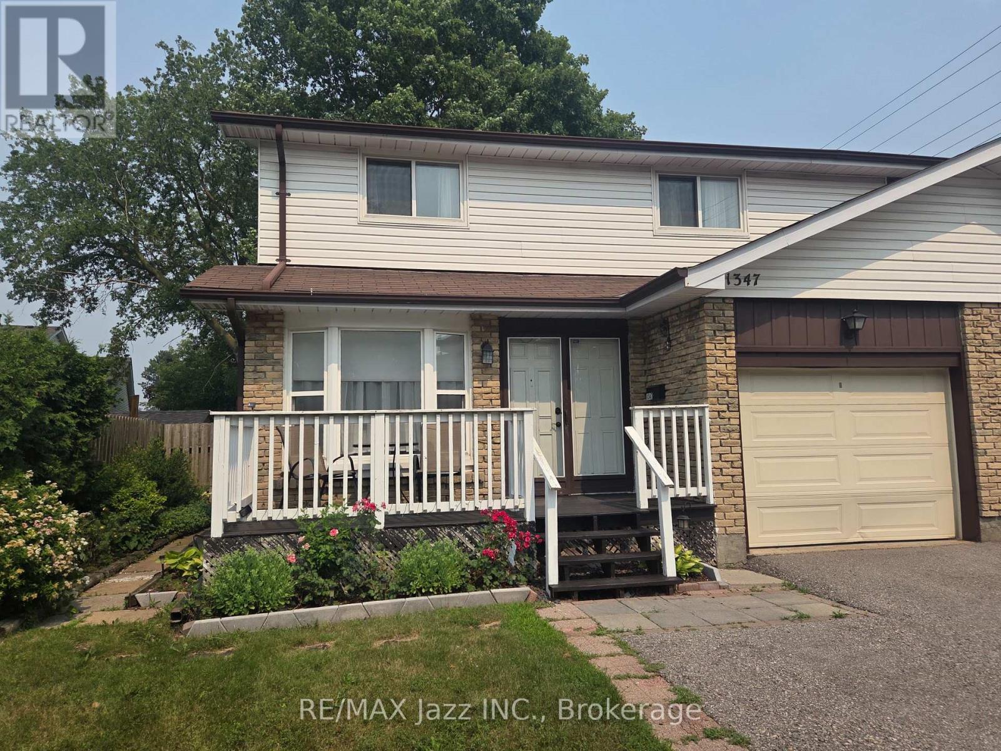
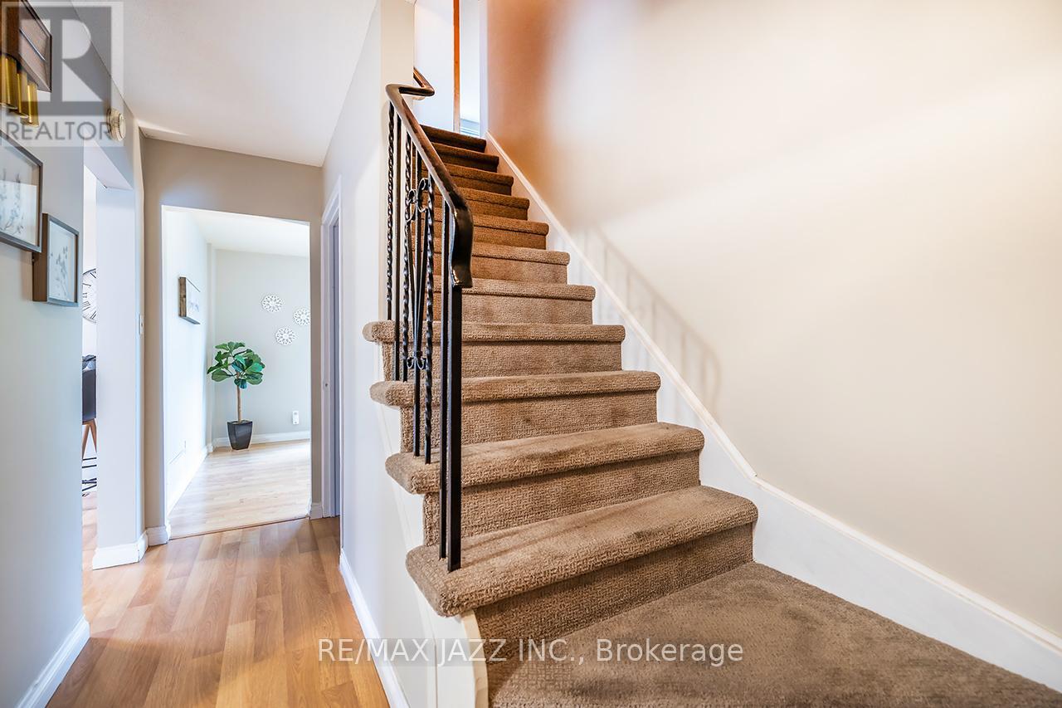
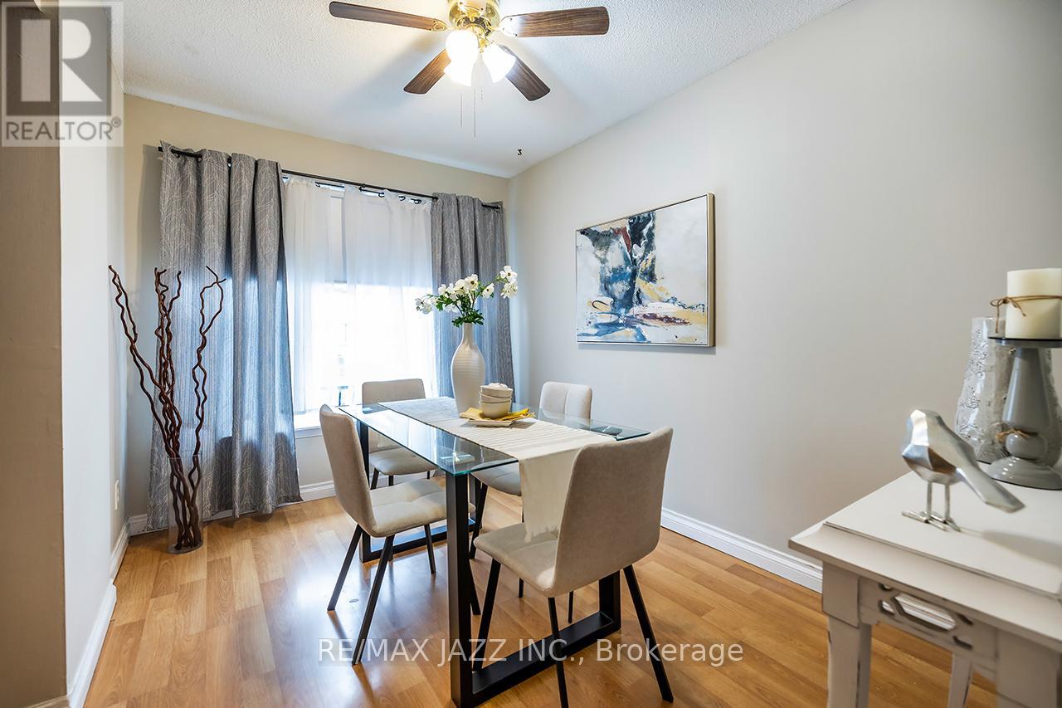
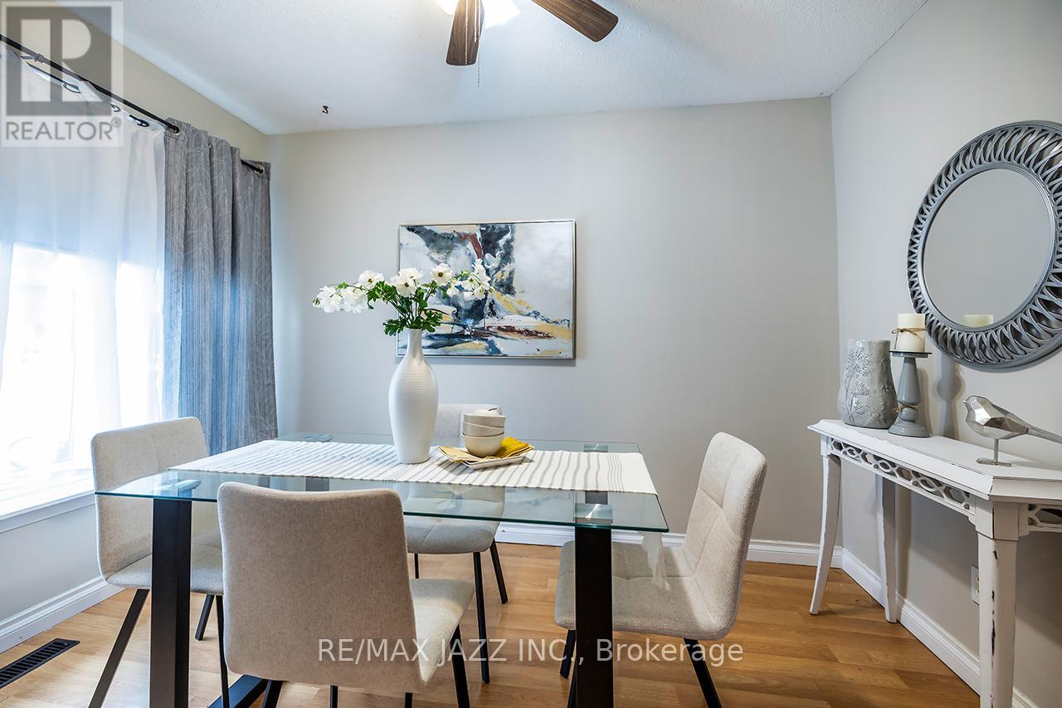
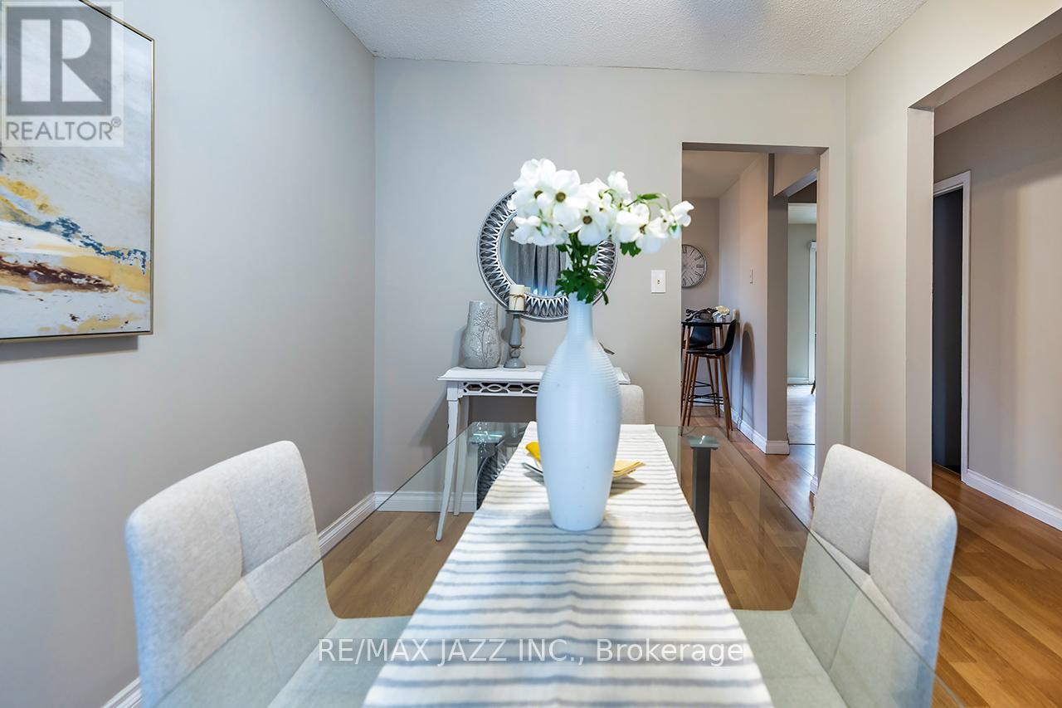
Fabulous 4-bedroom 2-bath home with garage in the highly desired "Samac" enclave of North Oshawa and is ideally located minutes to everywhere. Walk to schools, parks, shopping malls and UOIT University. Large and spacious 2-story home fully finished top to bottom with rare 4 upper bedroom model with fully finished basement. Lovely layout with laminate flooring featuring a dining area and a large bright family room with a walkout to the fenced backyard with a large patio. Freshly painted main floor and front deck, brand new furnace in 2025, single-car garage with double-wide driveway for 2-car parking, finished lower rec room area with brand new broadloom, 4 spacious bedrooms with a convenient semi-ensuite bathroom. This is a great opportunity to get into the market in North Oshawa's "Samac" community and stop renting or as an investment being within walking distance to UOIT. Move-in ready and waiting for your new family memories!
Map data © OpenStreetMap contributors
No open houses are scheduled for this home.
Can't make it? Request a private viewing.
| Bedroom 4 | Second level | 2.73 x 3.09 m |
| Recreational, Games room | Basement | 4.7 x 6.2 m |
| Primary Bedroom | Second level | 3.81 x 3.19 m |
| Dining room | Main level | 2.55 x 3.13 m |
| Bedroom 3 | Second level | 3.22 x 3.09 m |
| Family room | Main level | 5.03 x 3.21 m |
| Bedroom 2 | Second level | 2.73 x 3.68 m |
| Kitchen | Main level | 4.58 x 2.53 m |




