
 For sale 50
$549,900
2+2 bed2 bath700–1,100 sq ft
822 Southdown Street
Donevan, Oshawa
10 days agoMLS® E13858574
Re/Max Impact Realty
1349 Somerville Street North
Taunton, Oshawa, Ontario L1G4L3
For sale· Added
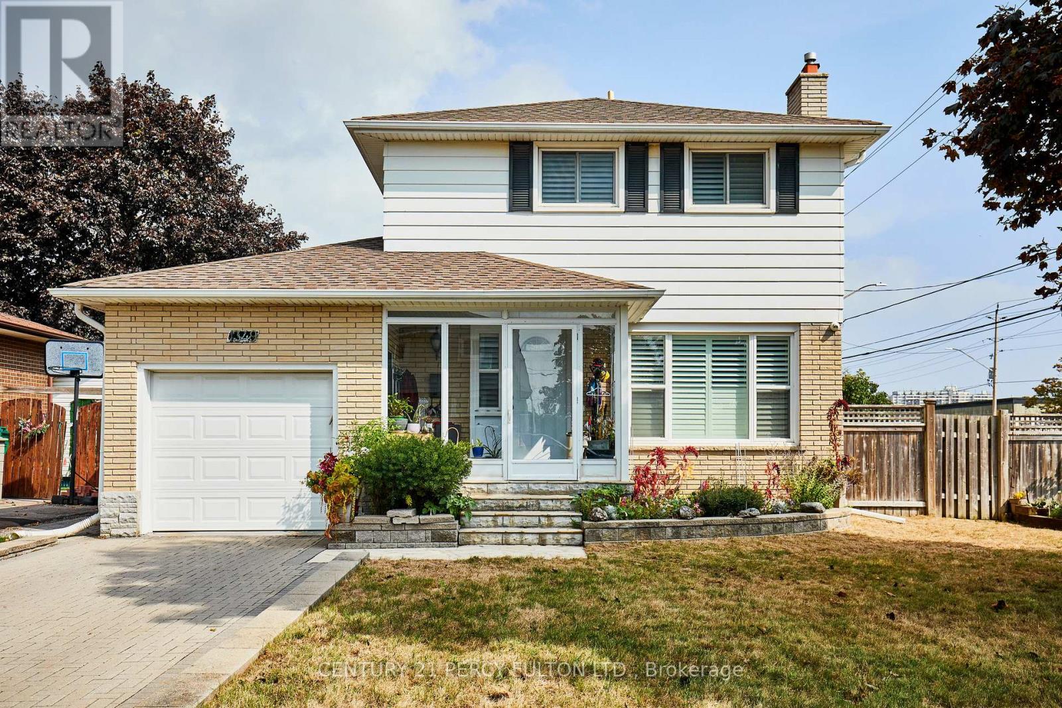
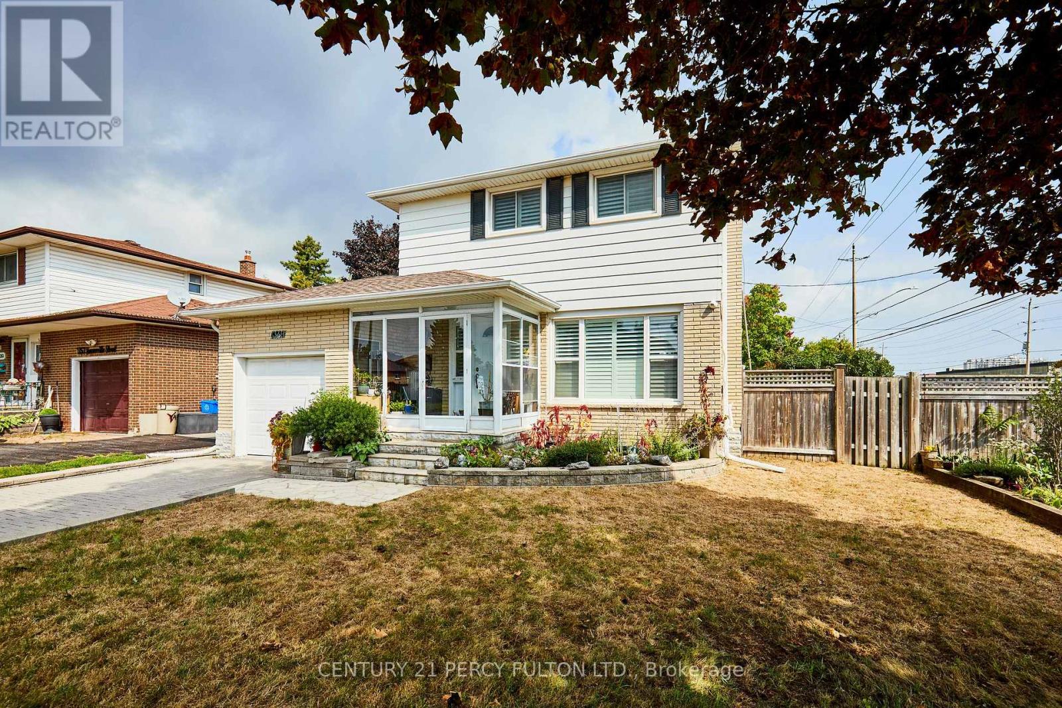
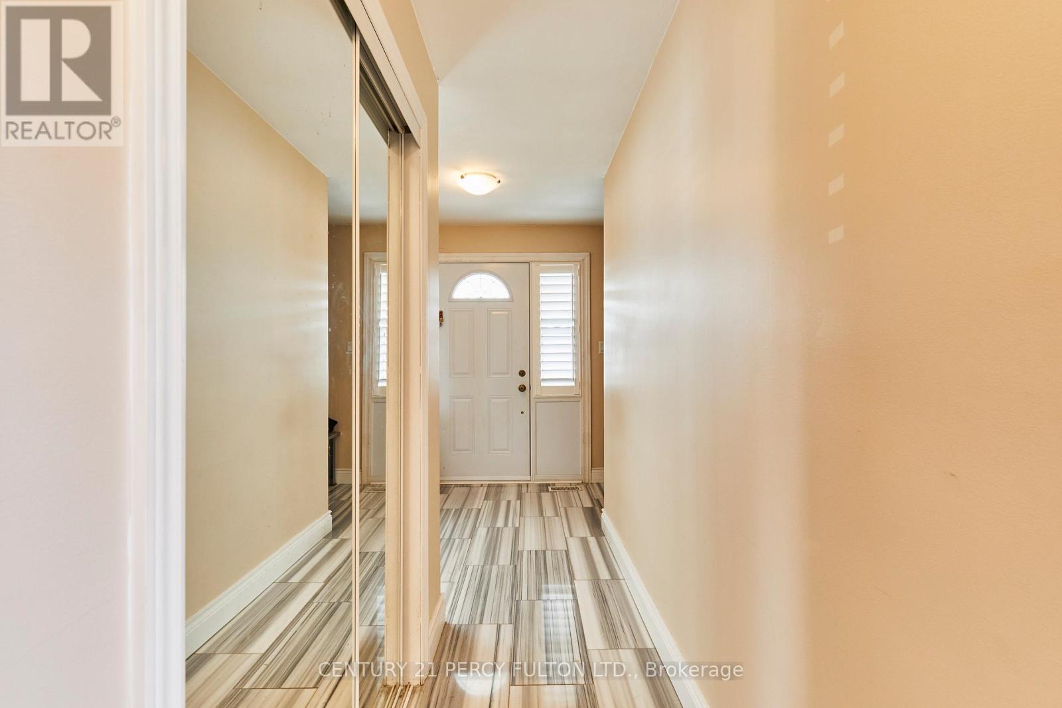
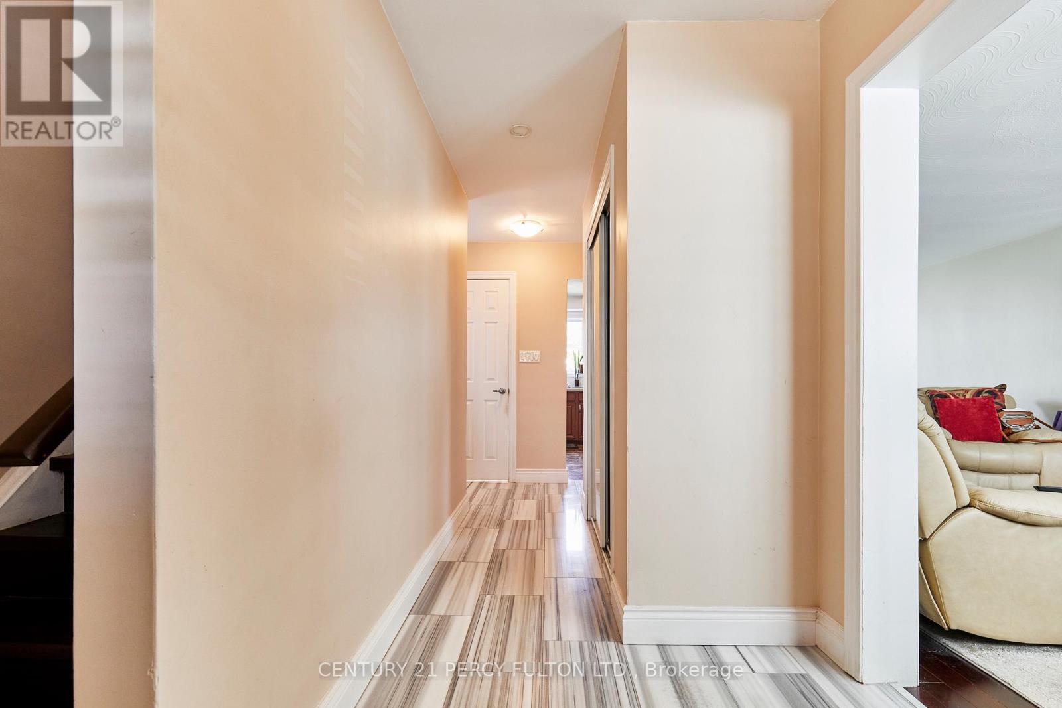
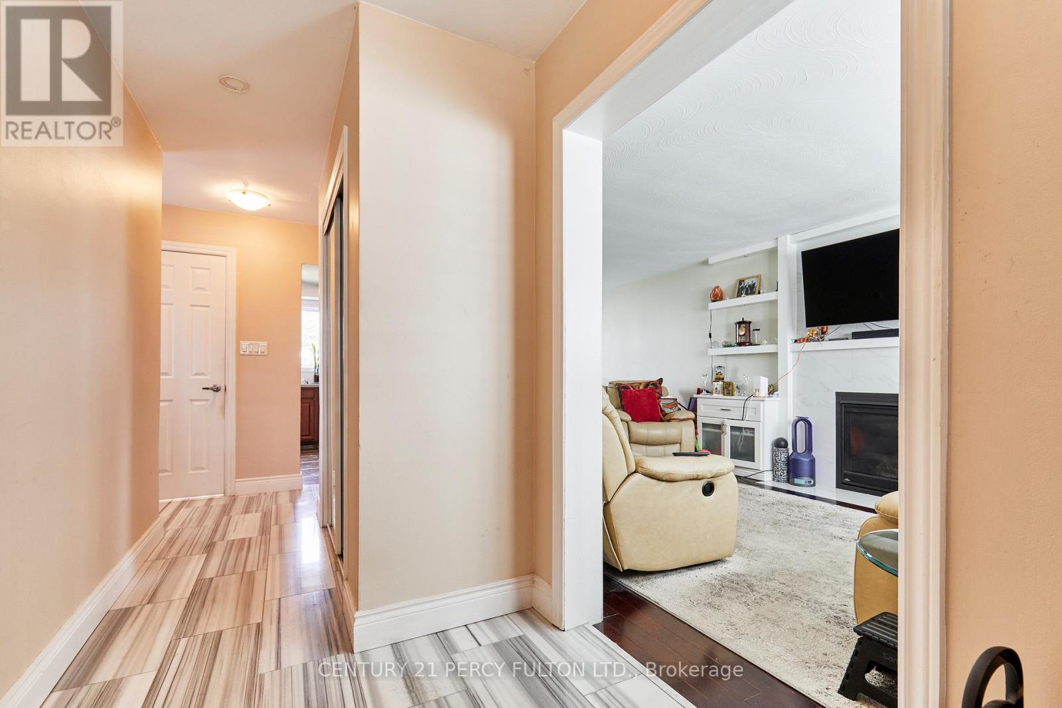
This home site on the corner lot; Prime location of North Oshawa, Corner of Taunton & Somerville St, Amenities at your door step, This home is ready to move in, All windows California shutters, Hardwood floor on main second floor, Kitchen double sink floor, Tile 12 inch, Stainless steel appliances, Fridge, Stove, Microwave above stove (not working), Oversize washer and dryer, Single pantry, Side walk out to backyard, Deck and garden, Walkthrough garage, Large side corner yard, Garage door opener. 24 hours bus service at your door. Front patio is enclosed front glass patio.
Map data © OpenStreetMap contributors
No open houses are scheduled for this home.
Can't make it? Request a private viewing.
| Living room | Ground level | 2.8 x 3.17 m |
| Dining room | Ground level | 4.02 x 3.2 m |
| Kitchen | Ground level | 3.53 x 4.206 m |
| Primary Bedroom | Second level | 6.49 x 3.56 m |
| Bedroom 2 | Second level | 5.09 x 2.95 m |
| Bedroom 3 | Second level | 5.09 x 4.11 m |
| Media | Basement | 5.18 x 4.78 m |
| Recreational, Games room | Basement | 6.58 x 5.3 m |
| Laundry room | Basement | 4.176 x 2.804 m |




