 For sale 50
$799,000
2 bed2 bath1,100–1,500 sq ft
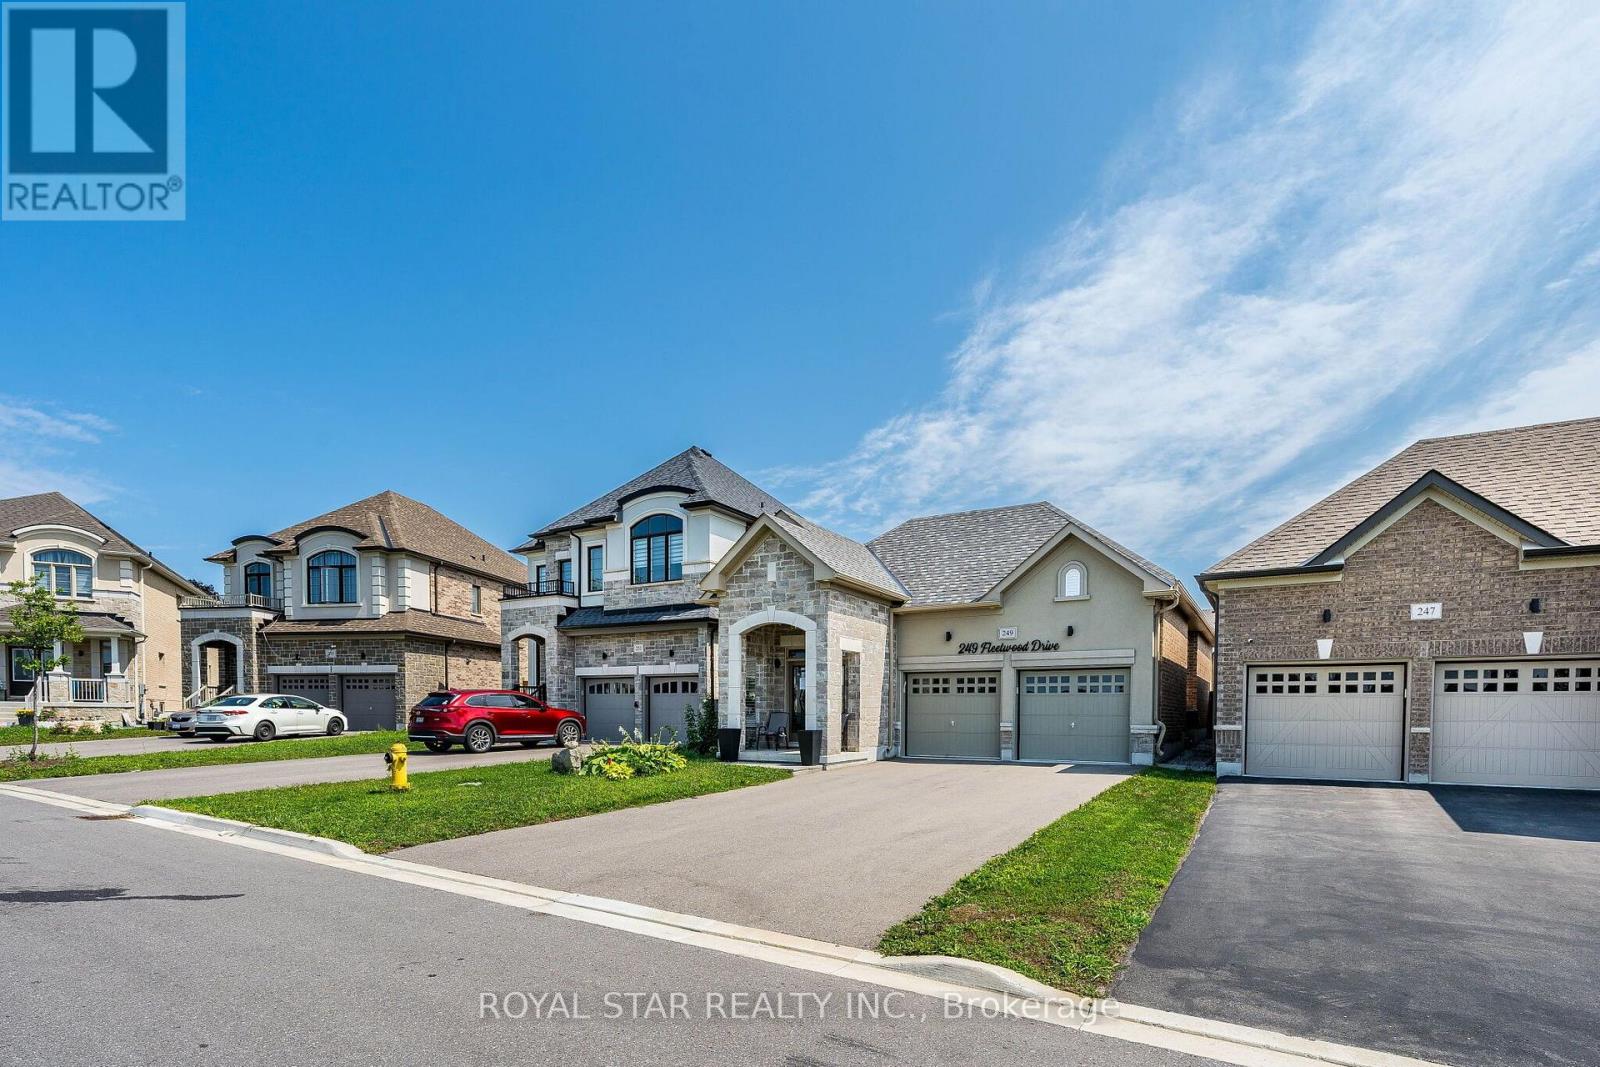
249 Fleetwood Drive
Eastdale, Oshawa
2 months agoMLS® E13663564
ROYAL STAR REALTY INC.
1359 Klondike Drive
Kedron, Oshawa, Ontario L1L0T2
For sale· Added
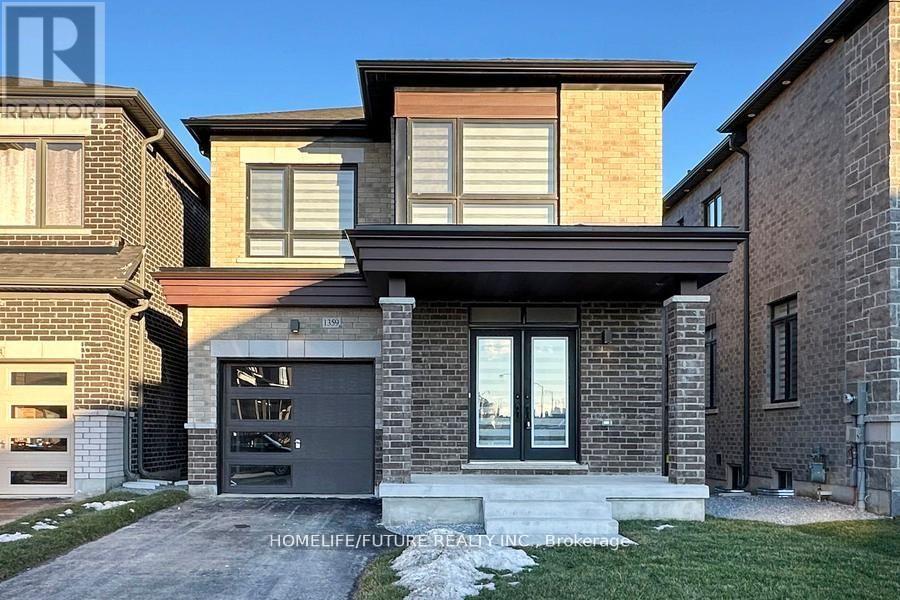
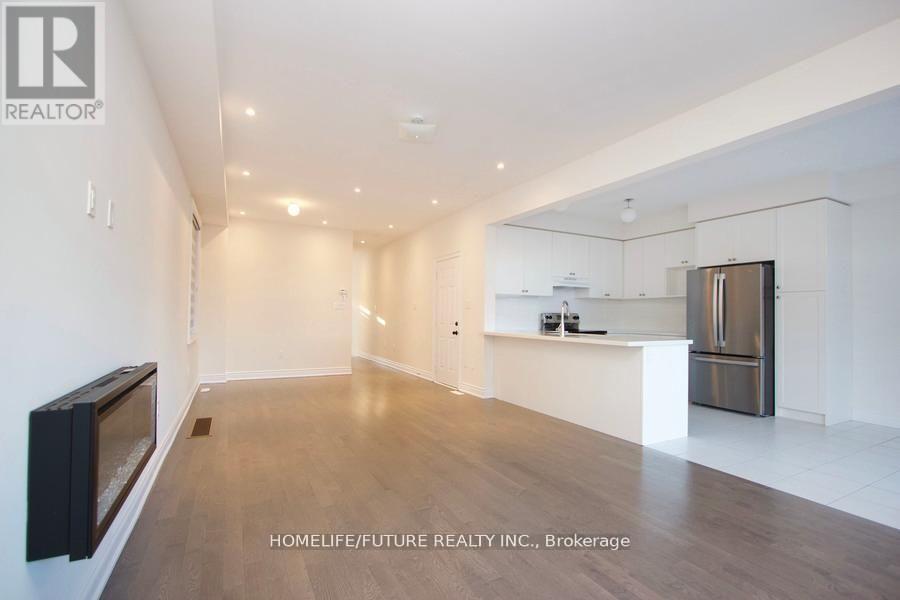
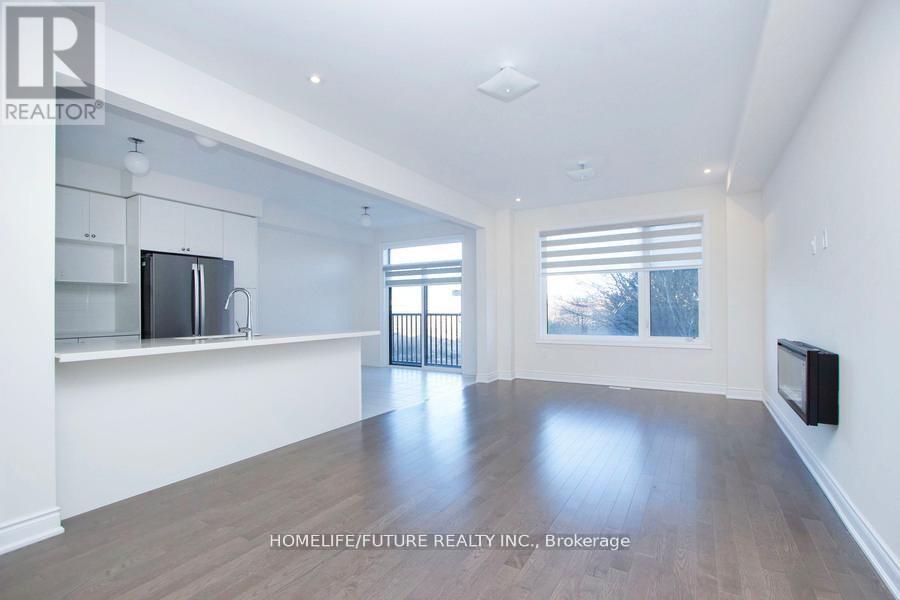
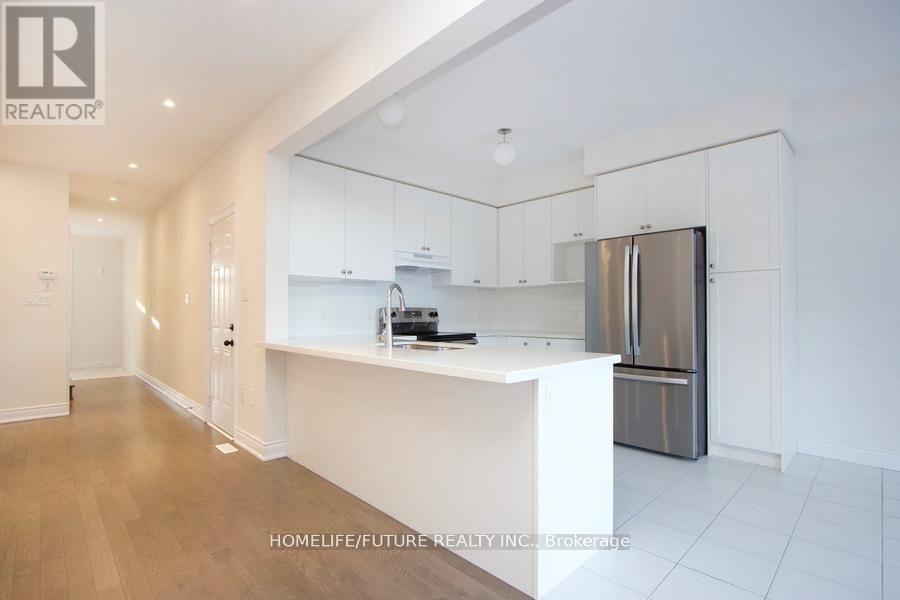
Welcome To Your 3 Years Old Detached Home In Oshawa! Featuring 4 Spacious Bedrooms, 3 Modern Washrooms, And Plenty Of Natural Light Throughout, This Home Offers Both Comfort And Style. You'll Love The Bright, Open Layout And The Convenience Of Parking For 3 Cars. Hardwood Flooring Throughout The Main And Second Floors, Including Bedrooms, With Tile In Designated Areas. The Second Floor Includes A Convenient Laundry Room, A Spacious Primary Bedroom With A Luxurious 5-Piece Ensuite And Walk-In Closet, Along With Three Additional Bedrooms And A Modern Main Bathroom Located Just Minutes From Shopping Centers, Great Schools, And Highway 407, Everything You Need Is Right At Your Doorstep. Don't Wait-This Beautiful House
Map data © OpenStreetMap contributors
No open houses are scheduled for this home.
Can't make it? Request a private viewing.
| Primary Bedroom | Second level | 4.8 x 4 m |
| Bedroom 2 | Second level | 3.5 x 3.8 m |
| Bedroom 3 | Second level | 3.7 x 3.1 m |
| Bedroom 4 | Second level | 3.2 x 2.8 m |
| Laundry room | Second level | 2.8 x 1.8 m |
| Living room | Main level | 8.7 x 3.7 m |
| Dining room | Main level | 3.3 x 2.8 m |
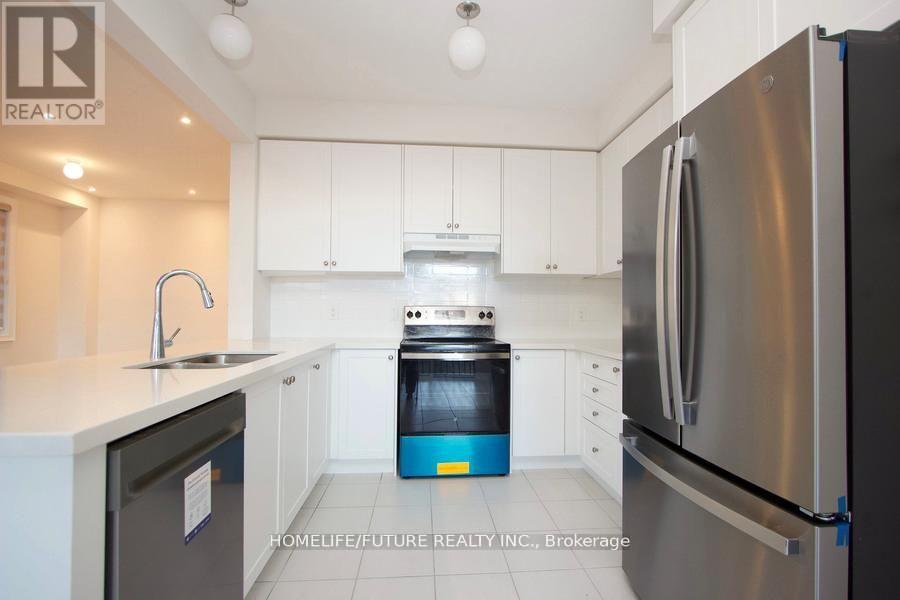
| Kitchen | Main level | 3.4 x 3.3 m |