
 For sale 50
$549,900
3 bed3 bath1,200–1,399 sq ft
155 Glovers Road #110
Samac, Oshawa
21 days agoMLS® E13815438
LPT REALTY
136 Central Park Boulevard North
O'Neill, Oshawa, Ontario L1G5Y7
For sale· Added
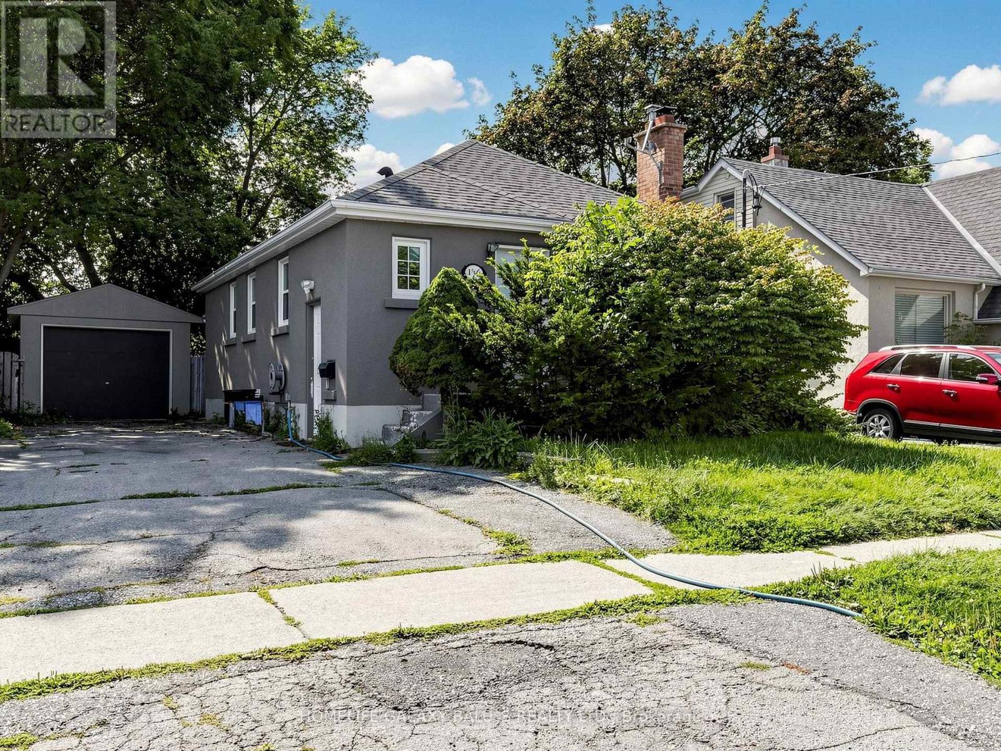
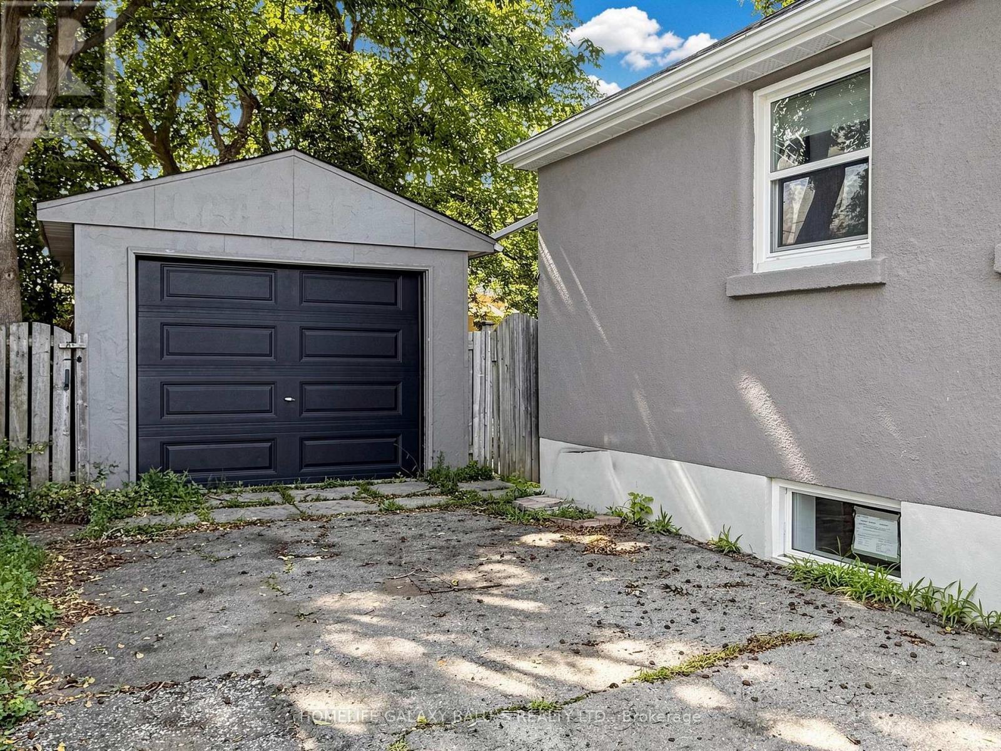
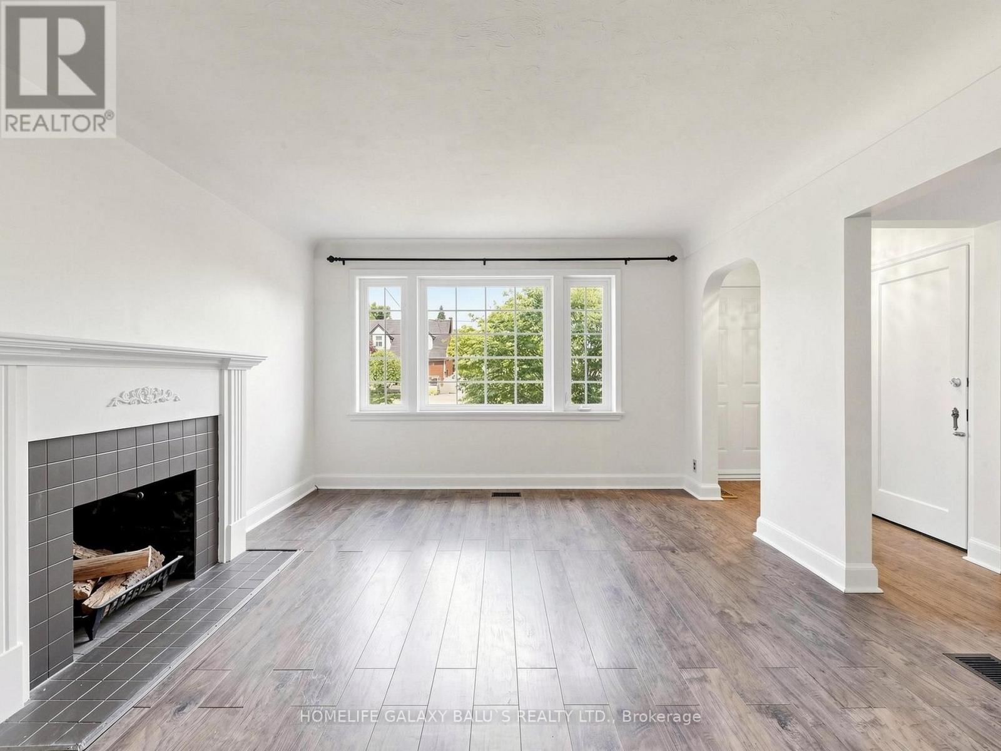
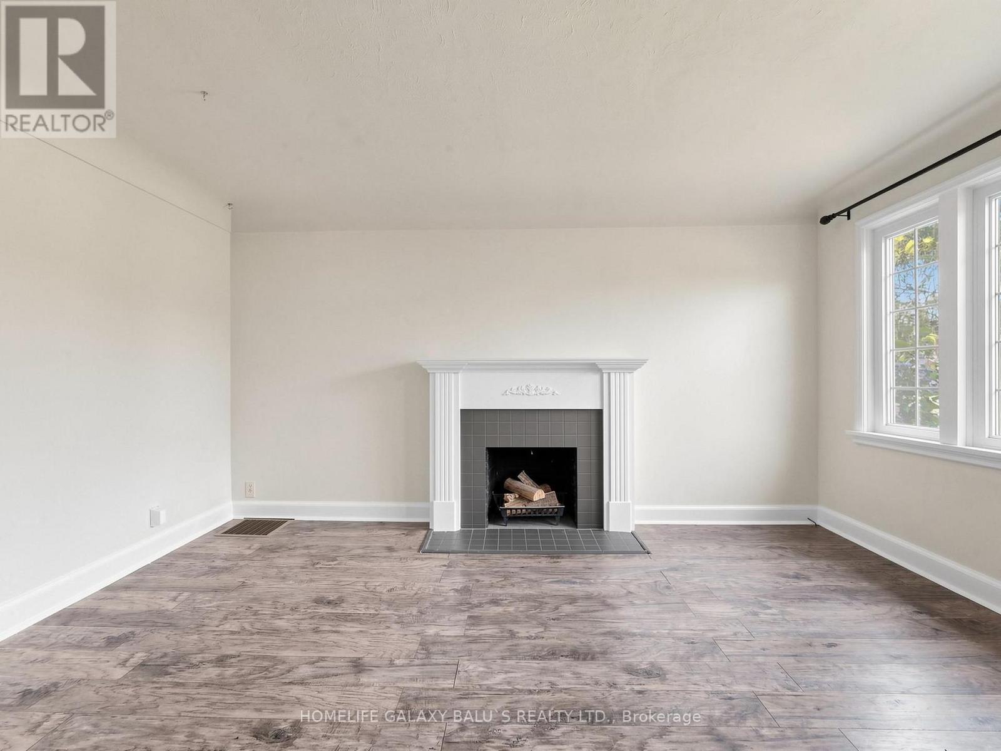
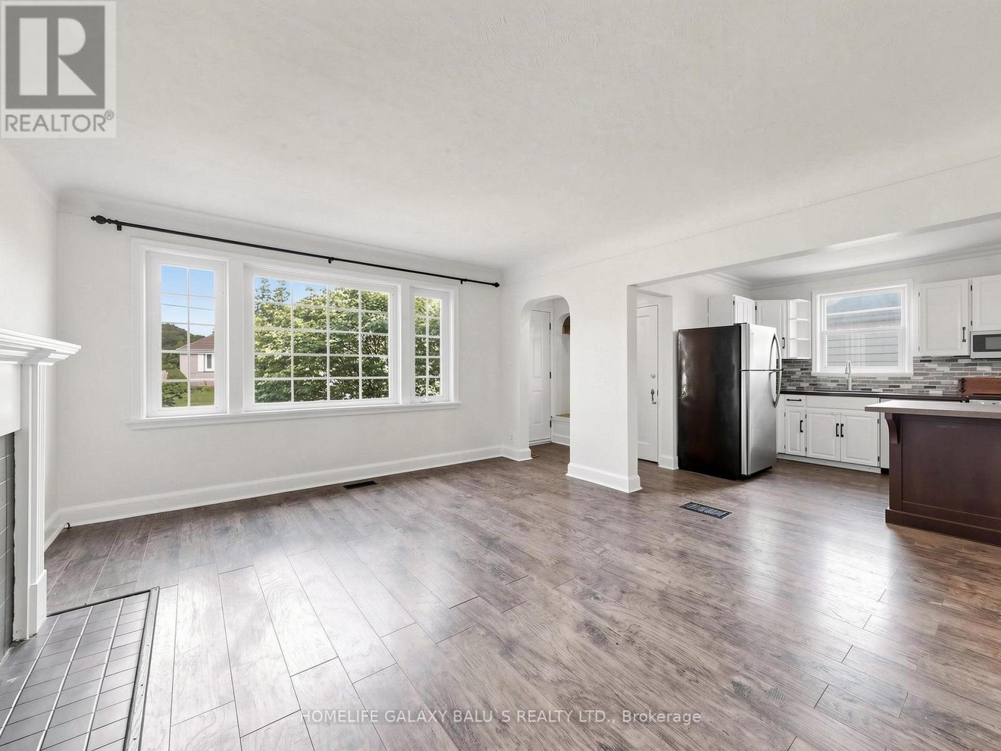
Detached Open-Concept Bungalow With 2 Kitchens, 2 Bathrooms , A Legal Basement Apartment With A Bright And Spacious Home Is Located In Great Central Oshawa Location, With An Open Concept Living & Dining Room, Windows Providing Natural Light. Upgraded Kitchen W/Quartz, Countertops, Glass/Stone Backsplash, Stainless Steel Appliances. Spacious Garage, Upgraded Basement Kitchen W/Quartz, Countertops , Separate Laundry, Great Central Oshawa Location With Easy Access Close To All Amenities With Easy Access. Extra: Fridge, Stove, Dishwasher, Washer & Dryer, Microwave, All Elf, Window Coverings.
Map data © OpenStreetMap contributors
No open houses are scheduled for this home.
Can't make it? Request a private viewing.
| Kitchen | Main level | 4.76 x 4 m |
| Living room | Main level | 4.52 x 3.78 m |
| Primary Bedroom | Main level | 3.56 x 3.13 m |
| Bedroom 2 | Main level | 3.58 x 2.78 m |
| Bedroom 3 | Basement | 3.61 x 3.02 m |
| Living room | Basement | 8.87 x 2.82 m |
| Kitchen | Basement | 8.87 x 2.98 m |
| Bedroom 4 | Basement | 3.55 x 3.21 m |




