
 For sale 50
$549,900
3 bed3 bath1,200–1,399 sq ft
155 Glovers Road #110
Samac, Oshawa
21 days agoMLS® E13815438
LPT REALTY
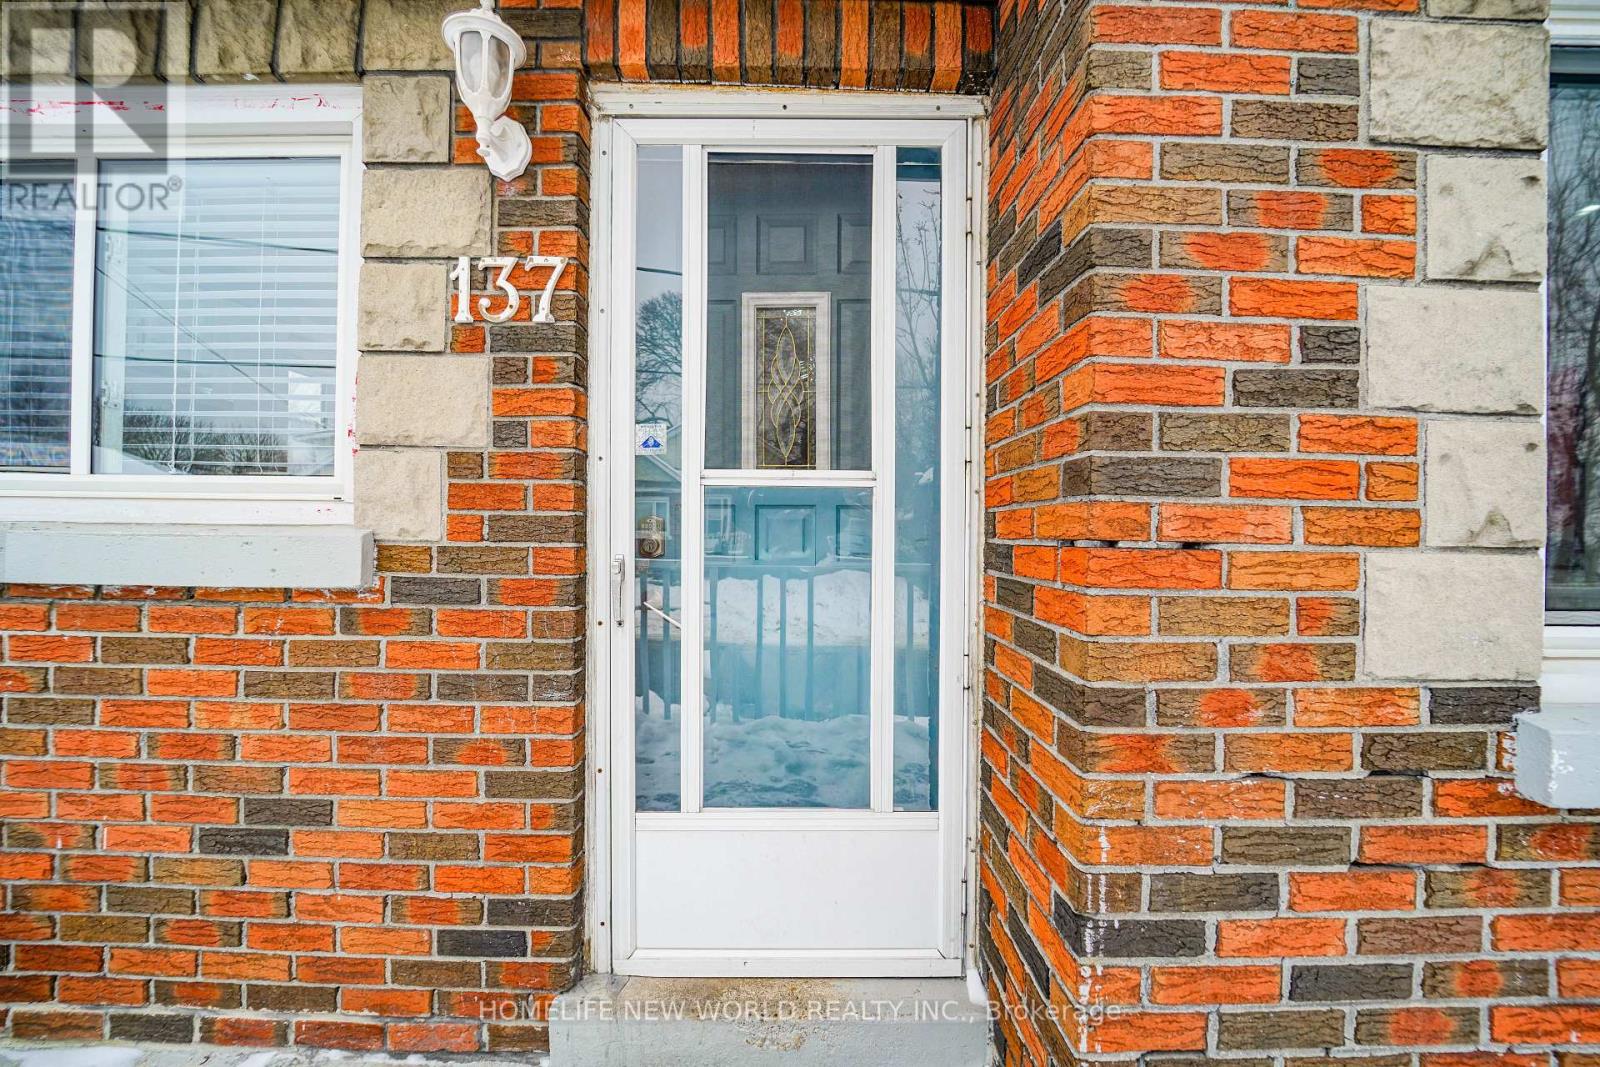
137 Banting Avenue
Central, Oshawa, Ontario L1H2M5
For sale· Added
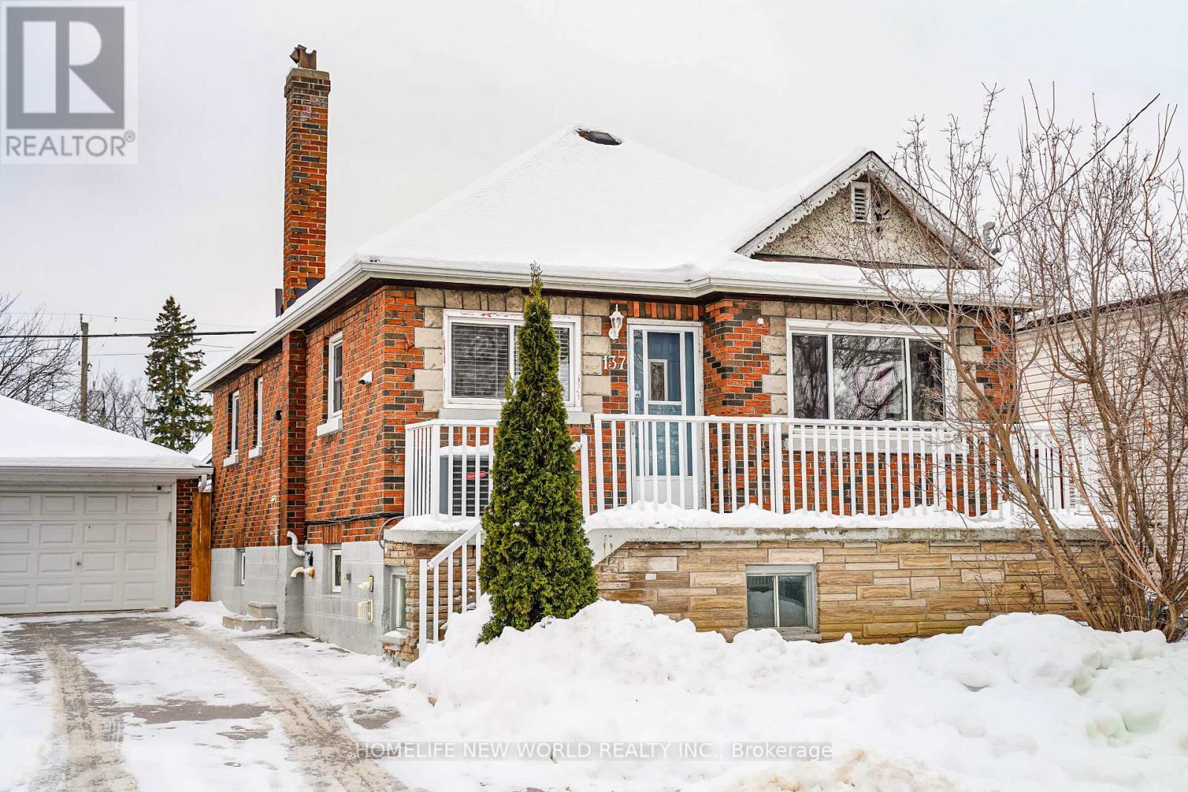
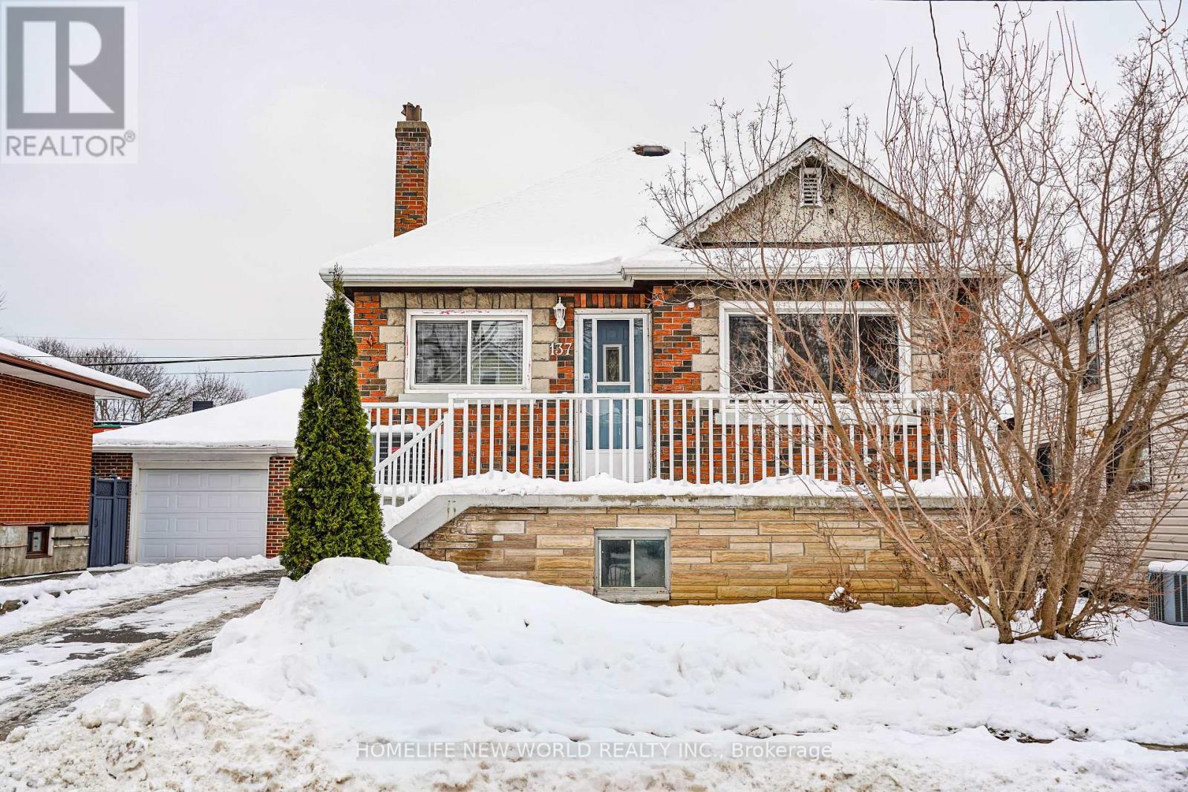
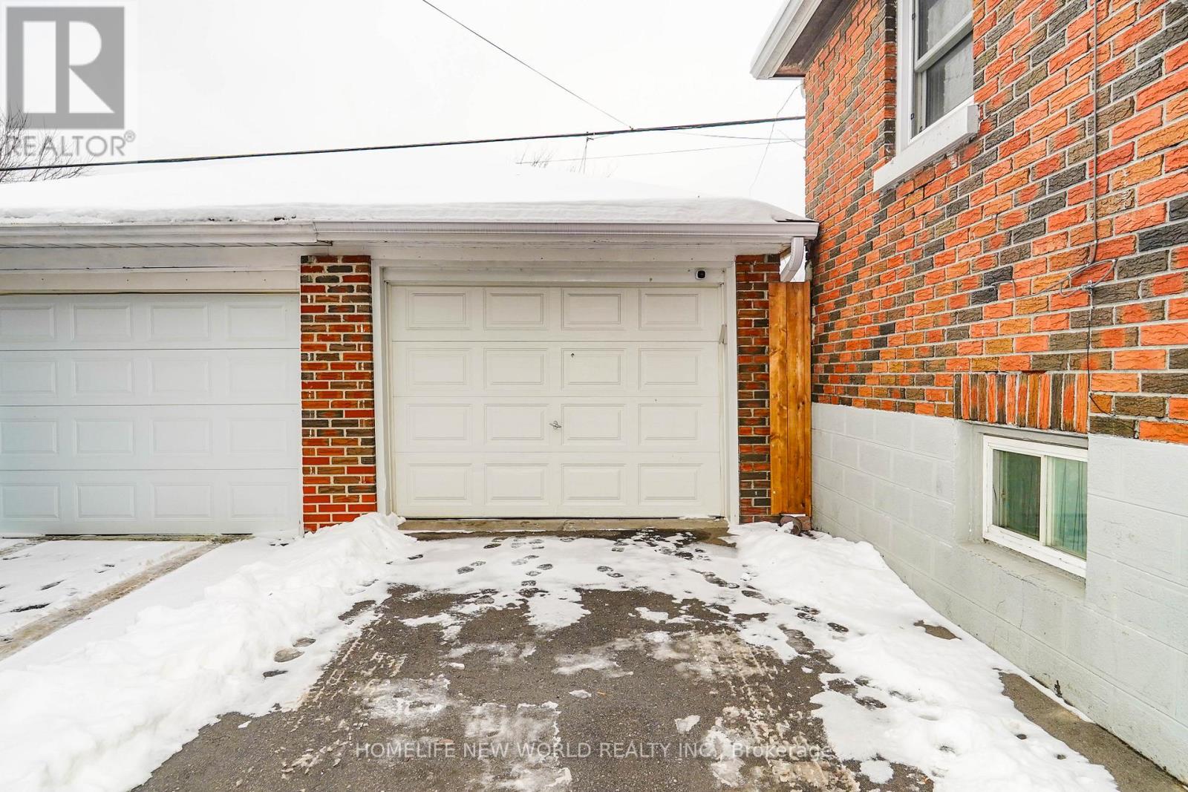
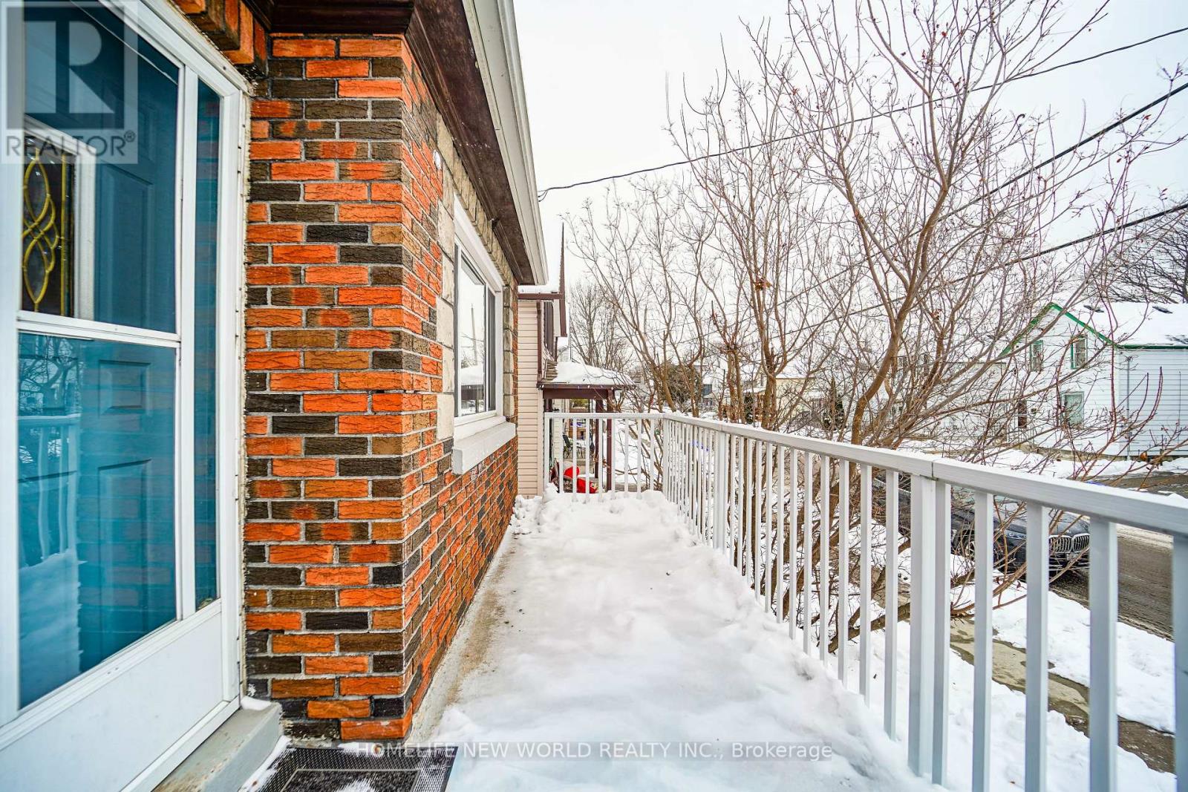
Welcome to 137 Banting Ave. Excellent investment opportunity with residential use - Renovated Stunning Brick Detached Home With Garage! Beautiful Sophisticated Open Concept Design W/Modern Finishes! Crown Moulding, Pot Lights, Newer Windows, Modern Kitchen W/Granite Counter, Backsplash, New S/S Appliances, Separate Entrance To Finished Basement W/Br, Bathrm, Rec Rm Has Counter Top & Cabinets, Potential Bsmt In-Law Suite. Close to the new Go train transit centre, Costco, 401, Lakeshore and the heart of downtown and minutes away from major attractions. Upgrades: Furnace (2021),CAC (2017), Roof (2023), Dishwasher (2023), Driveway ( (2023), Garage motor(2023), New painting (2024), New backyard deck/Garage floor painting (2026). *Single garage with long driveway can accommodate 4 cars.Safe and quiet neighbourhood, children's playground nearby.
Map data © OpenStreetMap contributors
No open houses are scheduled for this home.
Can't make it? Request a private viewing.
| Oct 3, 2026 | $629,800 | ▼ $10,100 |
| Sep 30, 2026 | $639,900 | ▼ $20,090 |
| Sep 26, 2026 | $659,990 | ▼ $40,000 |
| Sep 19, 2026 | $699,990 | First recorded price |
Price changes since Sep 19, 2026.
| Living room | Main level | 23.31 x 11.02 m |
| Dining room | Main level | 23.31 x 11.02 m |
| Kitchen | Main level | 23.31 x 11.03 m |
| Primary Bedroom | Main level | 10.11 x 10.07 m |
| Bedroom 2 | Main level | 10.21 x 10.07 m |
| Bedroom 3 | Main level | 10.01 x 10.04 m |
| Living room | Basement | 36.84 x 19.02 m |
| Bedroom | Basement | 10.01 x 10.04 m |




