
 For sale 50
$549,900
2+2 bed2 bath700–1,100 sq ft
822 Southdown Street
Donevan, Oshawa
10 days agoMLS® E13858574
Re/Max Impact Realty
1431 Ritson Road South
Lakeview, Oshawa, Ontario L1J7M3
For sale· Added
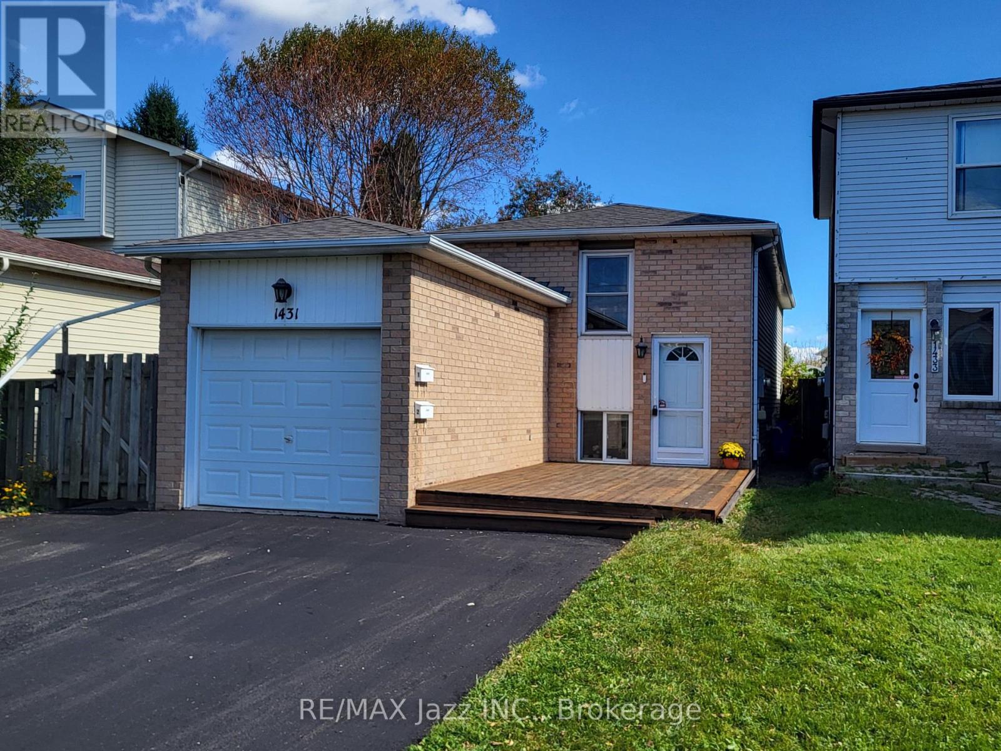
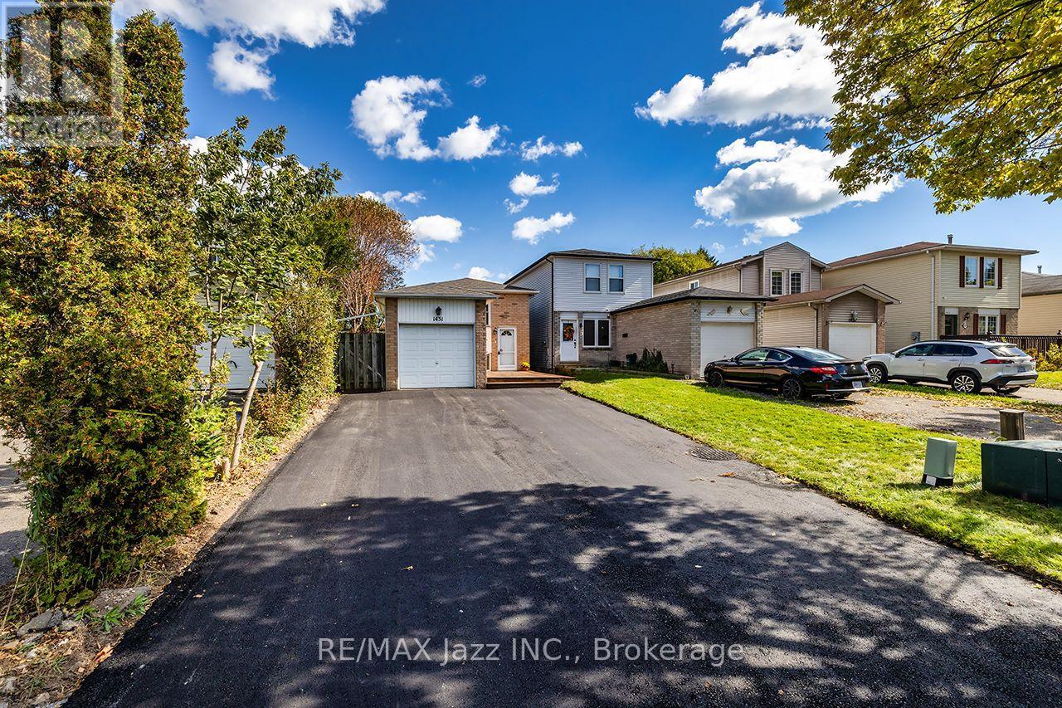
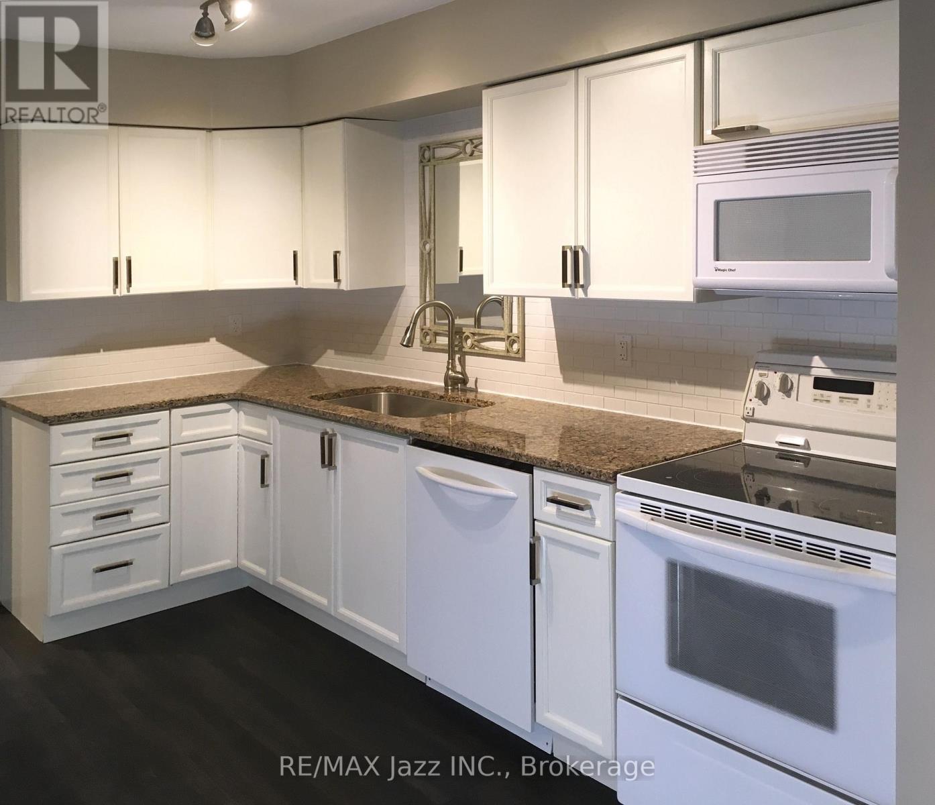
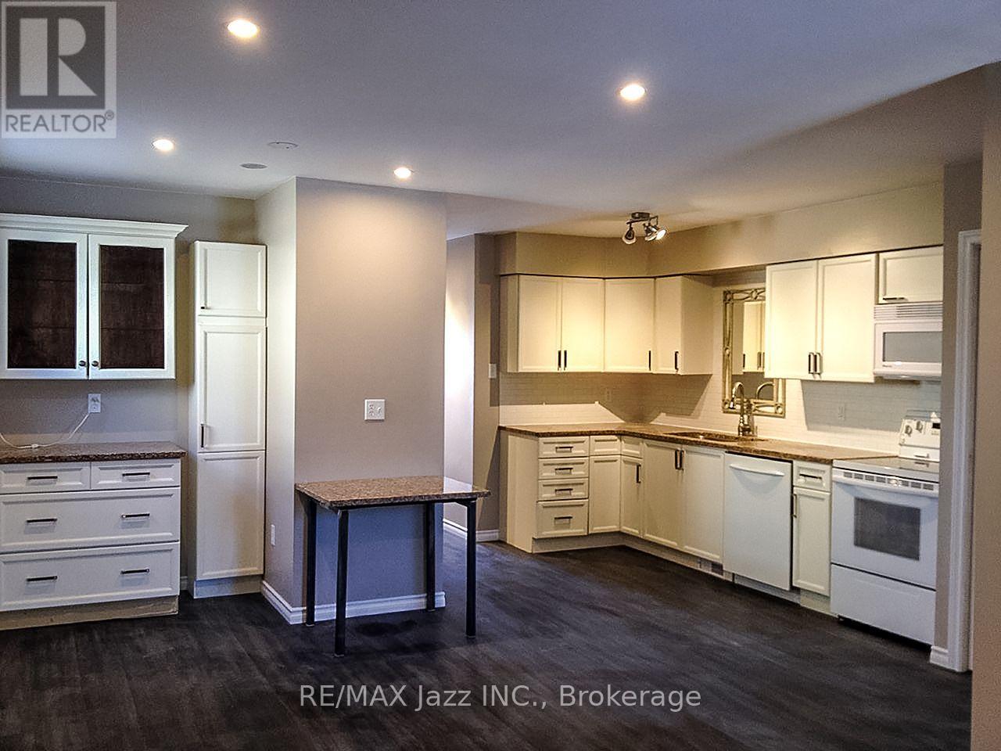
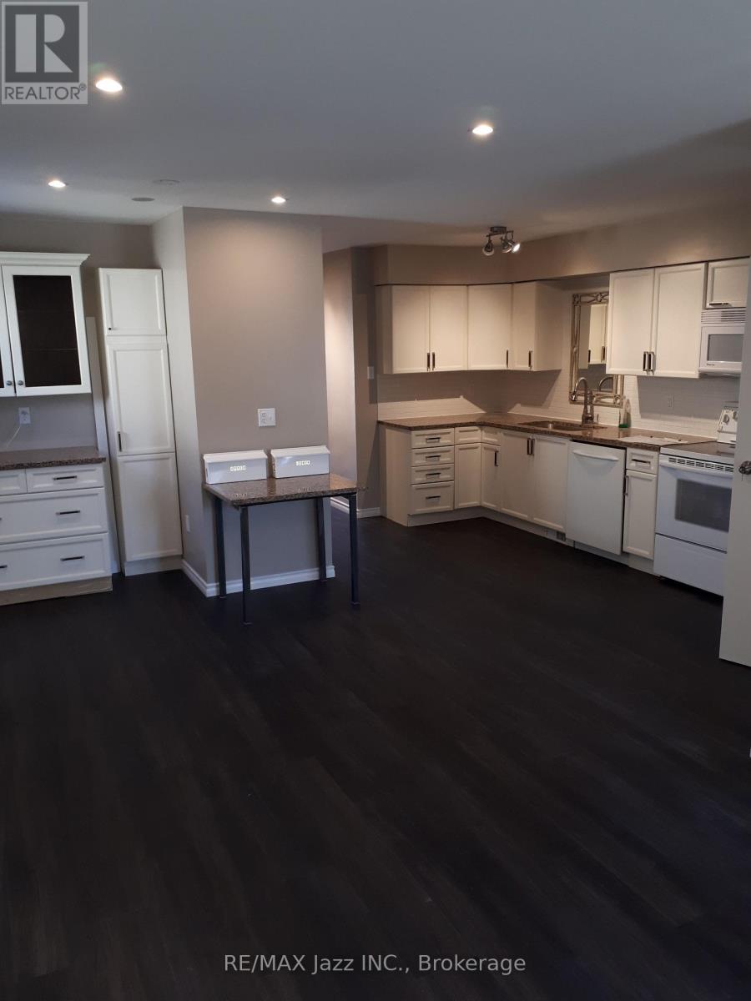
Call for a visit. Discover the flexibility and financial benefits of owning a LEGAL DUPLEX in Oshawa's Lakeview neighborhood! Registered with the City of Oshawa (certificate on file), this property offers two separate living spaces, ideal for multigenerational families, investors, or buyers looking to offset their mortgage with rental income. The spacious 2-bedroom upper unit features a walkout to a private deck, while the self-contained 1-bedroom lower unit enjoys plenty of natural light through its above-grade windows, creating a bright and inviting living space. Each unit benefits from its own dedicated outdoor space, kitchen, bathroom, and dishwasher, plus convenient shared laundry facilities. Both units underwent EXTENSIVE RENOVATIONS IN 2019, including updated kitchens, bathrooms, and flooring. Major improvements include a NEWLY PAVED DRIVEWAY (2026), shingles (2023), upgraded attic insulation (2019), and gas furnace and central air conditioning (2018). Additional features include an attached garage and parking for up to 6 vehicles. Includes 2 fridges, 2 stoves, 2 dishwashers, 1 washer, and 1 dryer. LOCATION, LOCATION, LOCATION! Just a FIVE-MINUTE WALK to beautiful Lakeview Park! Enjoy waterfront trails, sandy beaches, and green spaces nearby, with a convenience store directly across the street.Both units are currently occupied by reliable, long-term tenants. Whether you're planning for multigenerational living, seeking additional rental income, or expanding your investment portfolio, this versatile property offers an exceptional opportunity to build long-term value!
Map data © OpenStreetMap contributors
No open houses are scheduled for this home.
Can't make it? Request a private viewing.
| Oct 10, 2026 | $679,000 | ▼ $20,000 |
| Sep 16, 2026 | $699,000 | First recorded price |
Price changes since Sep 16, 2026.
| Kitchen | Upper Level | 5 x 3.8 m |
| Living room | Upper Level | 3.8 x 3 m |
| Primary Bedroom | Upper Level | 4.3 x 2.47 m |
| Bedroom 2 | Upper Level | 2.9 x 1.45 m |
| Laundry room | Lower level | 1.95 x 1.45 m |
| Kitchen | Lower level | 3.4 x 2.75 m |
| Living room | Lower level | 5.4 x 3 m |
| Primary Bedroom | Lower level | 3.7 x 3.1 m |




