
 For sale 50
$549,900
3 bed3 bath1,200–1,399 sq ft
155 Glovers Road #110
Samac, Oshawa
21 days agoMLS® E13815438
LPT REALTY
1500 Lakeside Street
Lakeview, Oshawa, Ontario L1J3Y3
For sale· Added
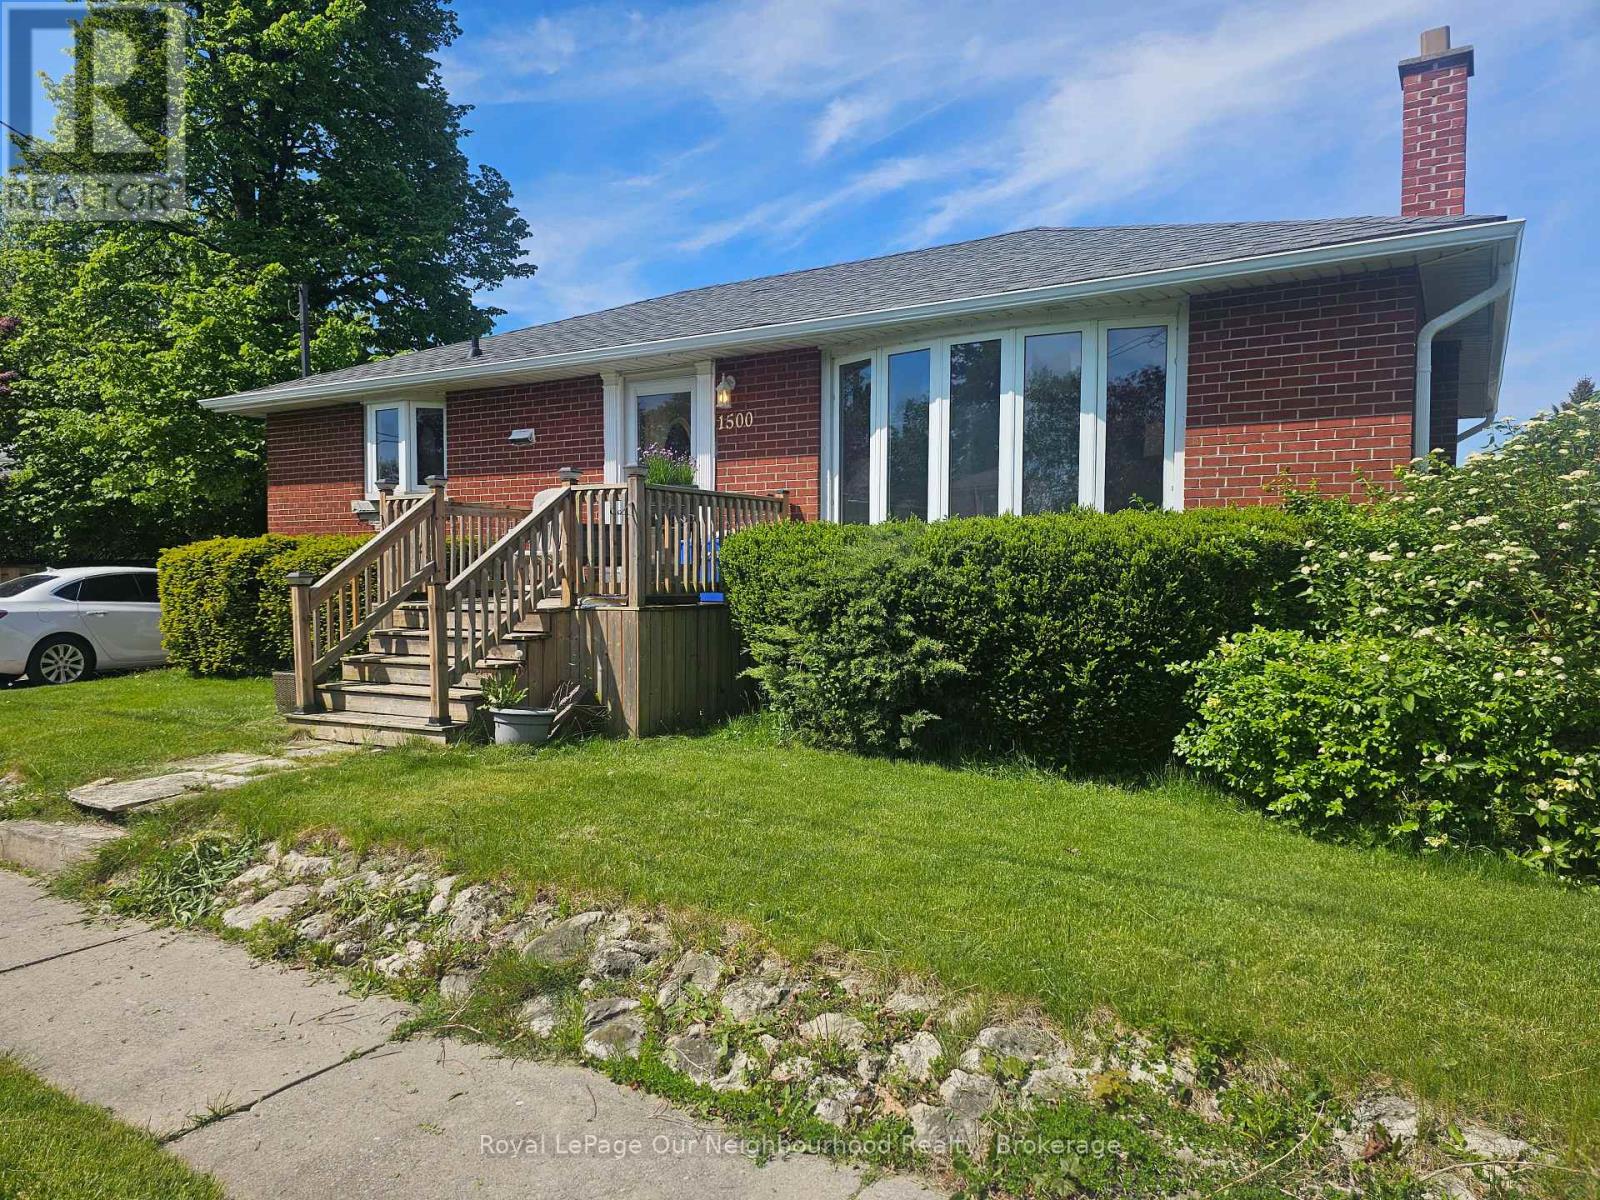
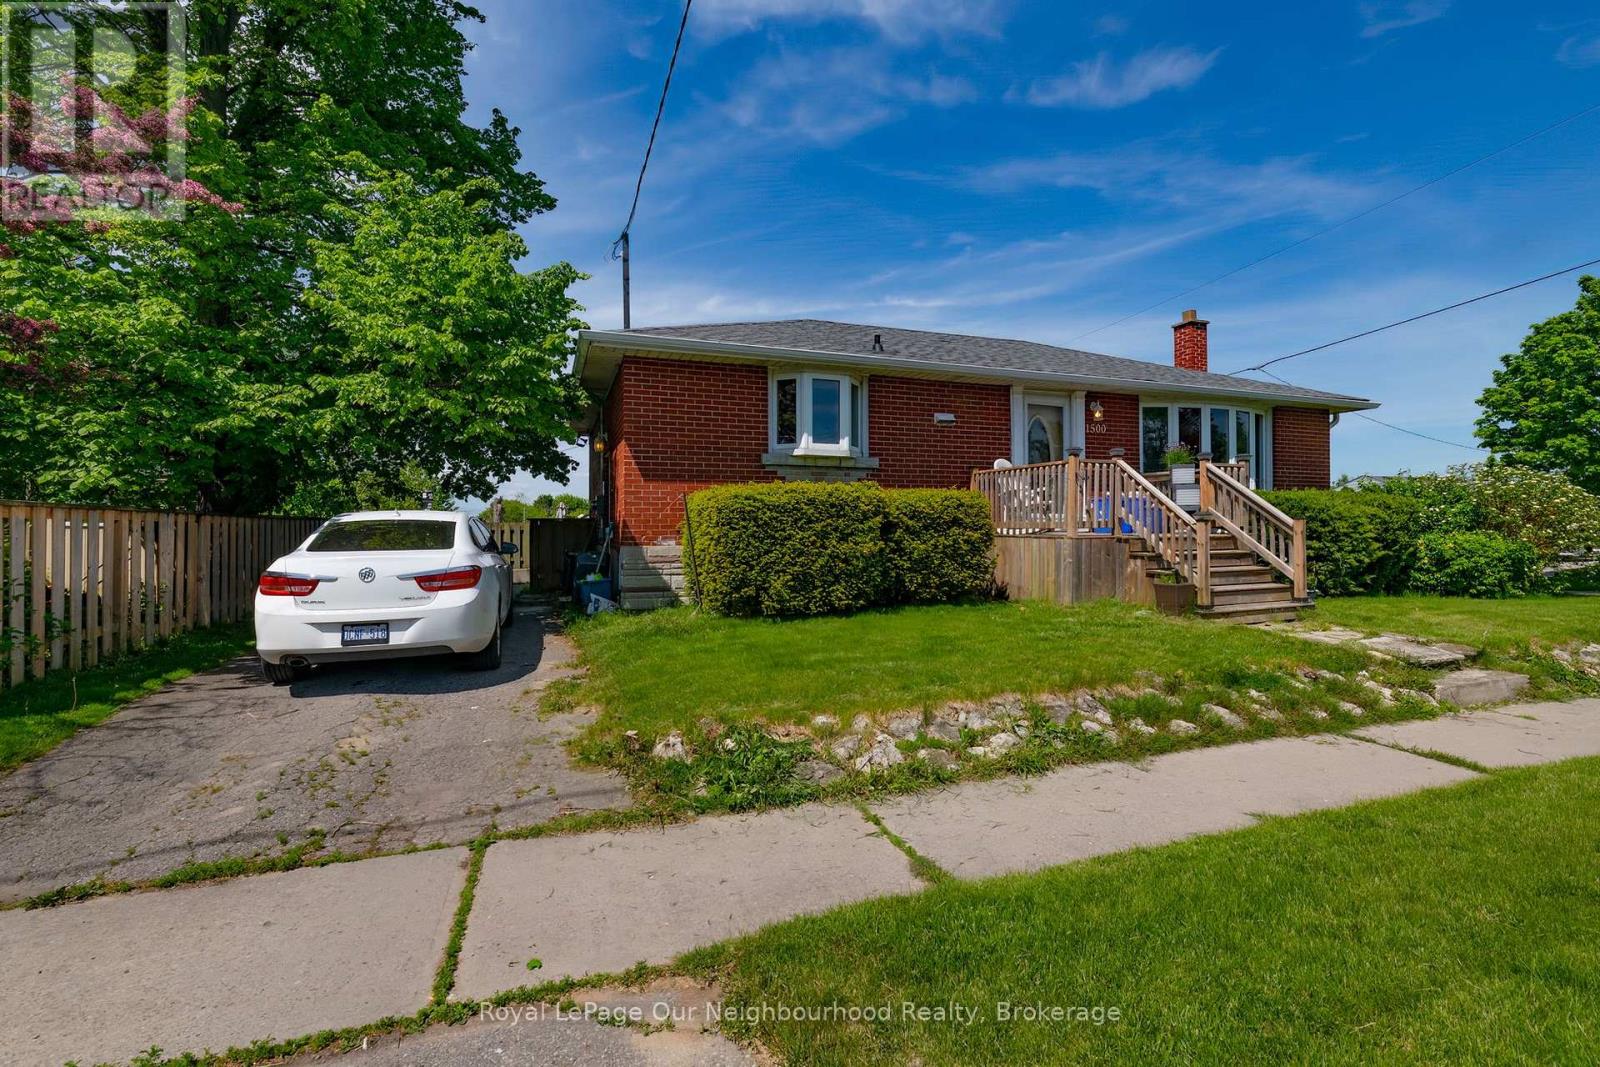
This Family Friendly Neighbourhood is just a block away from Lake Ontario and the WaterFront Trail! With easy access to 401 and the Amazing Waterfront Parks & Rec facilities, theres no suprise that the Original owners have kept it in the family since it was originally purchased back in 1958. This Raised bungalow is positioned on a quiet corner lot with great yard space and privacy. With over 1000sqft of main floor living space and 3 bedrooms, the layout is very functional. There is a seperate side entrance to the basement so there is potential to do a basement rental unit or in-law suite, with an existing 3 Pc Bathroom Rough-in already in place. If the Lake Breeze isn't enough for you. The Central AC is Ice Cold, Gas Furnace with HRV System and ON-Demand Hotwater.( Currently Rented) It can be assumed or bought out by the seller on closing. This home has served them well, but is ready for a new Family to Love, Put your own touches on it and make it your own!
Map data © OpenStreetMap contributors
No open houses are scheduled for this home.
Can't make it? Request a private viewing.
| Recreational, Games room | Basement | 6.68 x 3.352 m |
| Bedroom 3 | Main level | 2.97 x 3.4 m |
| Den | Basement | 8.2 x 3.22 m |
| Living room | Main level | 5.28 x 3.4 m |
| Bathroom | Main level | 2.48 x 1.5 m |
| Bedroom 2 | Main level | 3.09 x 2.36 m |
| Bathroom | Basement | 1.5 x 1.37 m |
| Laundry room | Basement | 3.45 x 3.67 m |
| Primary Bedroom | Main level | 3.22 x 3.4 m |
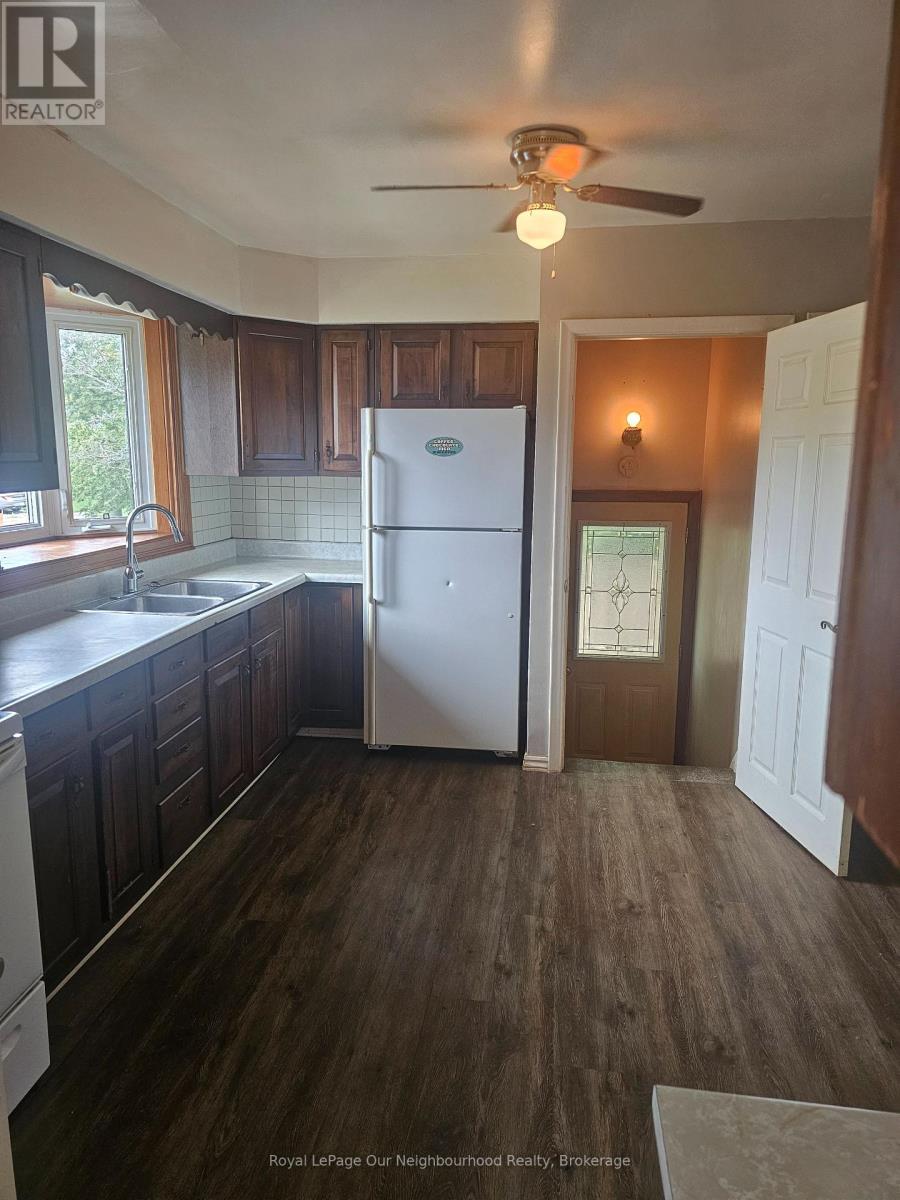
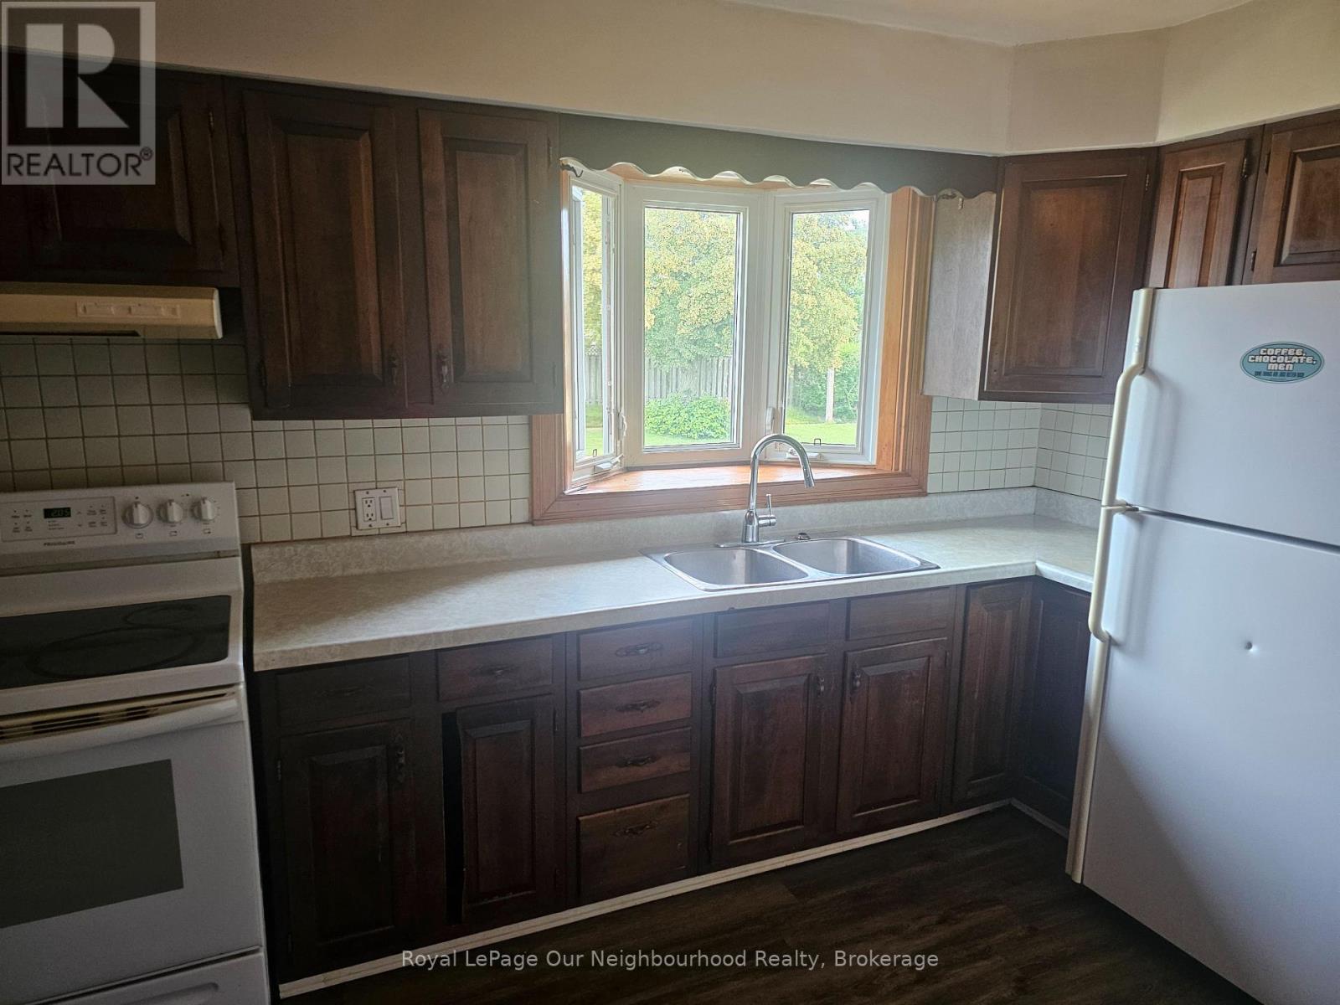
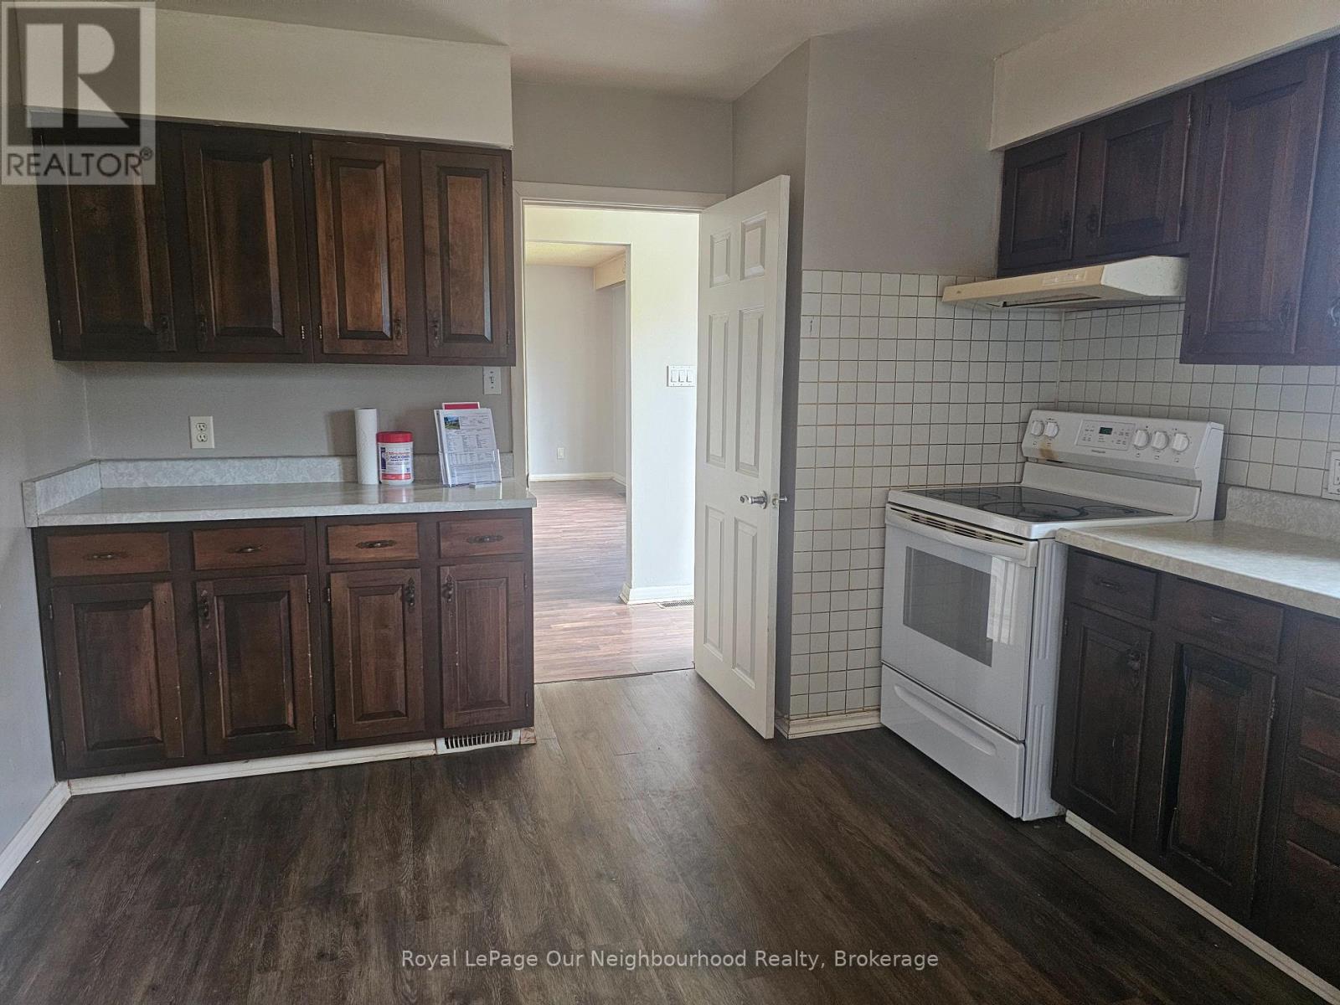
| Kitchen | Main level | 3.45 x 3.63 m |




