
 For sale 50
$549,900
2+2 bed2 bath700–1,100 sq ft
822 Southdown Street
Donevan, Oshawa
10 days agoMLS® E13858574
Re/Max Impact Realty
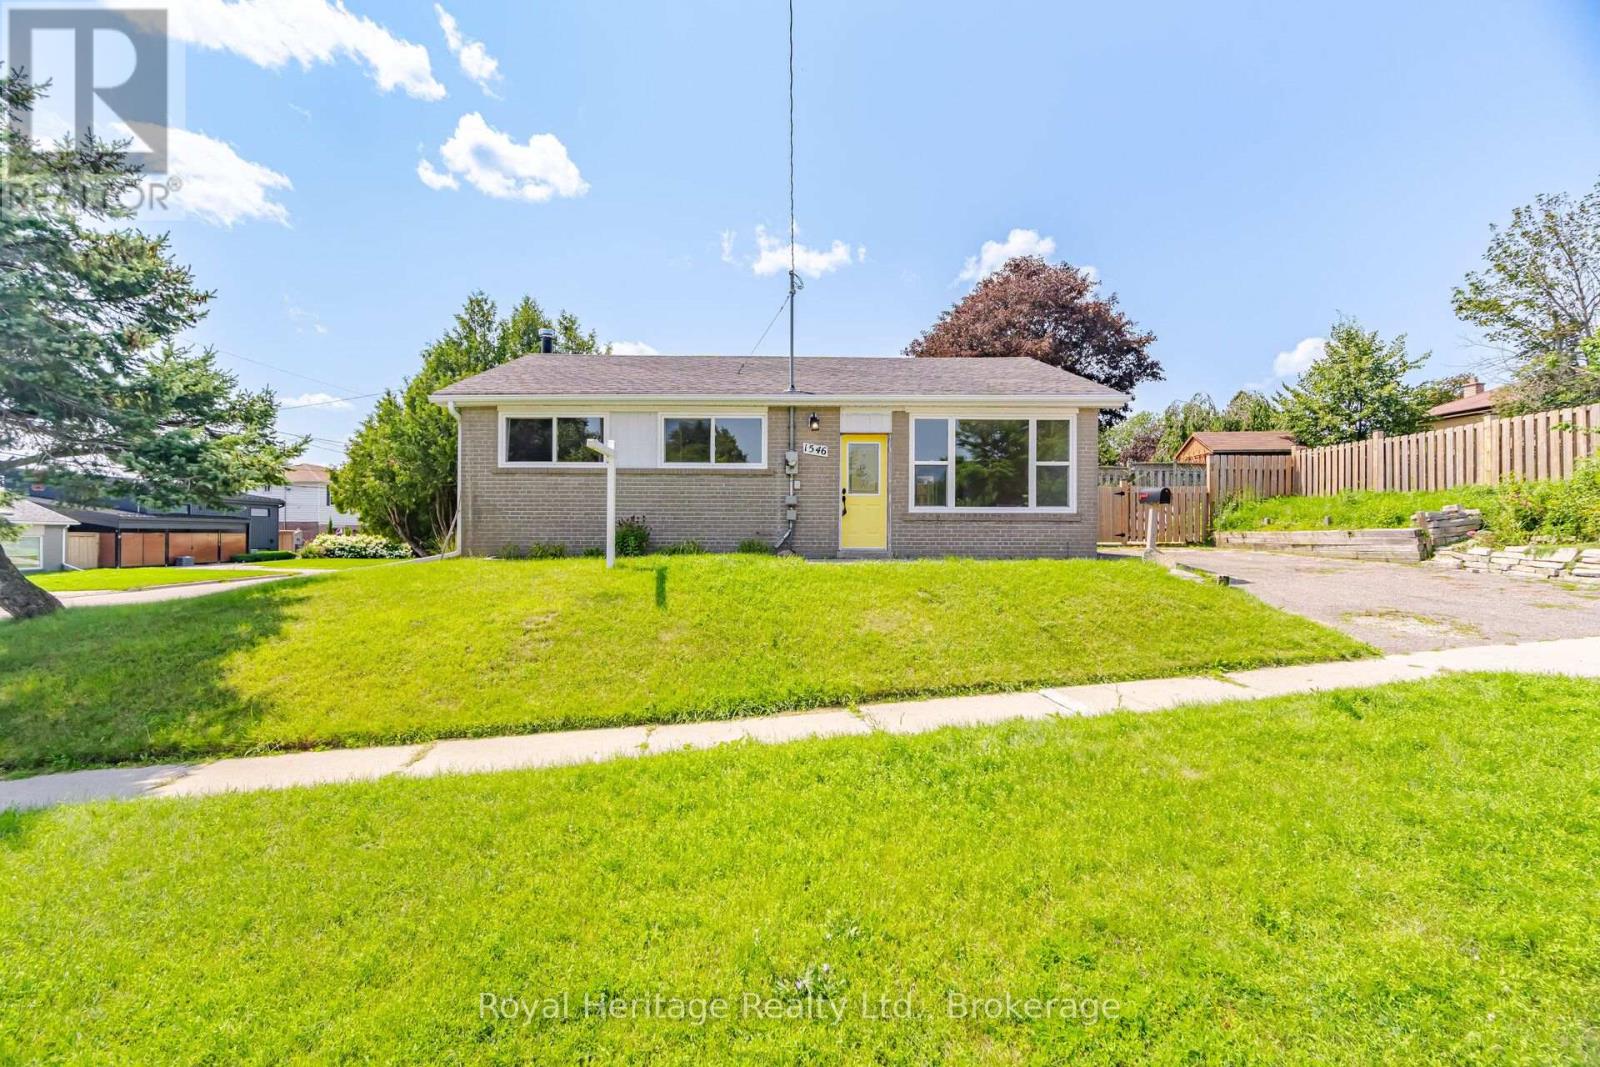
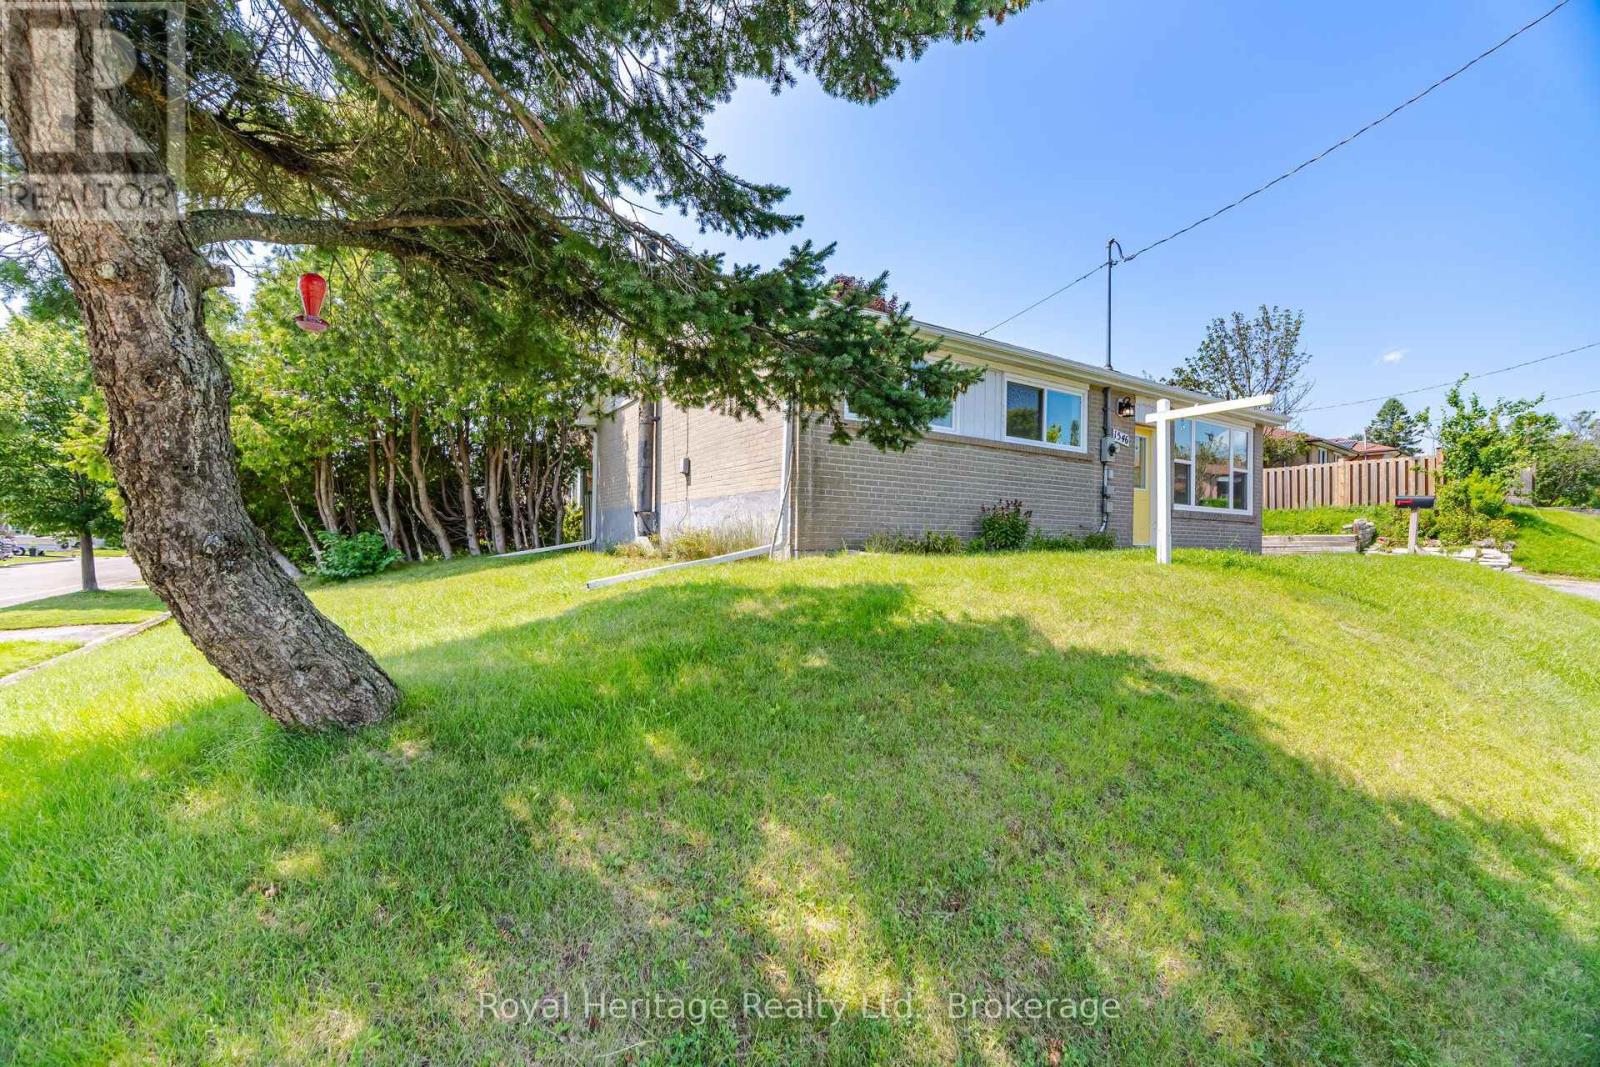
1546 Lakemount Street
Lakeview, Oshawa, Ontario L1J3Y2
For sale· Added
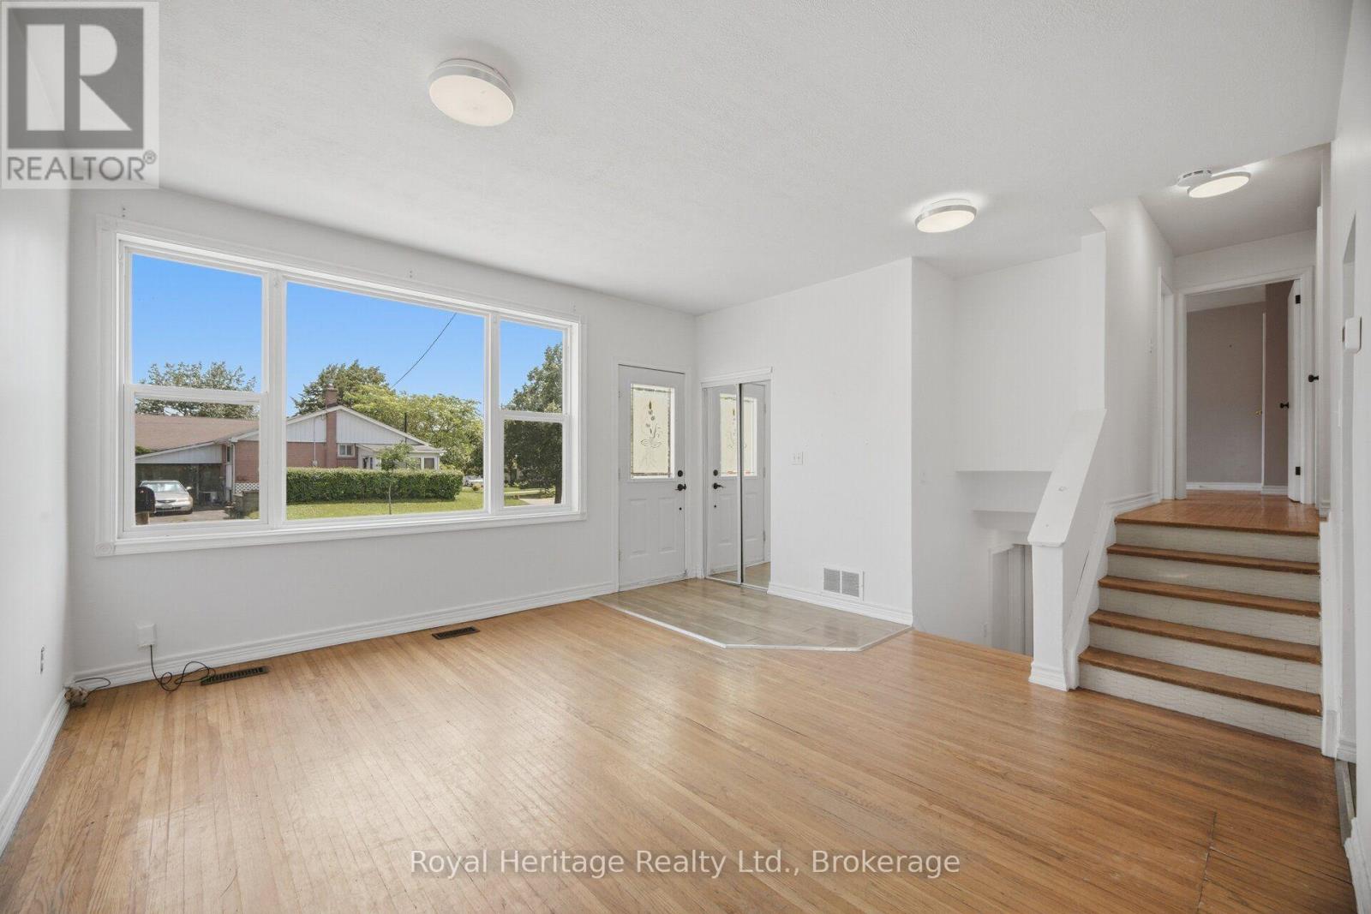
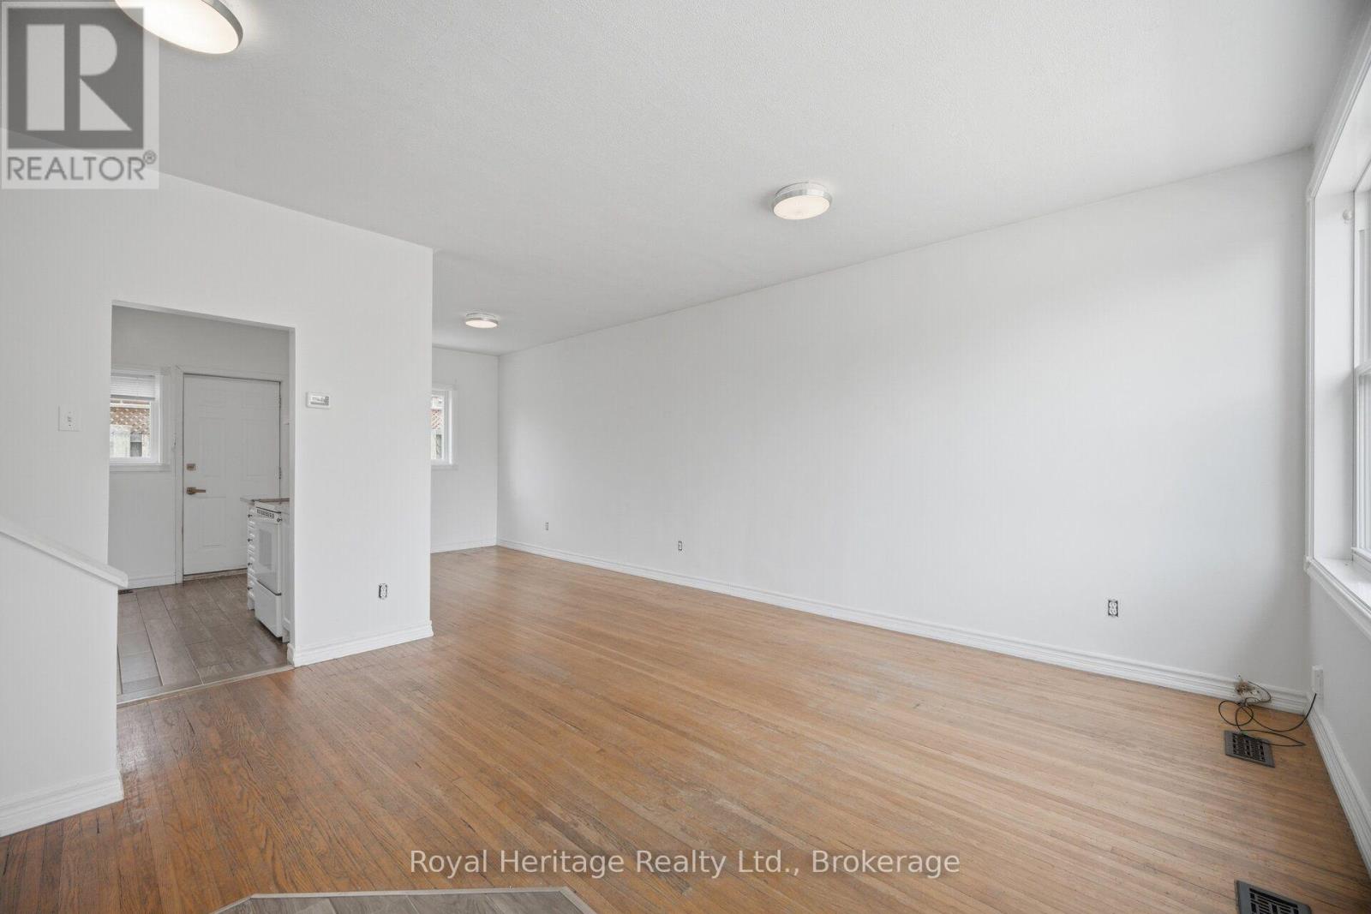
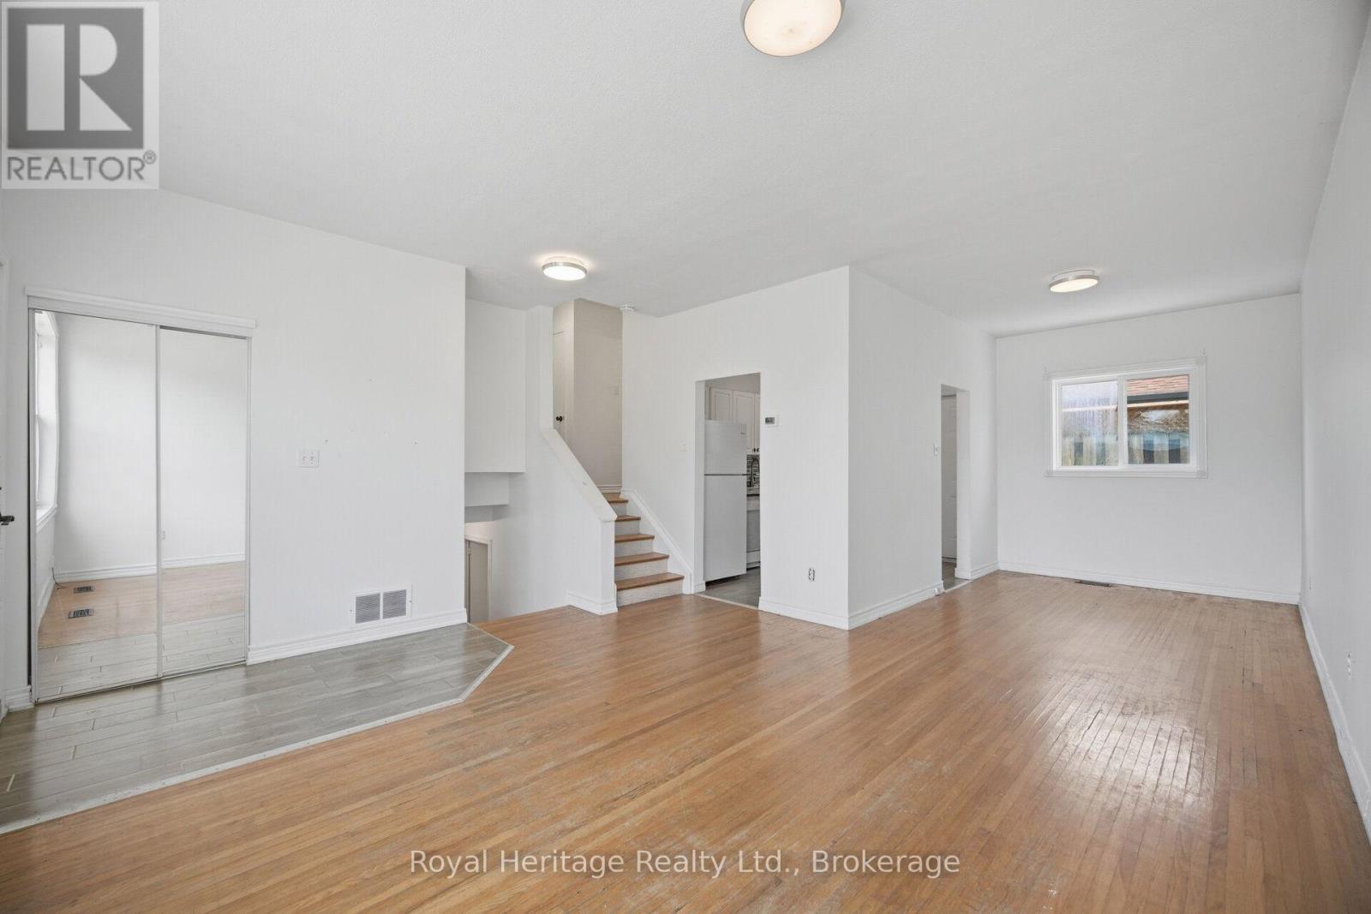
Welcome to this bright sidesplit steps from Lake Ontario. This 3 Bedroom, 2 washroom home has a large fully fenced side yard. Finished lower level has a large rec room area. Close to schools, parks, public transportation & the waterfront trail.
Map data © OpenStreetMap contributors
No open houses are scheduled for this home.
Can't make it? Request a private viewing.
| Oct 10, 2026 | $575,000 | ▼ $24,000 |
| Sep 19, 2026 | $599,000 | First recorded price |
Price changes since Sep 19, 2026.
| Living room | Main level | 7.86 x 4.21 m |
| Dining room | Main level | 3.27 x 3.24 m |
| Kitchen | Main level | 3.38 x 2.43 m |
| Primary Bedroom | Upper Level | 3.51 x 3.21 m |
| Bedroom 2 | Upper Level | 4.08 x 2.71 m |
| Bedroom 3 | Upper Level | 3.08 x 3.25 m |
| Recreational, Games room | Lower level | 7.22 x 3.25 m |




