
 For sale 50
$549,900
3 bed3 bath1,200–1,399 sq ft
155 Glovers Road #110
Samac, Oshawa
21 days agoMLS® E13815438
LPT REALTY
160 Laurel Court
Eastdale, Oshawa, Ontario L1G6M5
For sale· Added
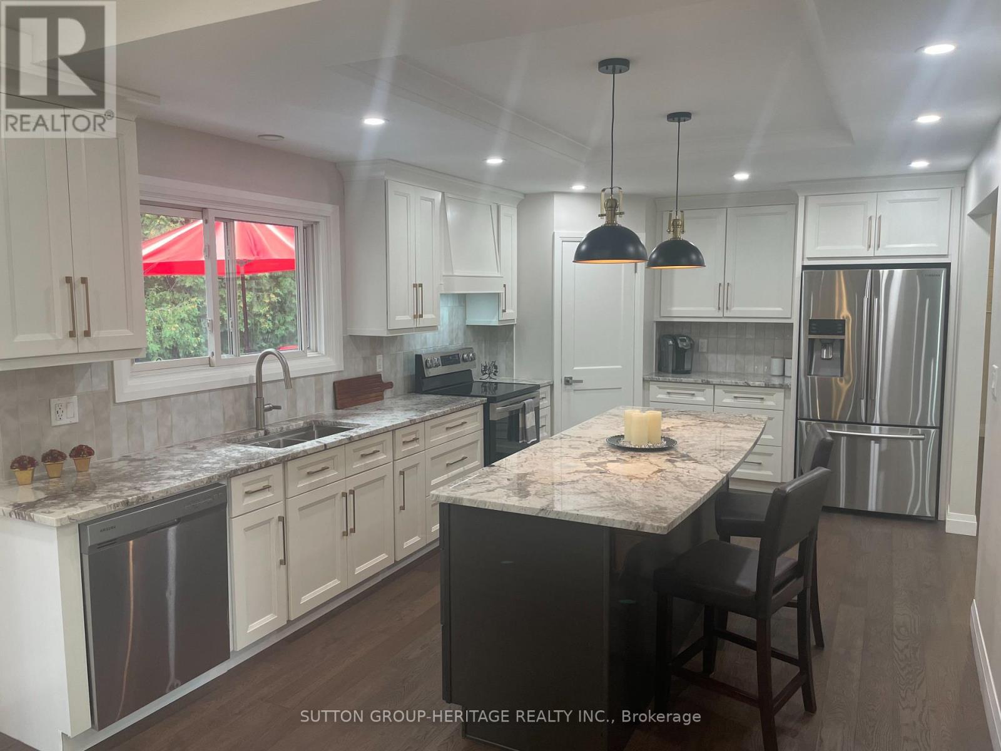
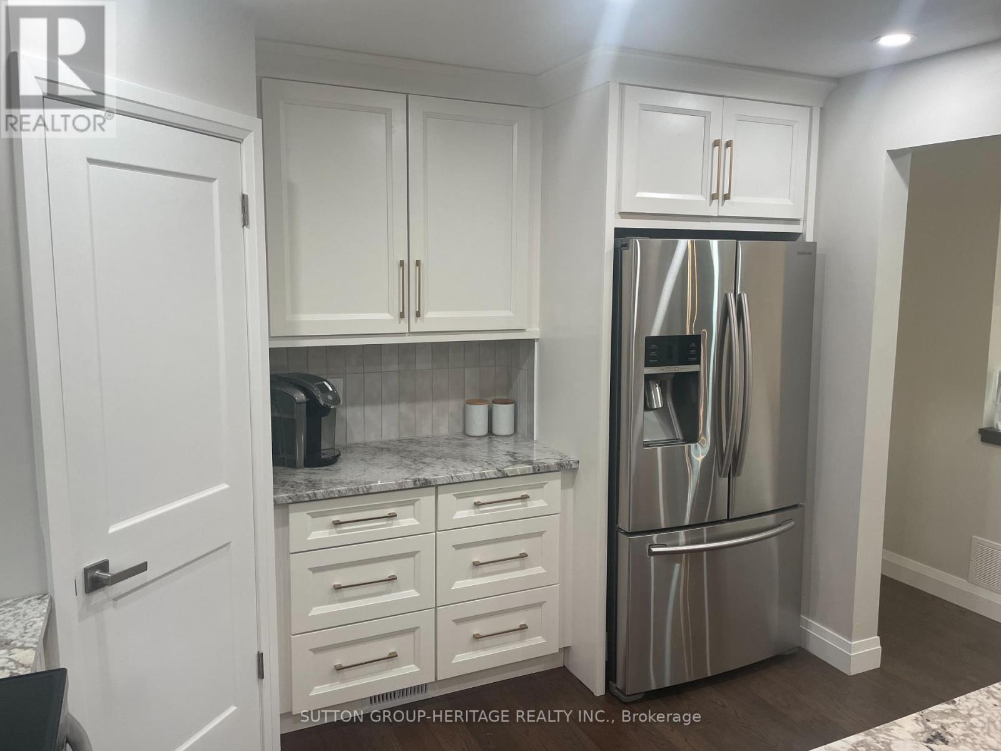
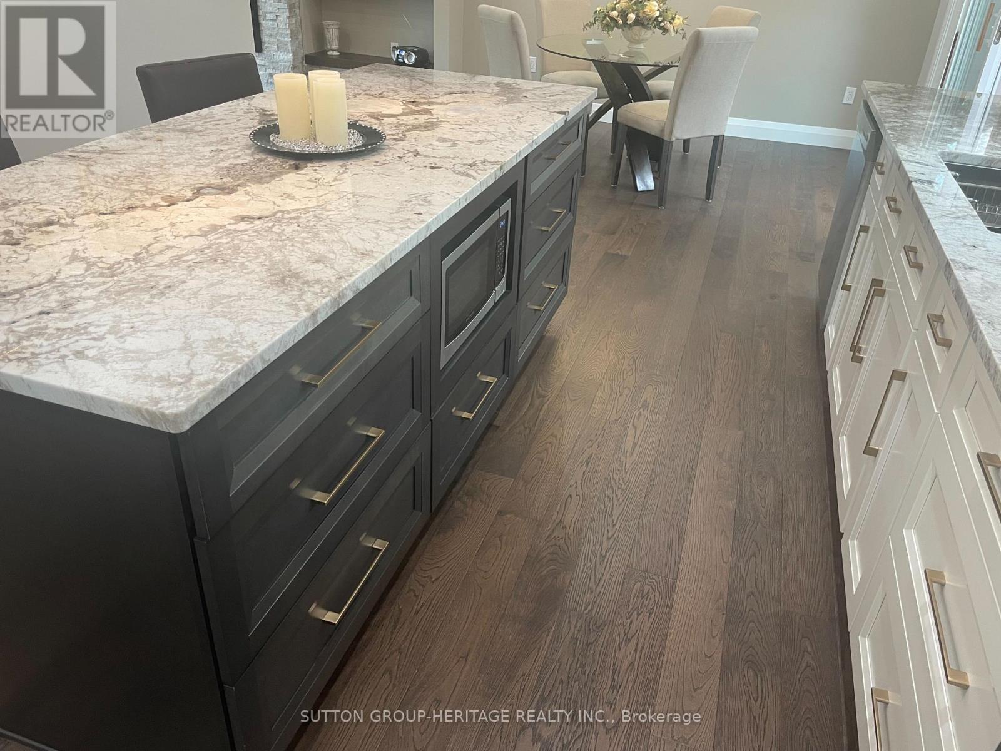
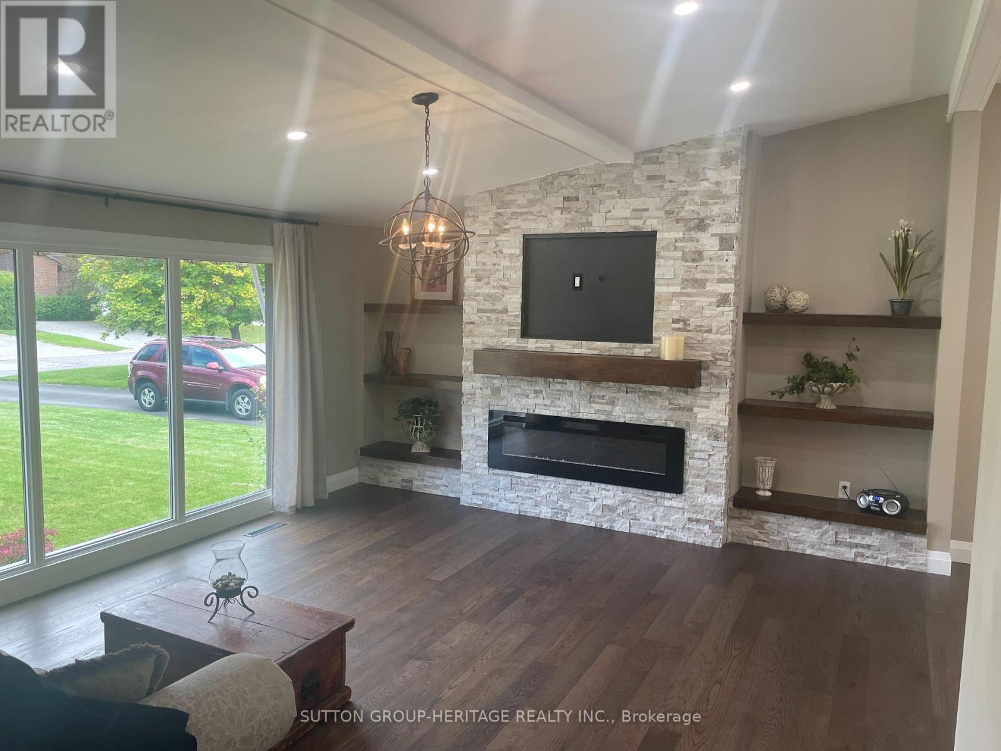
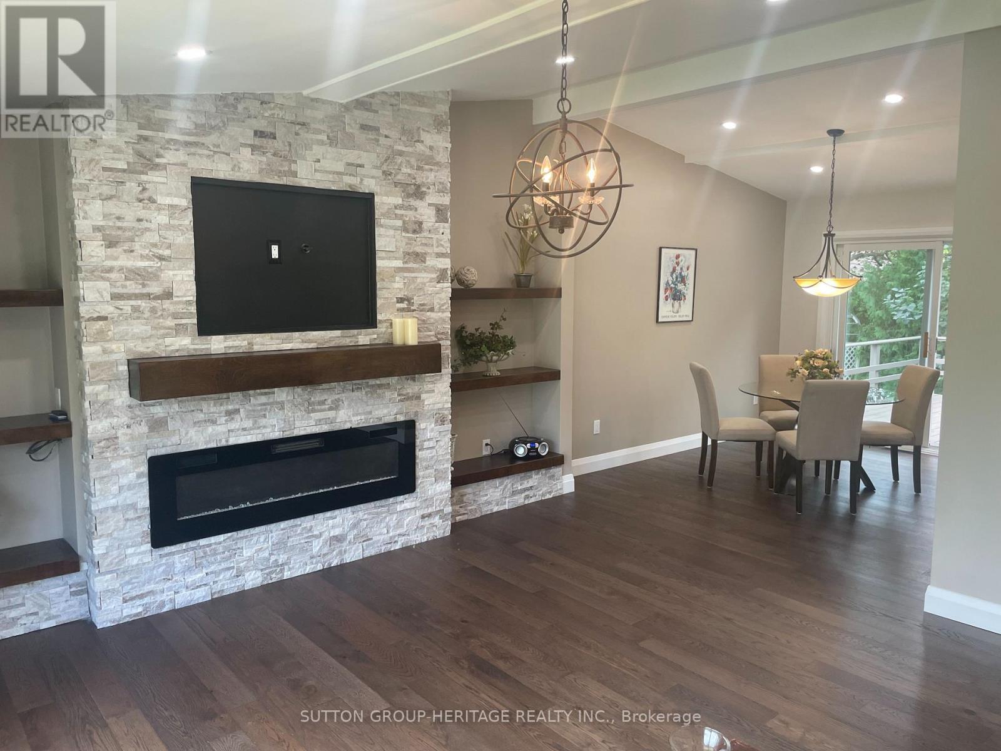
Extensively Renovated 3 Bedroom, 3 Bath Brick Bungalow on Quiet Court in Desirable Mature Neighborhood Near Parks, Schools, Tennis Courts, Rec Centre & Shopping! Easy Access for Commuters. Over 100 K on Renovations in 2026 Throughout Including New Custom Kitchen Featuring 7' Centre Island, Granite Countertops, Double Sink, W/I Pantry, Pot & Pan Drawers, Tray Ceiling with Pot Lights, Open to Dining Room With 6' Patio Door, Walk Out to Large Deck & Private Back Yard. Open Concept Living Room With Custom Stone Fireplace Wall & B/I Shelving, Vaulted Ceiling In Dining & Living Rooms, Pot Lights Throughout. Primary Bedroom With Crown Moldings, Large Closet & Ensuite Bathroom With 6' W/I Shower, Rain Shower Head, Heated Floor. 2nd. Bedroom with Large Window. The Upper Level Hosts Main Floor Laundry Combined With 2 Pc. Bath. Beautiful Engineered Hardwood, New Interior Doors Throughout Main Level, New Trim, New Lighting, Freshly Painted with Neutral Decor Throughout the Home, 3 New Bathrooms, High Efficiency Furnace 2026. Hardwood Staircase Leads to The Finished Lower Level with New Flooring Throughout, Spacious Rec Room with Pot Lights & 3rd. Bedroom with Ample Closet Space. A 4 Pc. Bath with Soaker Tub & Floating Vanity, Large Furnace/Storage Room Completes The Picture. A Great Space For Guests or In Law Potential. Access from Lower Level to 23' x 13' Garage. This Home Is Turnkey, Ready For Your Enjoyment! Don't Let This One Get Away!
Map data © OpenStreetMap contributors
No open houses are scheduled for this home.
Can't make it? Request a private viewing.
| Oct 5, 2026 | $719,800 | ▼ $30,000 |
| Sep 14, 2026 | $749,800 | First recorded price |
Price changes since Sep 14, 2026.
| Bedroom 2 | Main level | 3.9624 x 2.7432 m |
| Primary Bedroom | Main level | 4.11 x 3.51 m |
| Recreational, Games room | Lower level | 5.1816 x 4.2672 m |
| Kitchen | Main level | 5.28 x 3.048 m |
| Bathroom | Lower level | 2.4384 x 2.29 m |
| Bedroom 3 | Lower level | 4.11 x 3.3528 m |
| Living room | Main level | 5.31 x 4.42 m |
| Laundry room | Main level | 2.4384 x 2.7432 m |
| Furnace | Lower level | 4.8768 x 3.45 m |
| Dining room | Main level | 3.51 x 3.048 m |




