

 For sale 50
$549,900
3 bed3 bath1,200–1,399 sq ft
155 Glovers Road #110
Samac, Oshawa
21 days agoMLS® E13815438
LPT REALTY
163 Labrador Drive
Donevan, Oshawa, Ontario L1H7E4
For sale· Added
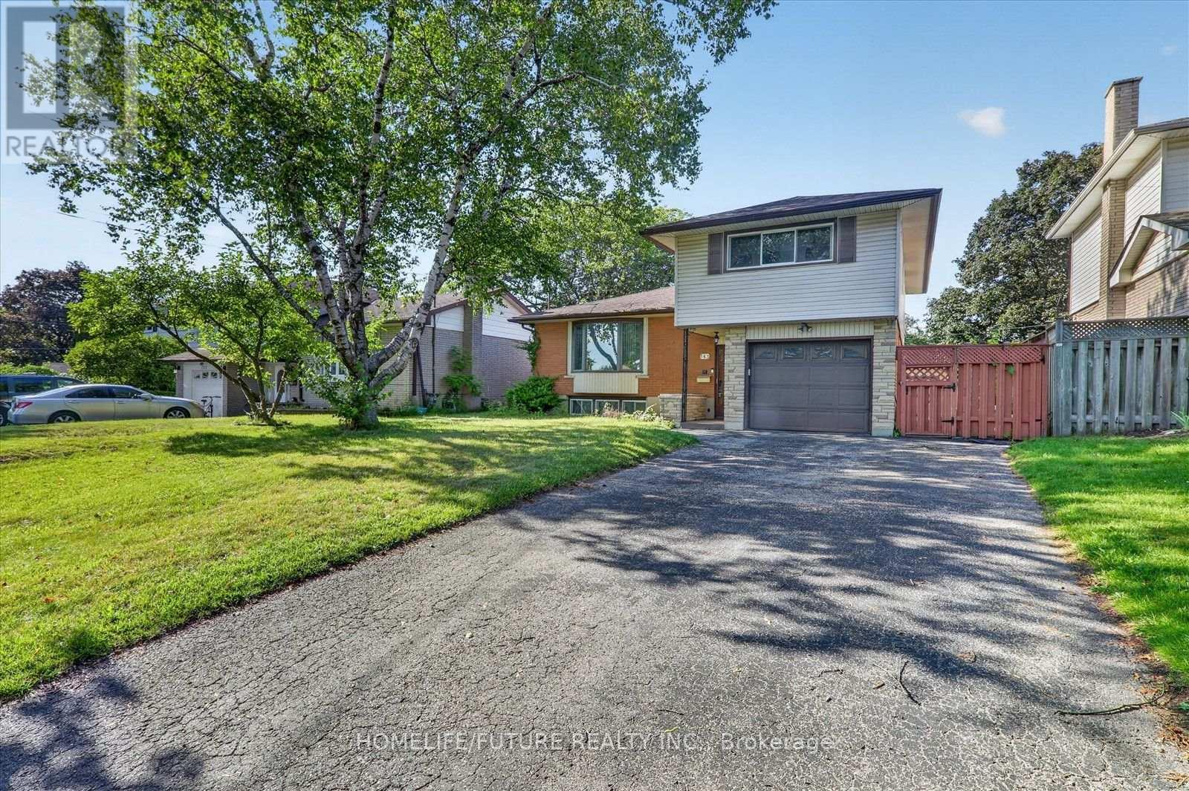
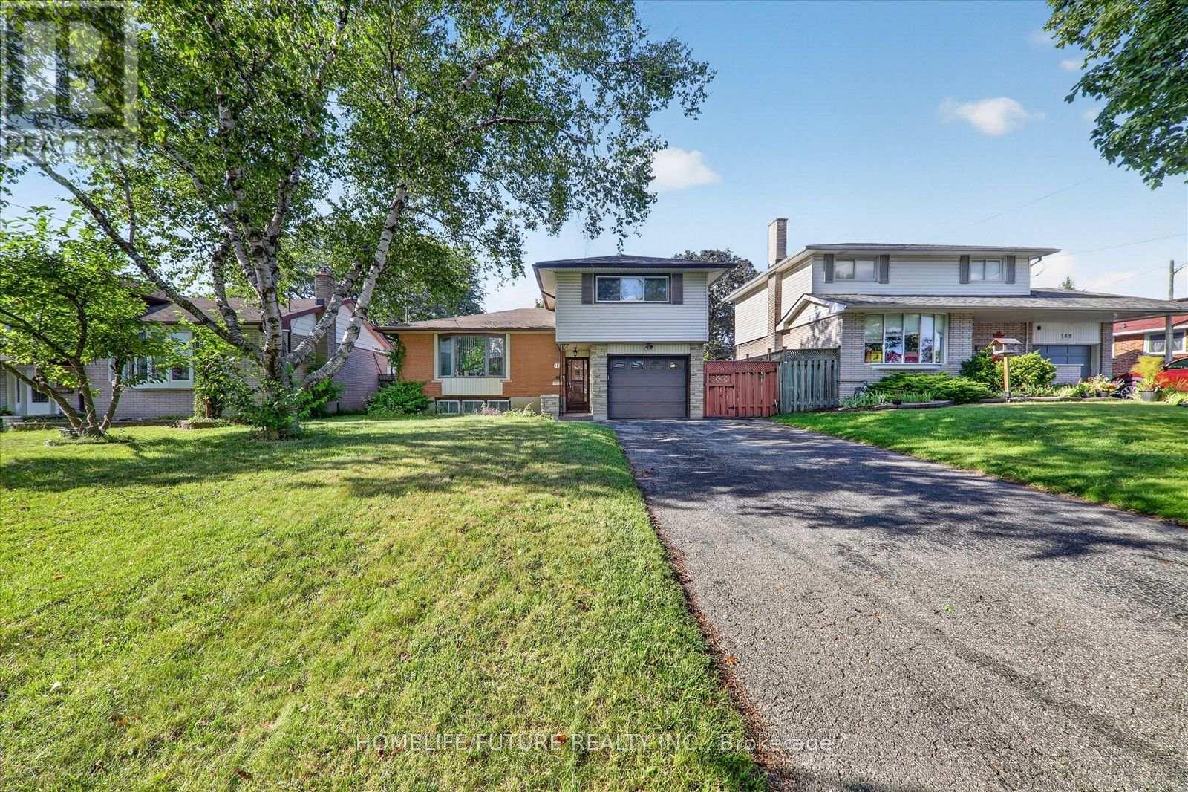
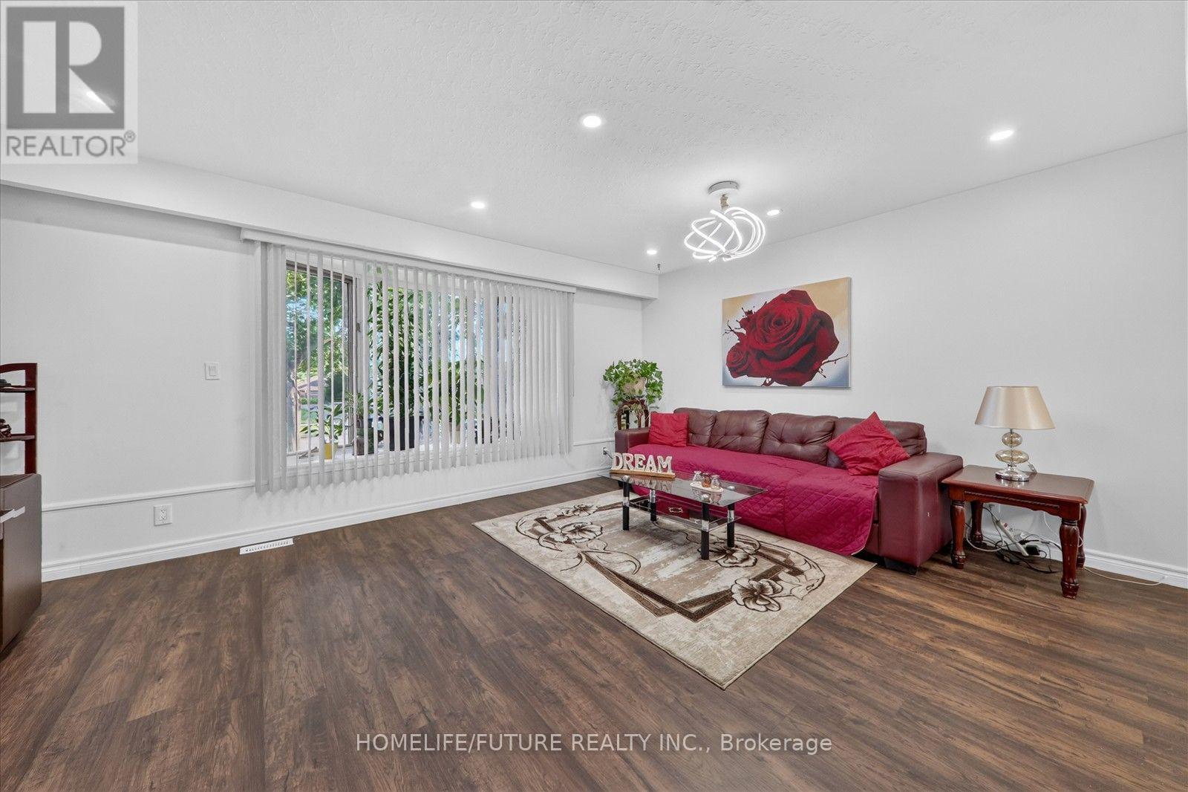
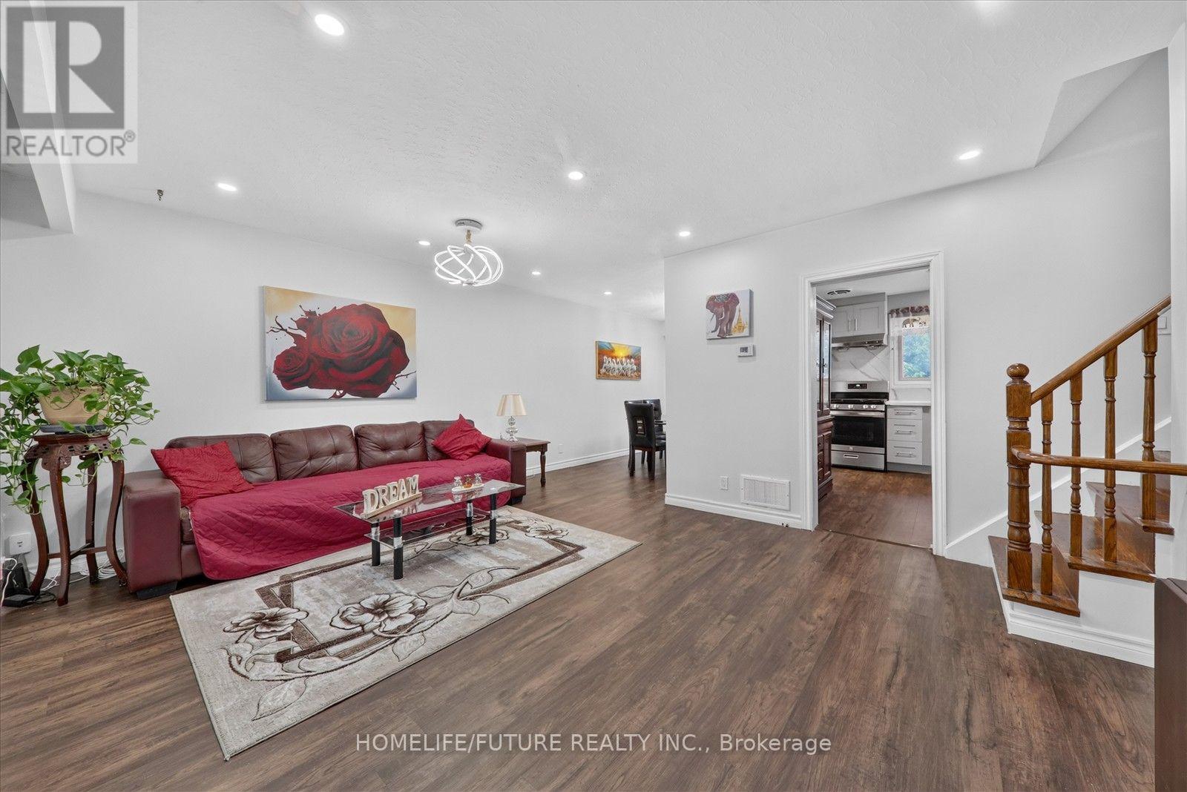
Welcome To 163 Labrador Drive Oshawa ~ Step Into Ultimate Space And Family, Friendly Living Located In A Well Established Mature Neighbourhood. This Detached Home Offers The Perfect Blend Of Cozy, Charm And Opportunity With Plenty Of Room For The Whole Family With Smart Secluded Separation Between The Sleeping And Entertaining Areas, Spacious Bedrooms, 2 Full Bathroom ,2 Partial Baths L-Shaped Living & Dining Rooms With Walkout To Fenced Backyard. Upgraded New Kitchen With Quartz Counter Top Includes All Appliances. Lots Of Room For Everyone. Heating system upgraded as Gas Furnace in 2025 and central Air condition 2025, Attached Garage. Lots Of Privacy. Just Minutes To School, Parks, Shopping, Easy Access To 401 And All The Amenities.
Map data © OpenStreetMap contributors
No open houses are scheduled for this home.
Can't make it? Request a private viewing.
| Living room | Main level | 5.15 x 3.9 m |
| Dining room | Main level | 3.5 x 2.61 m |
| Kitchen | Main level | 3.5 x 2.97 m |
| Primary Bedroom | Second level | 3.9 x 3.84 m |
| Bedroom 2 | Second level | 3.9 x 2.5 m |
| Bedroom | Ground level | 3.2 x 2.36 m |
| Recreational, Games room | Lower level | 5.12 x 3.9 m |
| Games room | Lower level | 2.85 x 2.64 m |




