
 For sale 50
$629,900
5 bed3 bath1,400–1,599 sq ft
223 Danzatore Path
Windfields, Oshawa
2 months agoMLS® E13599286
CENTURY 21 GREEN REALTY INC.
1772 Birchview Drive
Samac, Oshawa, Ontario L1K3B9
For sale· Added
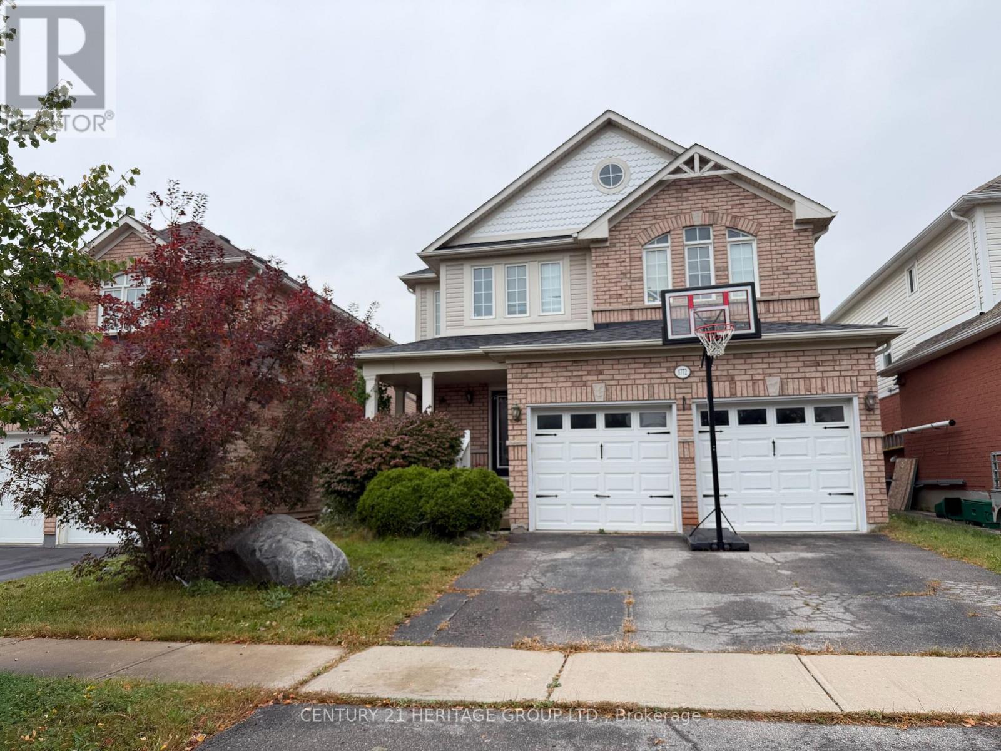
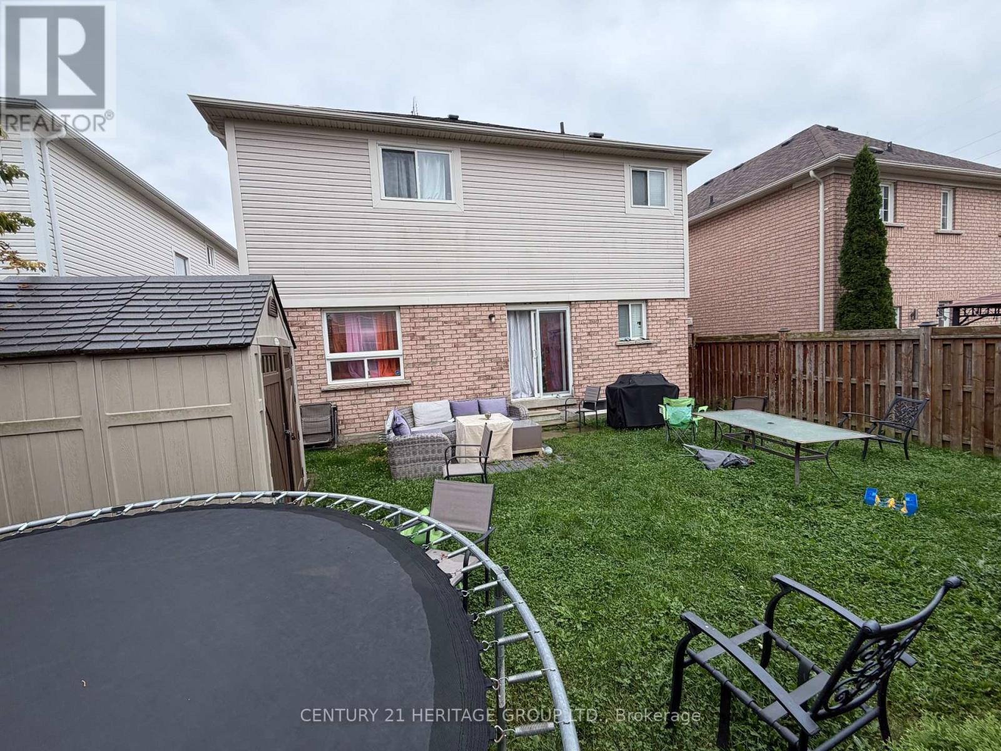
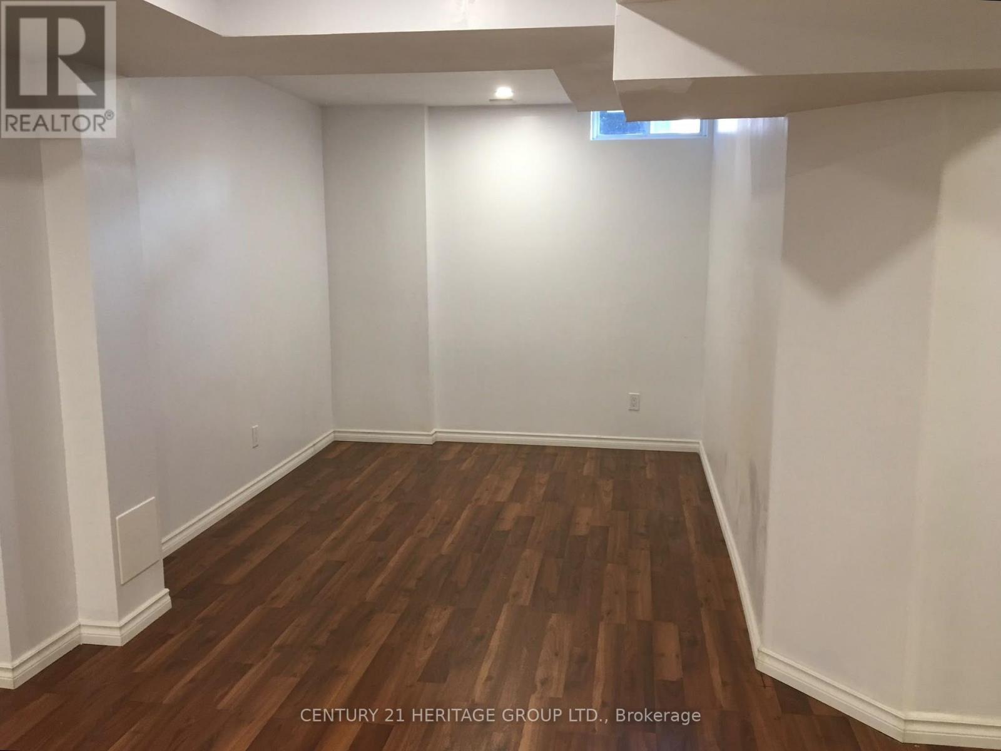
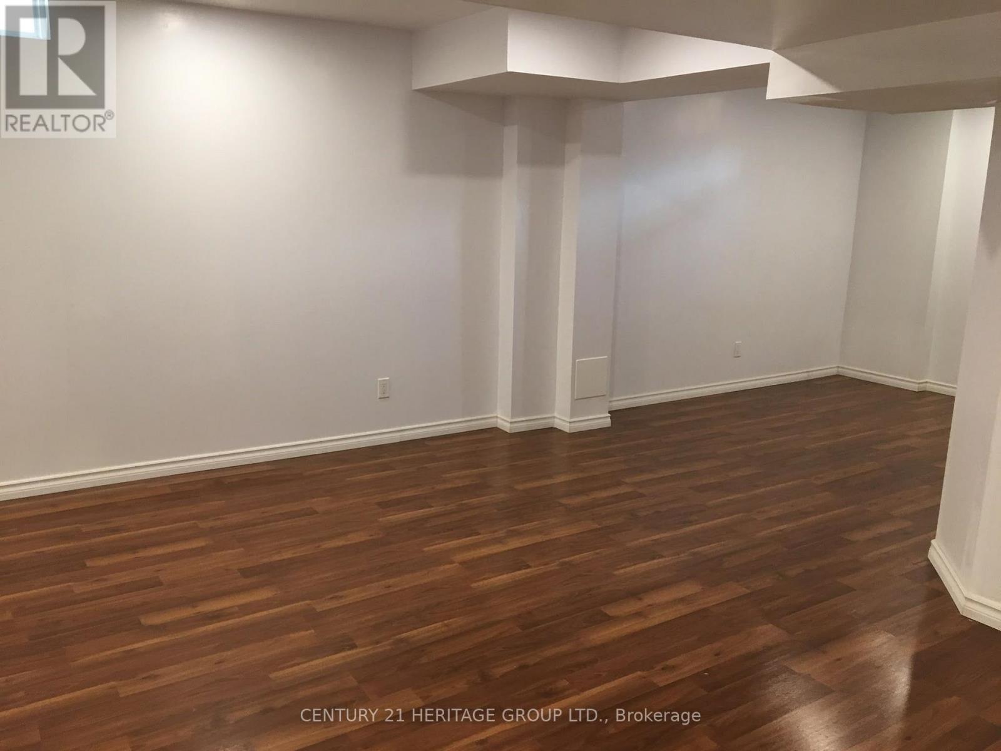
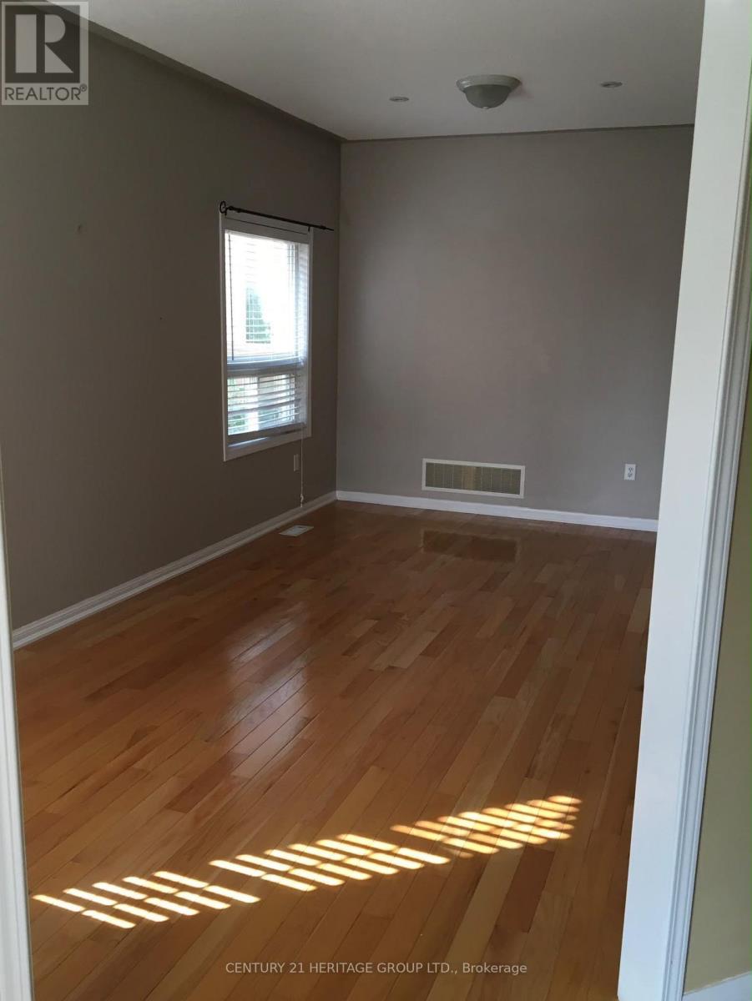
Deal of a lifetime! Sellers need to sell to move on to bigger and better future! Exciting indeed! Welcome to 1772 Birchview Drive, a spacious and beautifully built Baywood Homes "Everest" model offering approximately 2,158 sq. ft. above grade, plus a fully finished basement. This impressive 2-storey detached home features 4+1 bedrooms and 4 bathrooms, providing plenty of space for growing or multi-generational families. The main level offers a bright flow of sunlight through windows and double backyard doors, with hardwood flooring, pot lights, fireplace in the family room. The kitchen flows into the breakfast area with a walkout to the fenced backyard, while a separate combined main-floor laundry and mud room provides convenient direct access to the double-car garage. Upstairs, the generous primary bedroom features a walk-in closet and private 5-piece ensuite with a relaxing soaker tub. Three additional bedrooms offer hardwood flooring and ample closet space, including a spacious fourth bedroom with its own 4-piece ensuite. The fully finished basement adds substantial living space with an expansive recreation area, additional bedroom and 3-piece bathroom, offering excellent flexibility for extended family, guests, a home office or future income potential, subject to applicable approvals and requirements. Situated in the desirable Samac community of Oshawa, this home is conveniently located near parks, schools, community amenities, public transit and the GO Train, with easy highway access for commuters. Complete with a landscaped and fully fenced yard, double-car garage and parking for four vehicles, this home offers space, comfort and convenience in a fantastic location. A wonderful opportunity you won't want to miss! *Vacant possession November 1st, N-11 signed & cash for keys- all good**
Map data © OpenStreetMap contributors
No open houses are scheduled for this home.
Can't make it? Request a private viewing.
| Kitchen | Main level | 2.16 x 3.35 m |
| Bathroom | Basement | 3.5 x 2.2 m |
| Eating area | Main level | 2.68 x 3.35 m |
| Family room | Main level | 3.35 x 4.88 m |
| Laundry room | Main level | 2.4 x 2.6 m |
| Primary Bedroom | Second level | 5.85 x 3.84 m |
| Bedroom 2 | Second level | 3.35 x 3.05 m |
| Bedroom 3 | Third level | 3.54 x 3.6 m |
| Bedroom 4 | Upper Level | 3.41 x 4.57 m |
| Recreational, Games room | Basement | 11.1 x 5.18 m |
| Bedroom | Basement | 3.5 x 6.1 m |




