
 For sale 50
$549,900
2+2 bed2 bath700–1,100 sq ft
822 Southdown Street
Donevan, Oshawa
10 days agoMLS® E13858574
Re/Max Impact Realty
180 Sherwood Avenue
Centennial, Oshawa, Ontario L1G3L8
For sale· Added
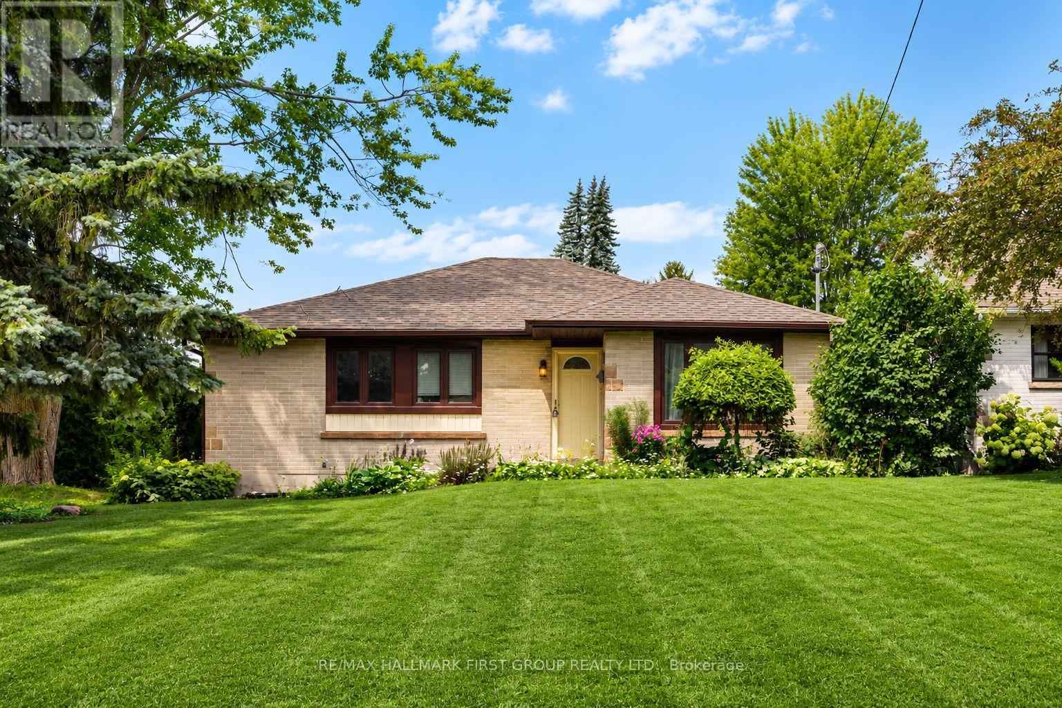
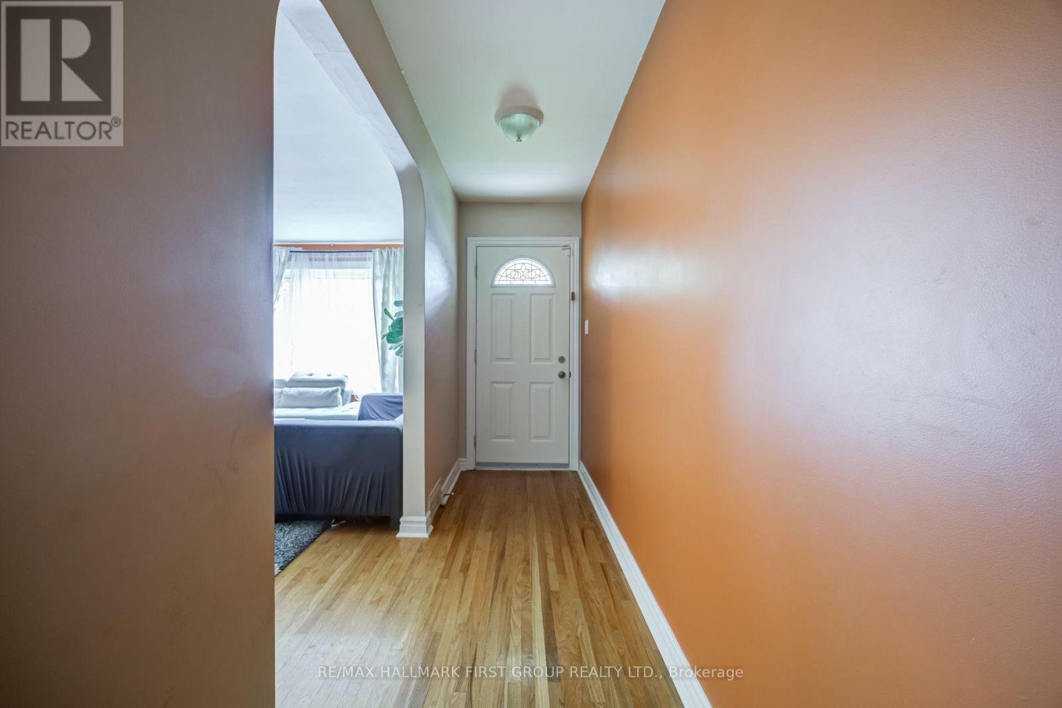
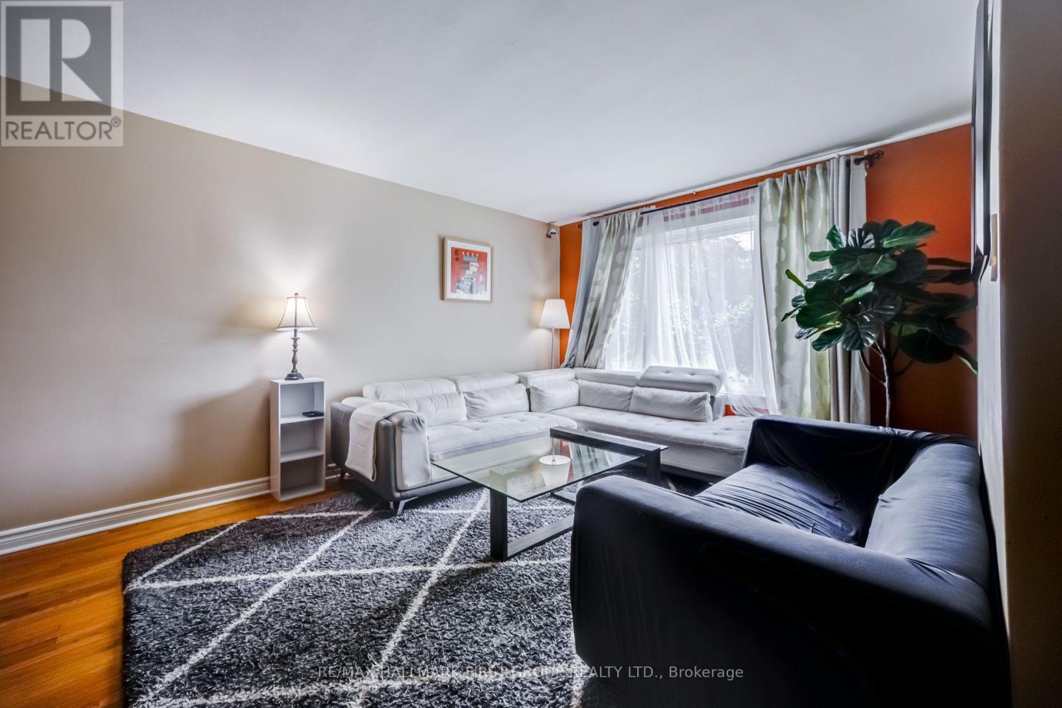
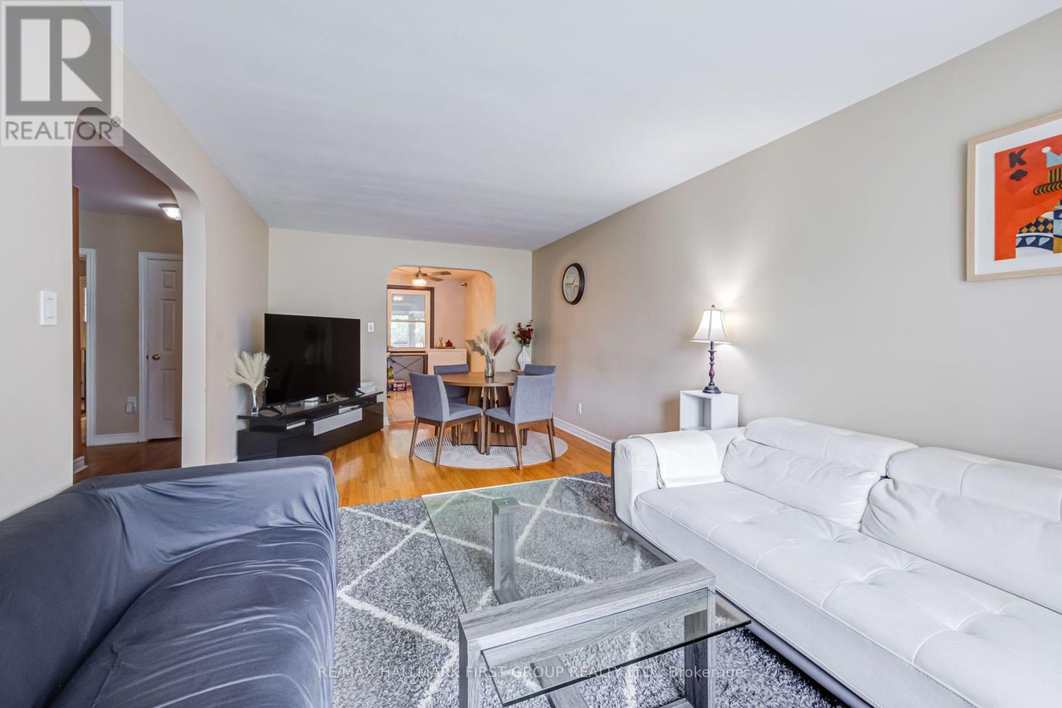
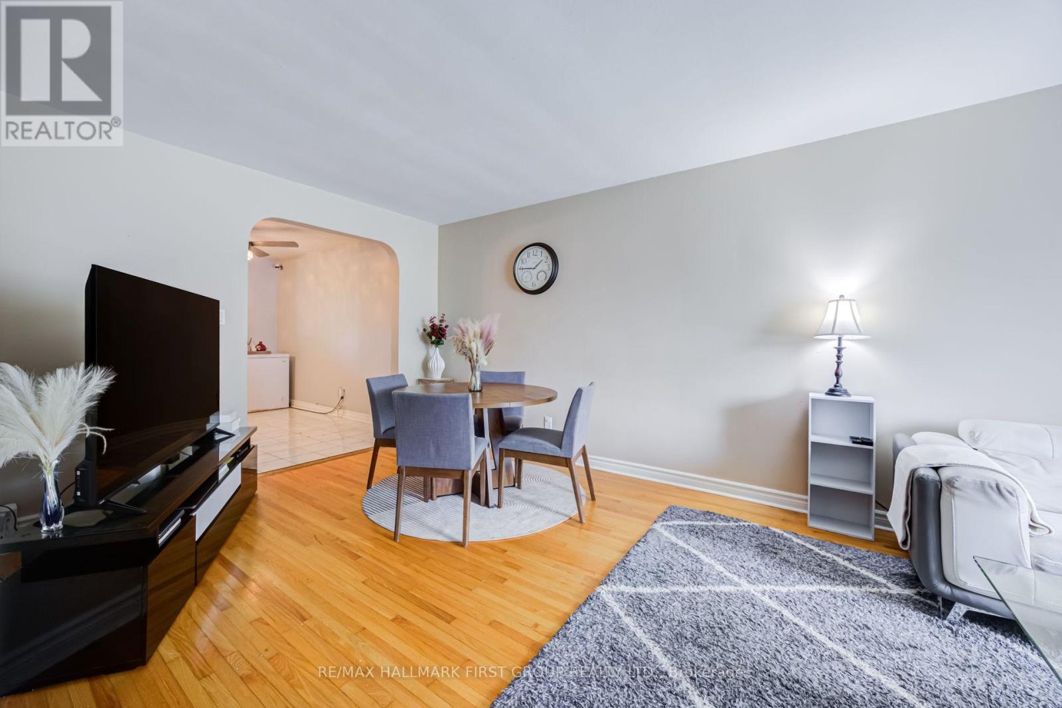
Welcome To This Charming 3+3 Bedroom Bungalow Situated On A Generous 55-Ft Corner Lot In Oshawa's Established Centennial Community! Set On A Quiet, Tree-Lined Street In A Mature, Family-Friendly Neighbourhood. This Home Offers Fantastic Potential And The Convenience Of One-Level Living. The Main Floor Features 3 Bedrooms, Hardwood Flooring And A Bright Living Room With A Large Front Window Bringing In Plenty Of Natural Light. The Eat-In Kitchen Features Granite Countertops And A Walk-Out To The 3-Season Sunroom - A Great Extension Of The Living Space And The Perfect Place To Relax And Enjoy The Backyard. The Lower Level Offers Excellent In-Law Suite Potential With 3 Additional Bedrooms, A Living Area And Bathroom, Providing Plenty Of Flexibility For Extended Family Or Additional Living Space. Outside, Enjoy A Private Yard With Deck, Detached Garage And Shed, Both With Electricity. Walking Distance To Schools And Conveniently Located Close To Parks, Shopping, Transit And Everyday Amenities. A Wonderful Opportunity To Own A Bungalow On A Large Corner Lot In One Of Oshawa's Established Communities!
Map data © OpenStreetMap contributors
No open houses are scheduled for this home.
Can't make it? Request a private viewing.
| Oct 7, 2026 | $699,999 | ▲ $30,001 |
| Sep 10, 2026 | $669,998 | First recorded price |
Price changes since Sep 10, 2026.
| Bedroom 2 | Main level | 3.36 x 2.34 m |
| Primary Bedroom | Main level | 3.51 x 3.19 m |
| Kitchen | Main level | 6.93 x 2.95 m |
| Bedroom | Lower level | 5.02 x 3.34 m |
| Living room | Main level | 6.65 x 3.44 m |
| Bedroom 3 | Main level | 3.11 x 2.73 m |
| Bedroom | Lower level | 3.32 x 2.56 m |
| Sunroom | Main level | 6.53 x 2.92 m |
| Bedroom | Lower level | 3.6 x 2.6 m |
| Recreational, Games room | Lower level | 8.64 x 3.74 m |




