
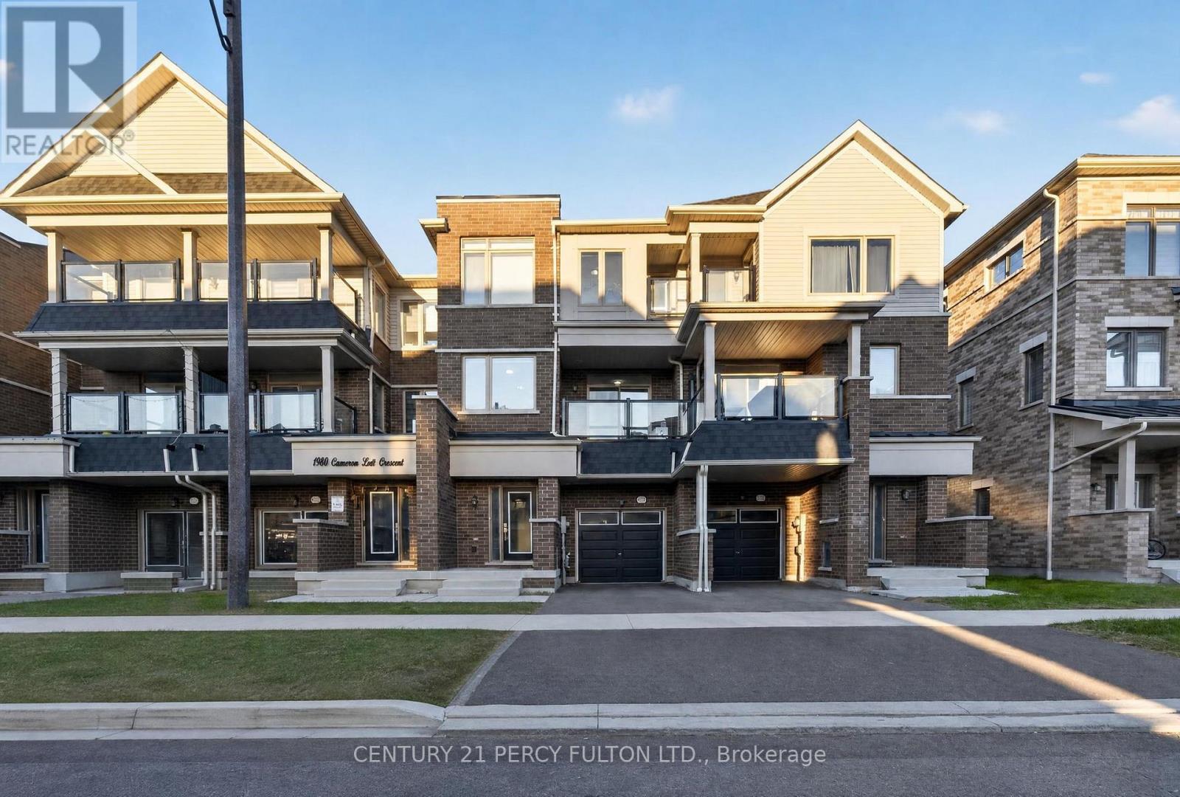
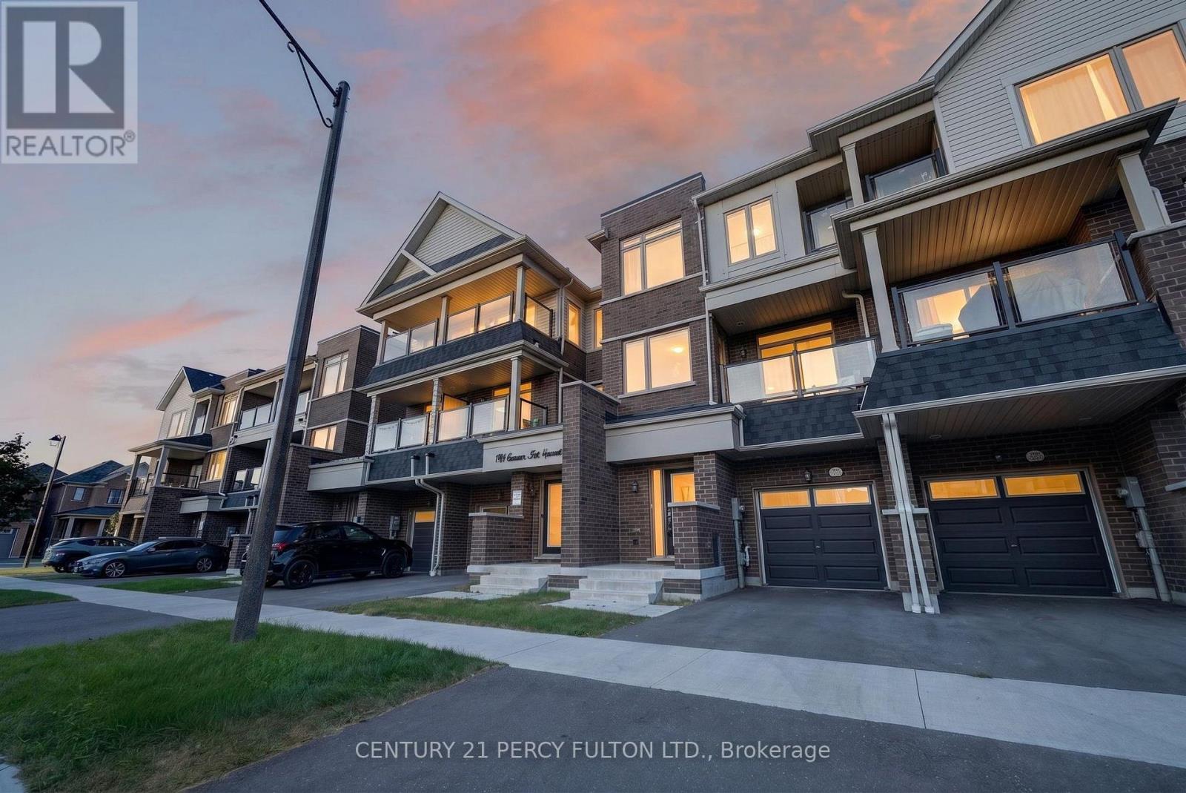
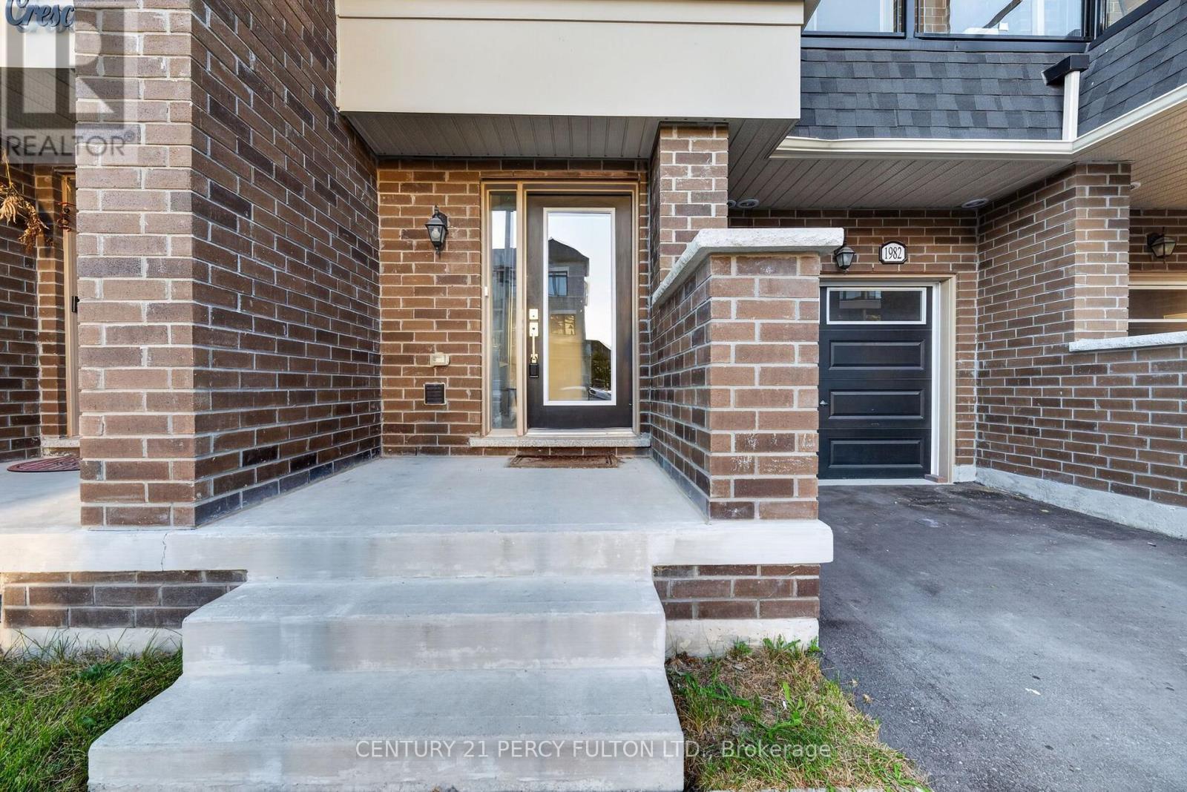
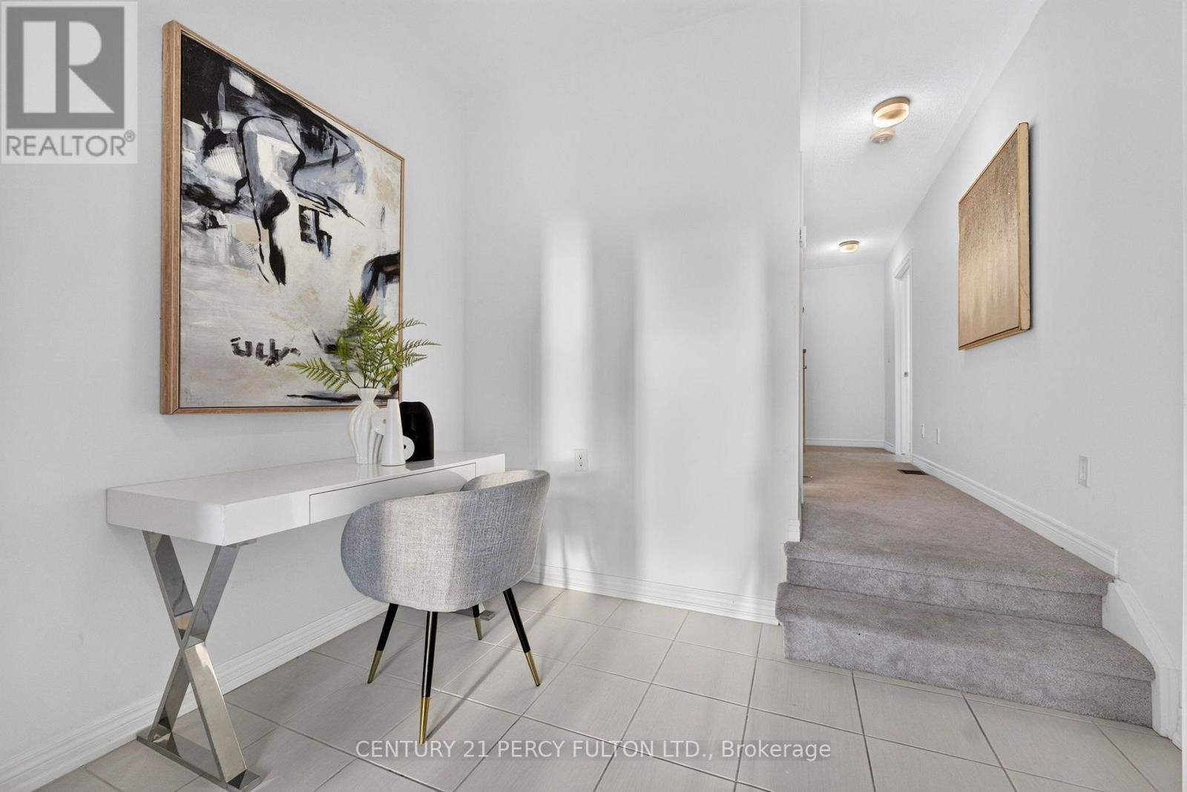
 For sale 50
$549,900
2+2 bed2 bath700–1,100 sq ft
822 Southdown Street
Donevan, Oshawa
10 days agoMLS® E13858574
Re/Max Impact Realty
1982 Cameron Lott Crescent
Kedron, Oshawa, Ontario L1L0S1
For sale· Added
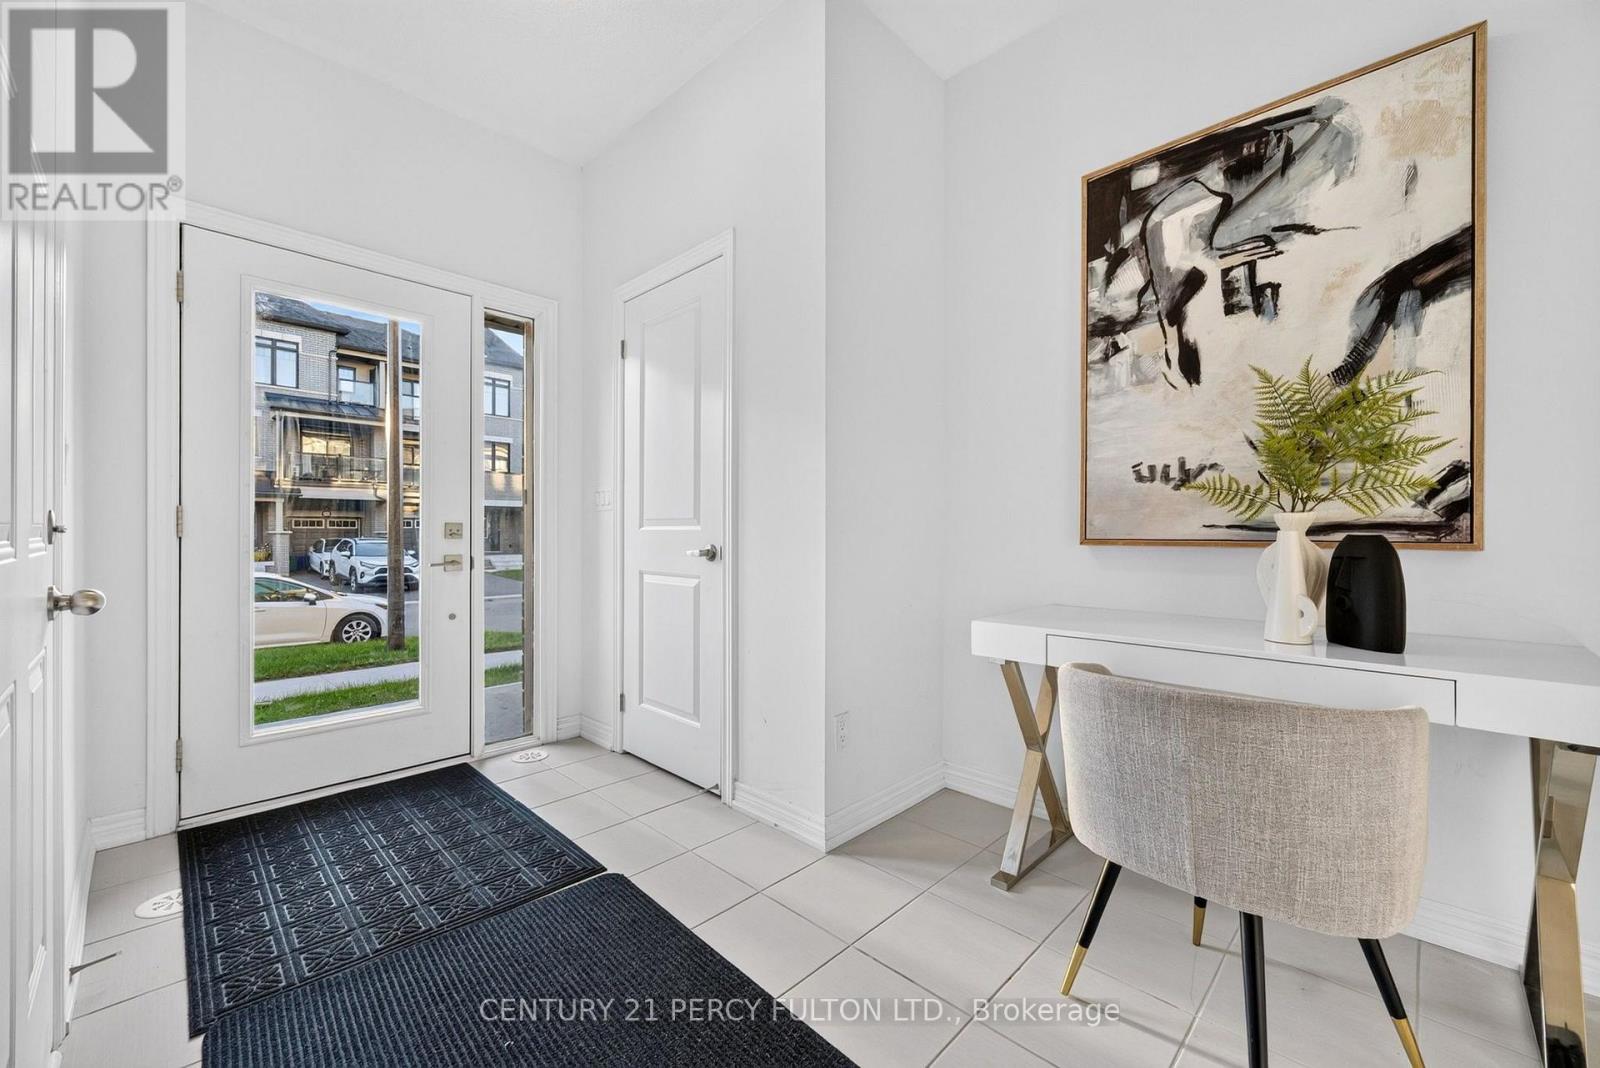
Discover modern living in this beautiful Freehold Townhome, ideally situated in a growing vibrant North Oshawa Community. This home is surrounded by an abundance of amenities, schools, parks,recreation, shopping and transit.Enjoy maintenance free living with no monthly maintenance fees. The kitchen features stainless steele appliances, and access to private balcony. A convenient main-level laundry room adds to the homes function.Additional features include attached garage, private driveway, and easy access to major highways including 407 and 401 making commuting in durham region and gta convenient. A Fantastic opportunityto own a model home in in one of North oshawa growing communities. Dont miss your change to makethis beautiful property your own.
Map data © OpenStreetMap contributors
No open houses are scheduled for this home.
Can't make it? Request a private viewing.
| Living room | Second level | 4.023 x 7.023 m |
| Dining room | Second level | 4.23 x 7.023 m |
| Kitchen | Second level | 2.62 x 5.42 m |
| Primary Bedroom | Third level | 2.74 x 3.353 m |
| Bedroom 2 | Third level | 1 x 1 m |
| Bedroom 3 | Third level | 1 x 1 m |
| Laundry room | Main level | 1 x 1 m |




