
 For sale 50
$549,900
2+2 bed2 bath700–1,100 sq ft
822 Southdown Street
Donevan, Oshawa
10 days agoMLS® E13858574
Re/Max Impact Realty
207 Valencia Road
Lakeview, Oshawa, Ontario L1J1P2
For sale· Added
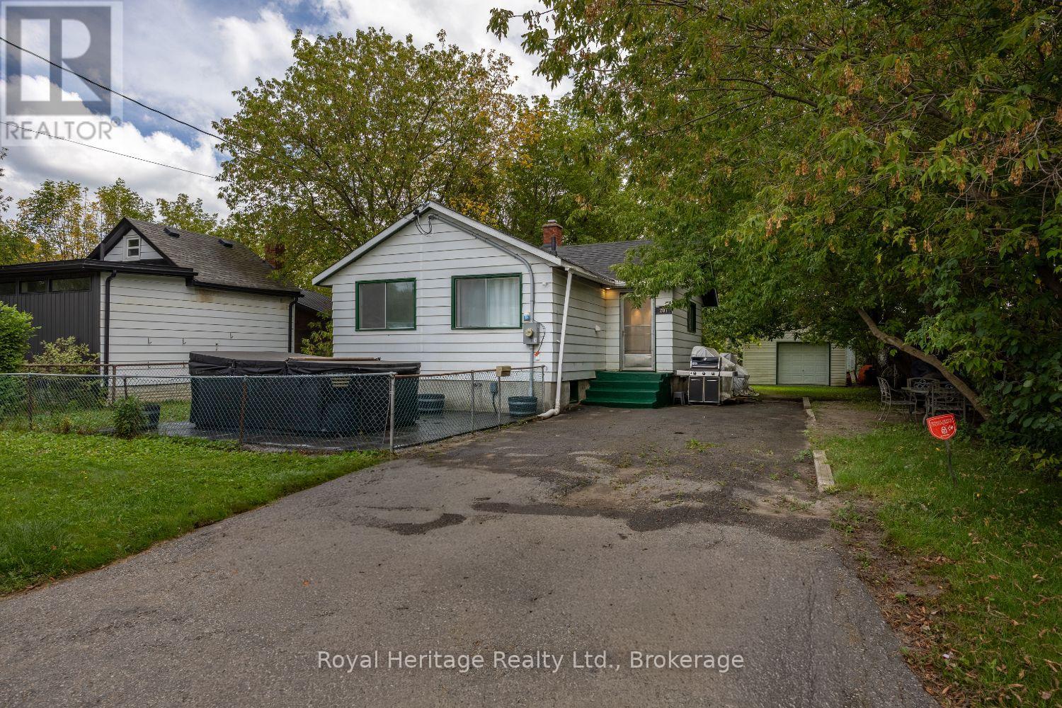
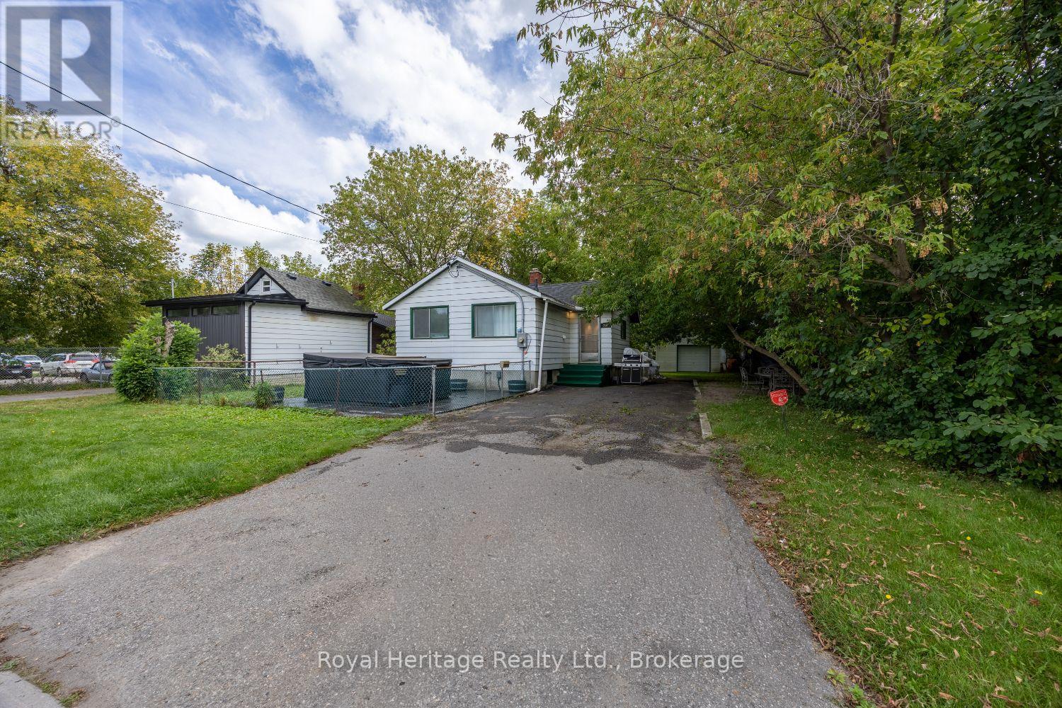
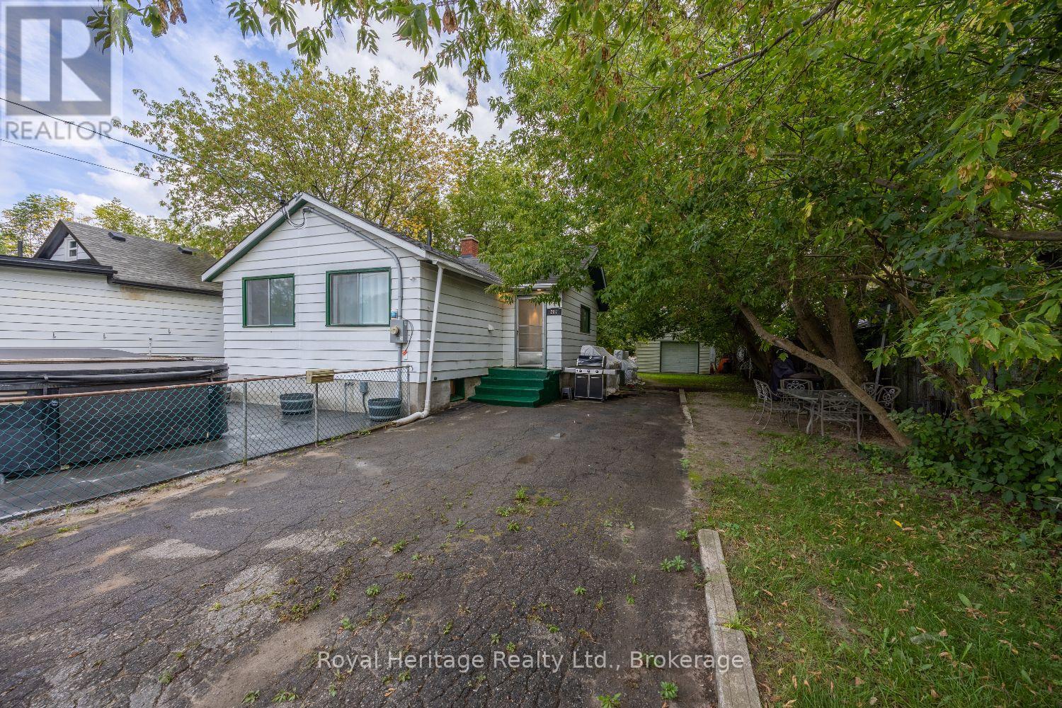
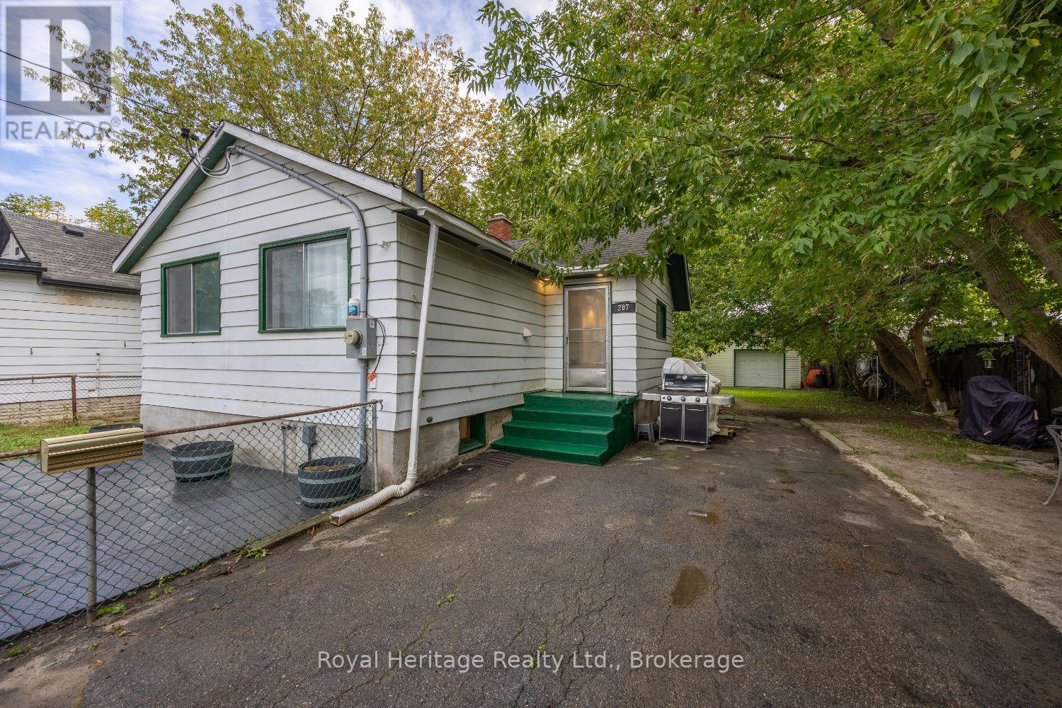
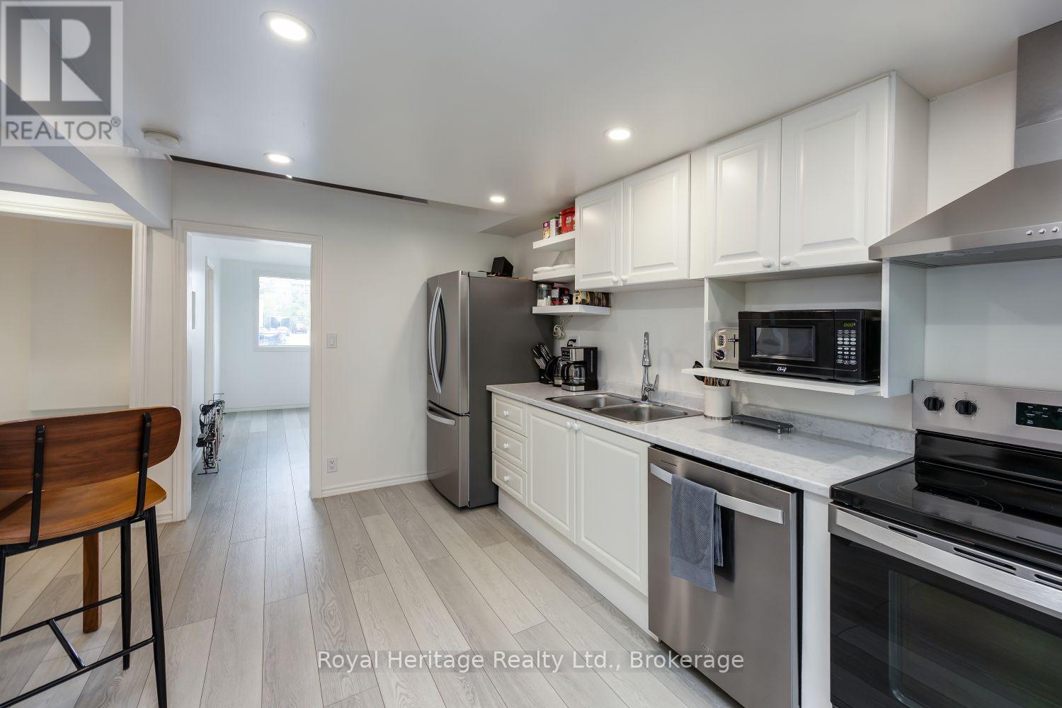
This quaint sun filled bungalow with upper loft This home sits on a 60.06 x 215.20-foot lot, with an oversized detached garage with overhead and side door entrance. The home has a lovely colour of laminate throughout, kitchen has walkout to small deck, b/in dishwasher, stainless steel range, double sinks, open shelving, corner nook could be made into pantry, pot lighting throughout, main floor laundry and 3pc bathroom (semi ensuite) with walk-in rain shower, his and her sinks, lighted mirrors, pocket doors and built-in shelving for linens, main floor bedroom has mirrored closet doors and entrance to bathroom. Basement offers extra open concept living space with 3pc bathroom, plus separate soaker tub, kitchenette, and separate laundry area, lots of built-in wall display units and some lighted to show precious figurines or art.200-amp service, hot water on demand, backyard has frost free taps, also wired for outdoor kitchen. A little gem with tons of potential!
Map data © OpenStreetMap contributors
No open houses are scheduled for this home.
Can't make it? Request a private viewing.
| Living room | Main level | 3.695 x 3.382 m |
| Kitchen | Main level | 4.378 x 2.525 m |
| Primary Bedroom | Main level | 3.82 x 2.526 m |
| Bathroom | Main level | 3.501 x 2.434 m |
| Kitchen | Basement | 4.062 x 2.304 m |
| Living room | Basement | 3.874 x 2.304 m |
| Bedroom | Basement | 3.99 x 2.37 m |
| Laundry room | Basement | 2.336 x 2.008 m |




