
 For sale 50
$549,900
2+2 bed2 bath700–1,100 sq ft
822 Southdown Street
Donevan, Oshawa
10 days agoMLS® E13858574
Re/Max Impact Realty
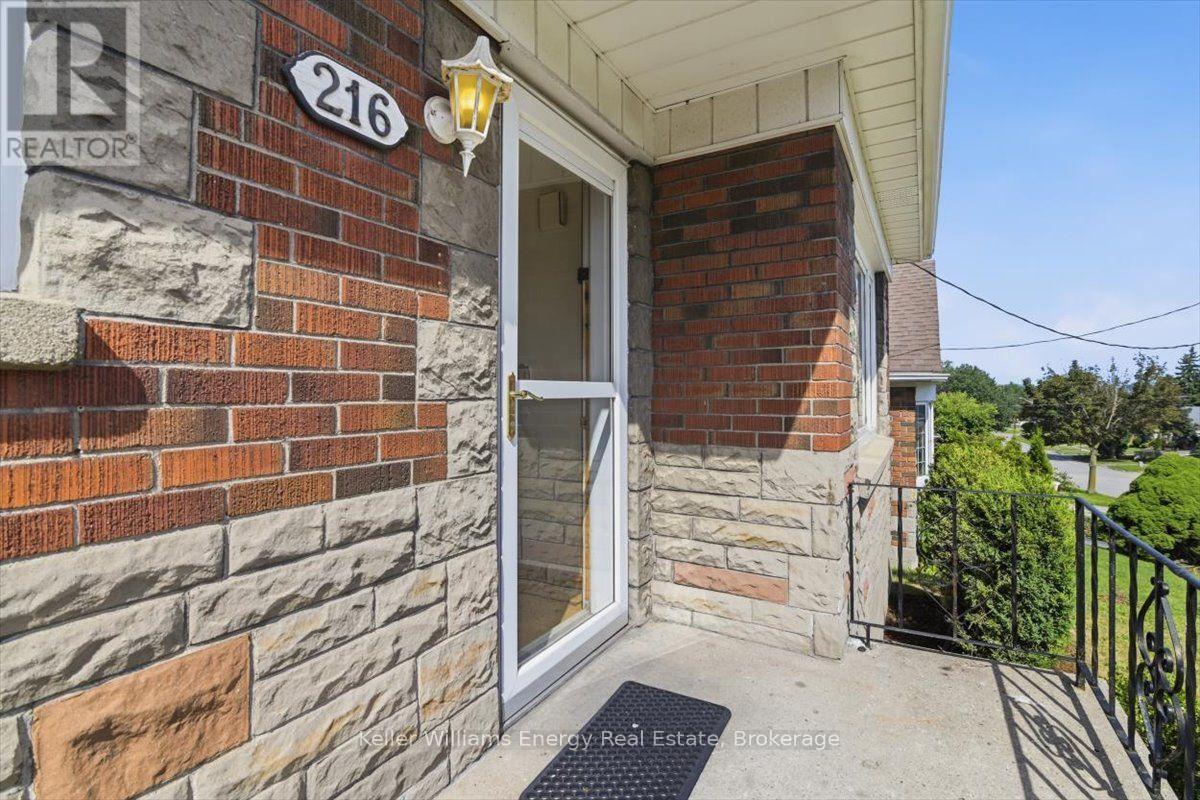
216 College Avenue
Vanier, Oshawa, Ontario L1J1R7
For sale· Added
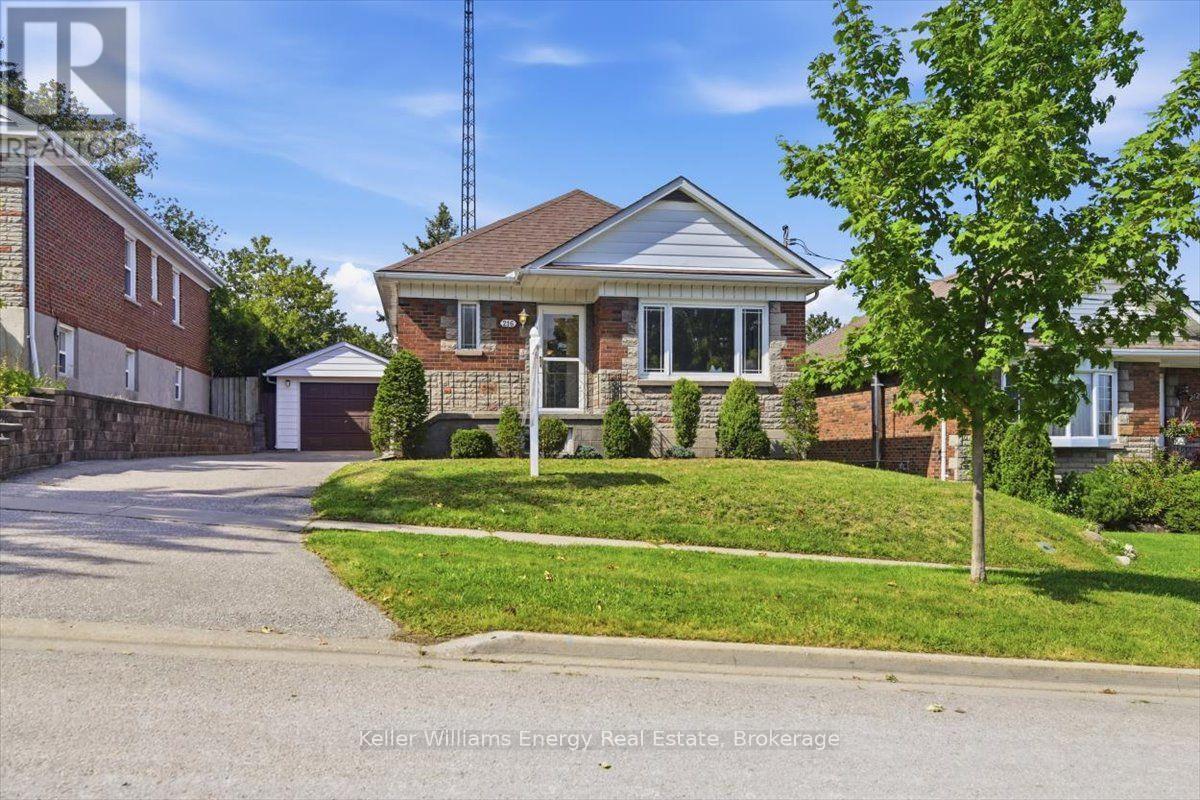
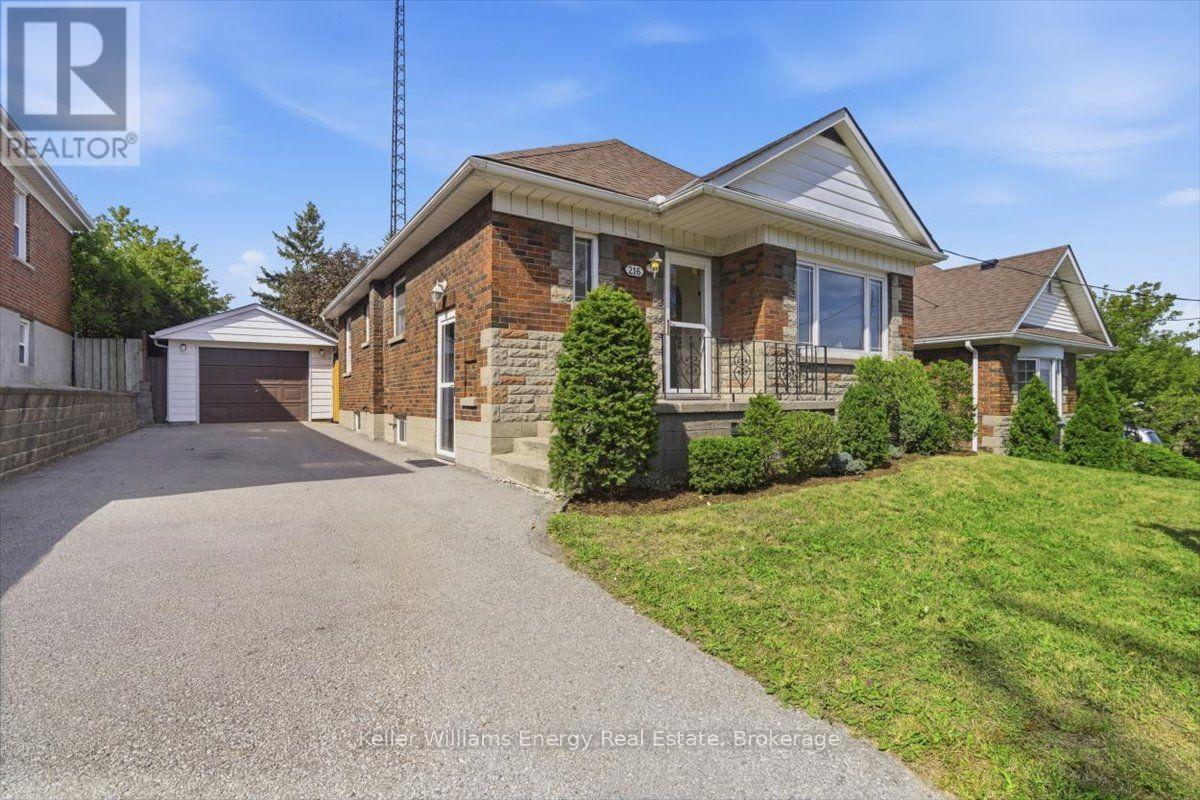
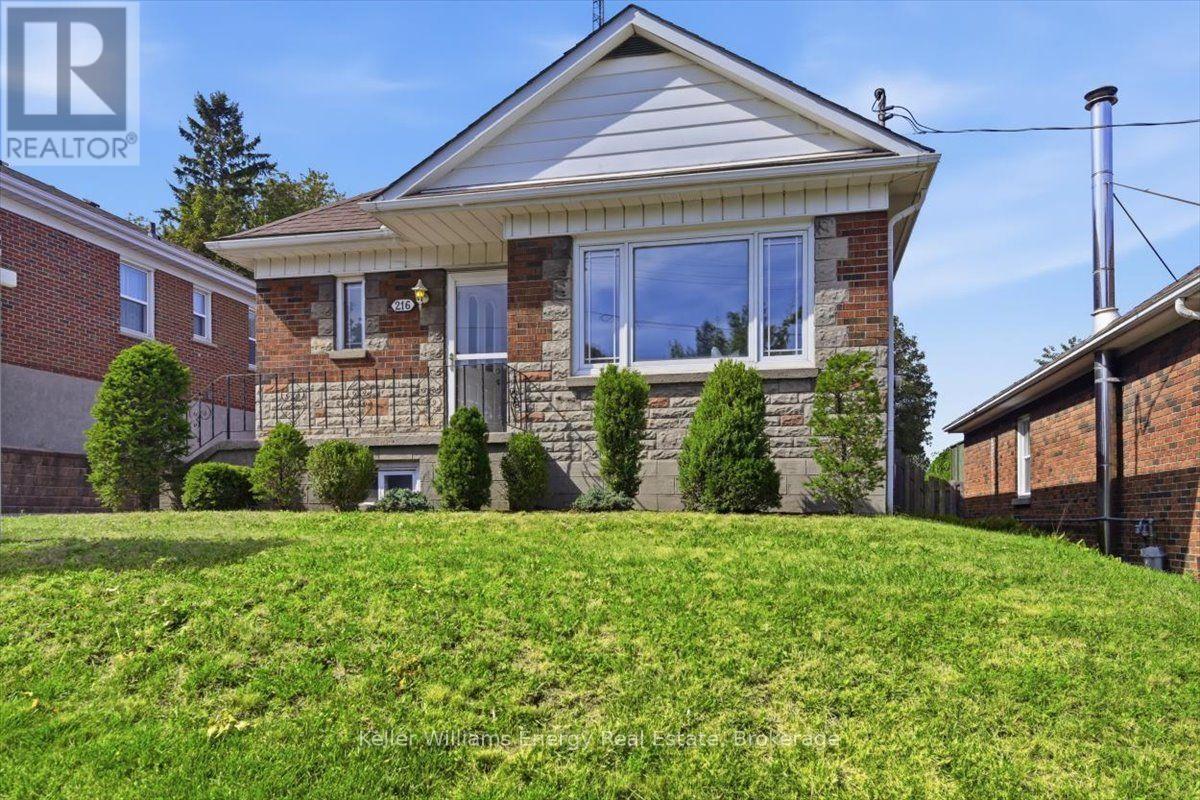
Welcome to a great opportunity to put down roots in an established Oshawa neighbourhood. Set on a mature lot with a functional layout and flexible living spaces, this home offers plenty of possibilities. 3 main floor bedrooms with an additional sunroom w/ gas fireplace gives flexibility in this main floor living space. Separate entrance to a finished basement with a recreation room with a 2nd gas fireplace. Also in the basement, you have a workshop / utility room & cold storage (cantina), couple that with a huge backyard for gardens and a oversized garage you have all the makings of a "homestead" in the city. Conveniently located close to schools, parks, shopping, transit and Highway 401.
Map data © OpenStreetMap contributors
No open houses are scheduled for this home.
Can't make it? Request a private viewing.
| Living room | Main level | 5.21 x 3.38 m |
| Kitchen | Main level | 3.53 x 3.51 m |
| Primary Bedroom | Main level | 3.4 x 2.74 m |
| Bedroom 2 | Main level | 2.92 x 2.69 m |
| Bedroom 3 | Main level | 2.87 x 2.79 m |
| Sunroom | Main level | 3.99 x 3.66 m |
| Recreational, Games room | Lower level | 8.6444 x 3.3 m |
| Laundry room | Lower level | 3.48 x 2.87 m |
| Workshop | Lower level | 3.35 x 2.9 m |
| Utility room | Lower level | 3.61 x 1.98 m |




