 For sale 50
$580,000
4 bed3 bath1,800–1,999 sq ft
32 Foal Path South #258
Windfields, Oshawa
3 months agoMLS® E13550340
CENTURY 21 HERITAGE GROUP LTD.
23 Westmoreland Avenue
O'Neill, Oshawa, Ontario L1G2M9
For sale· Added
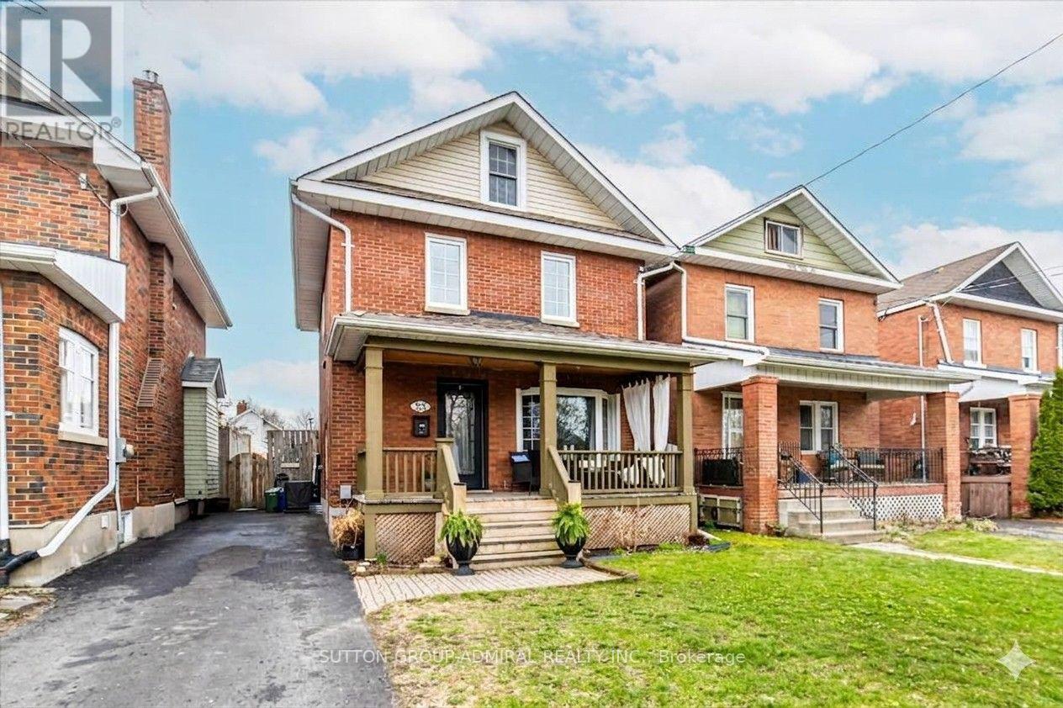
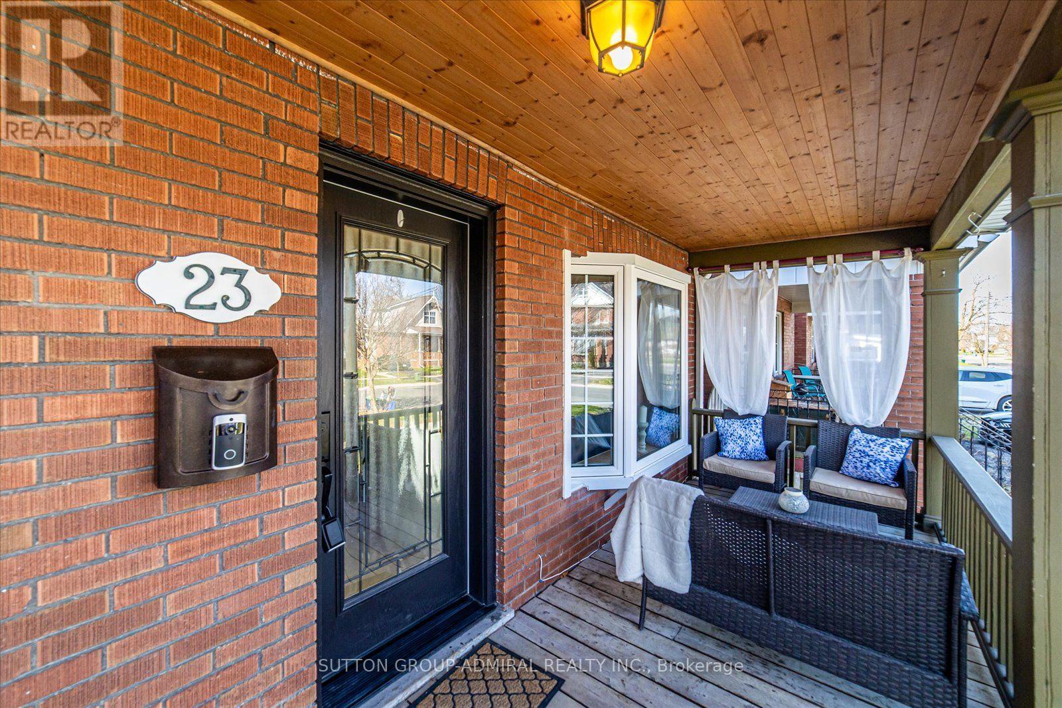
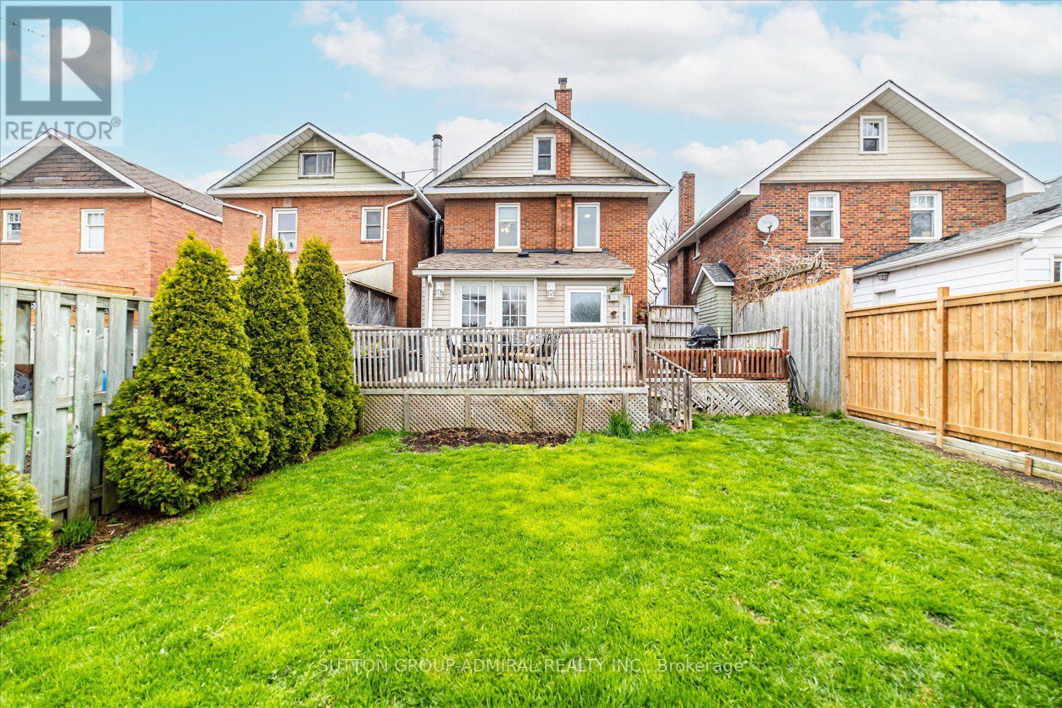
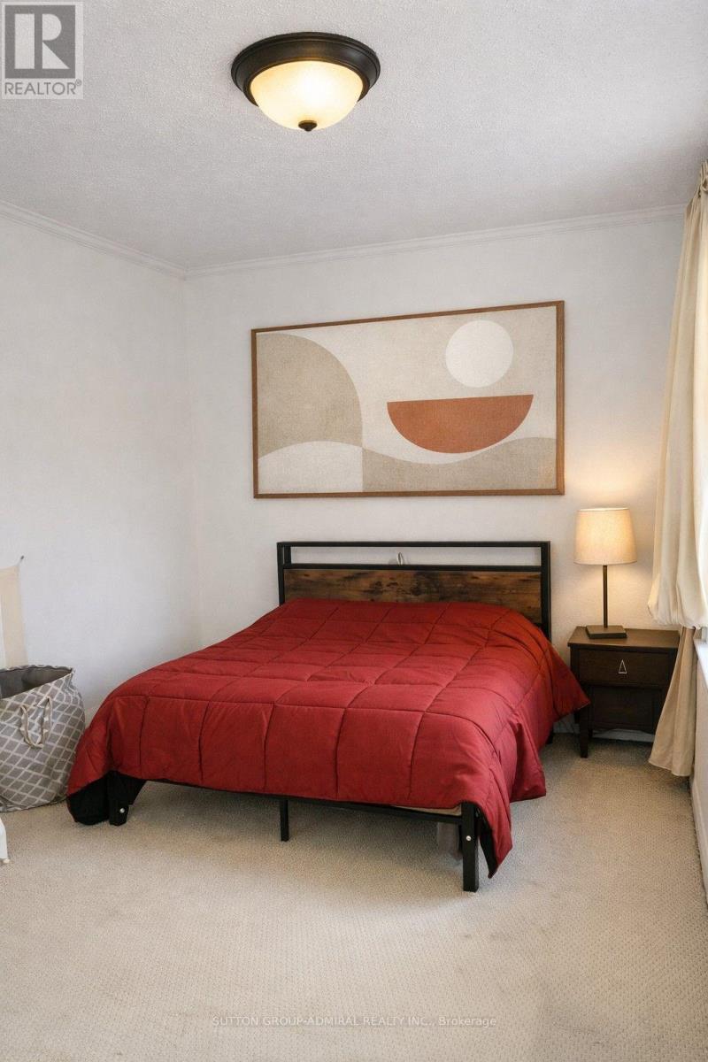
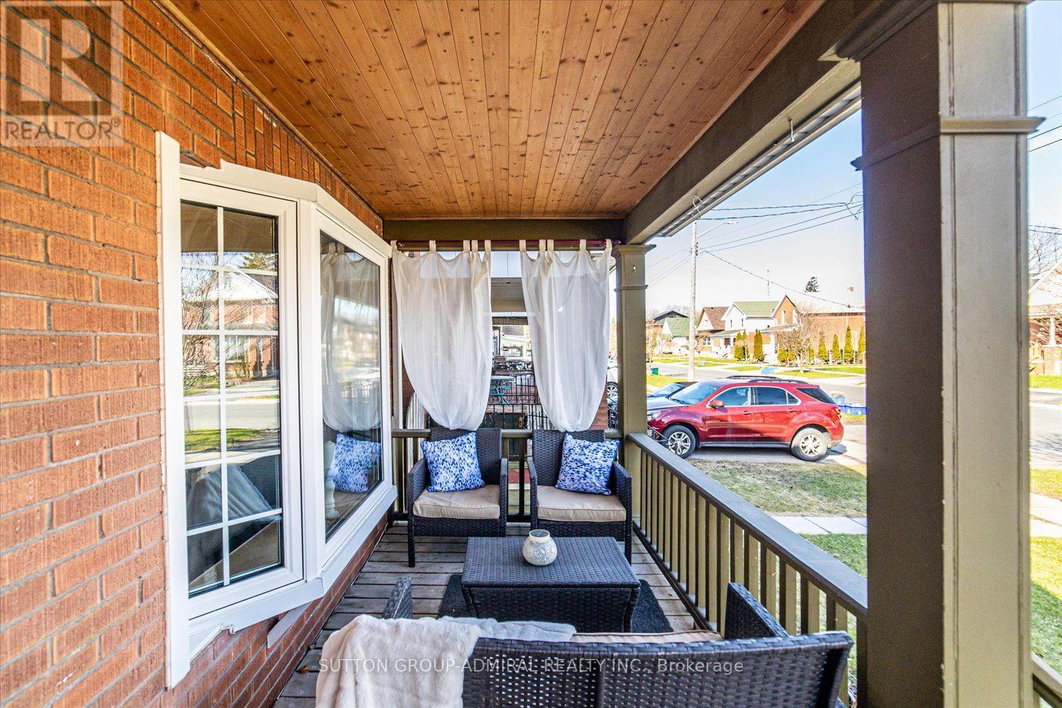
Welcome to 23 Westmoreland Ave., a distinguished detached home in a high-scale neighbourhood. with high-ranking schools. Situated on a safe, quiet street that ends at a serene Golf Course, this 2,200 sq ft living space offers 3+2 large bedrooms and 3 bathrooms. Enjoy an open living and dining layout, an updated kitchen, and generous porch and deck for relaxing. Practical features include a private driveway, fenced backyard, and separate basement entrance. Commuters appreciate easy access to the GO train and 401. The carpets are brand new and the house has freshly painted. Open house October 18th from 2 to 4 p.m.
Map data © OpenStreetMap contributors
Eastern time. Can't make it? Request a private viewing.
| Foyer | Main level | 2 x 1 m |
| Partial bathroom | Main level | 2.5 x 2 m |
| Bathroom | Second level | 2 x 2 m |
| Bathroom | Basement | 0 x 0 m |
| Laundry room | Main level | 0 x 0 m |
| Living room | Main level | 3.5 x 3 m |
| Dining room | Main level | 4.5 x 3 m |
| Family room | Main level | 3.5 x 3 m |
| Kitchen | Main level | 4.5 x 3 m |
| Primary Bedroom | Second level | 4.5 x 3 m |
| Bedroom 2 | Second level | 4 x 3 m |
| Bedroom 3 | Second level | 3 x 3 m |
| Loft | Third level | 8 x 3 m |
| Bedroom 4 | Basement | 6 x 3 m |