
 For sale 50
$549,900
3 bed3 bath1,200–1,399 sq ft
155 Glovers Road #110
Samac, Oshawa
21 days agoMLS® E13815438
LPT REALTY
232 Durham Street
Vanier, Oshawa, Ontario L1J5R3
For sale· Added
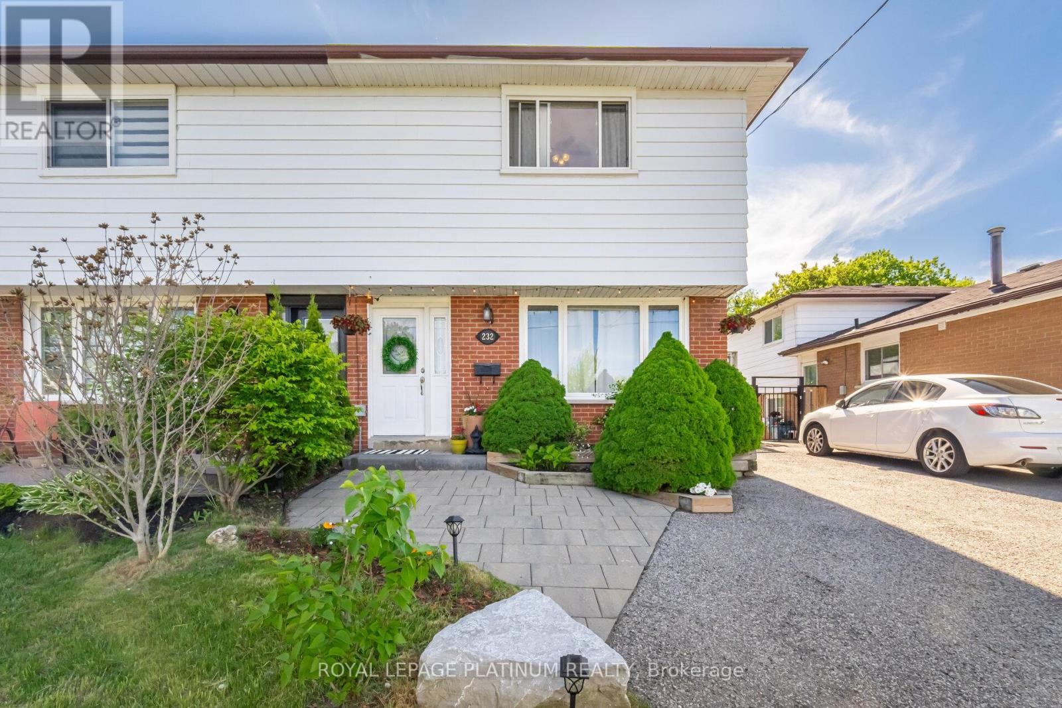
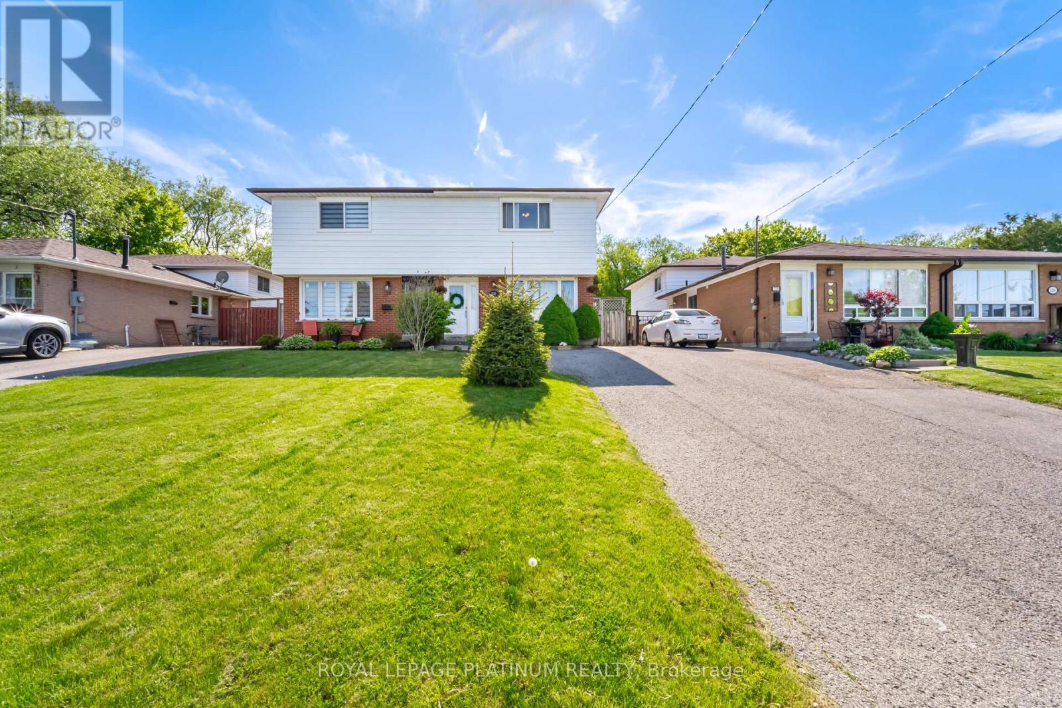
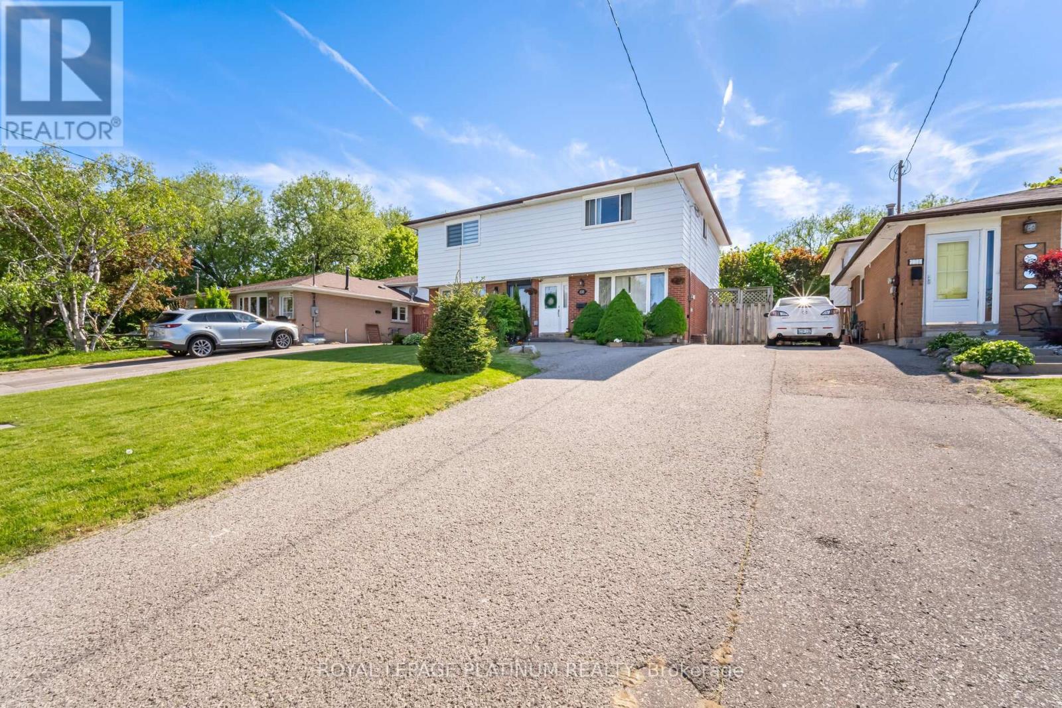
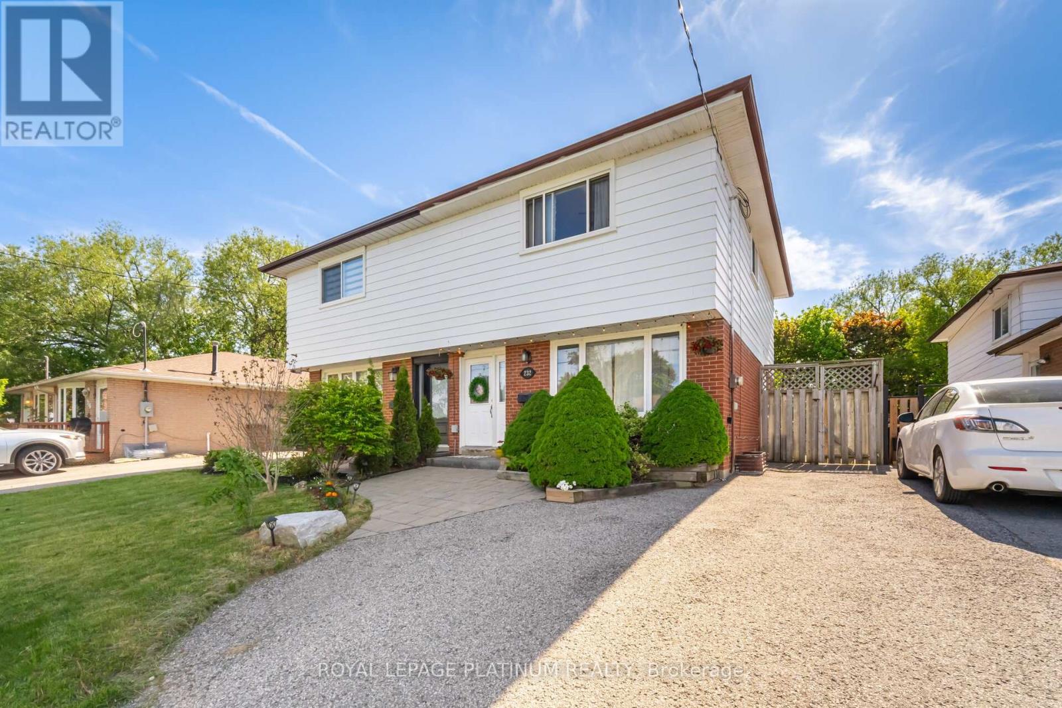
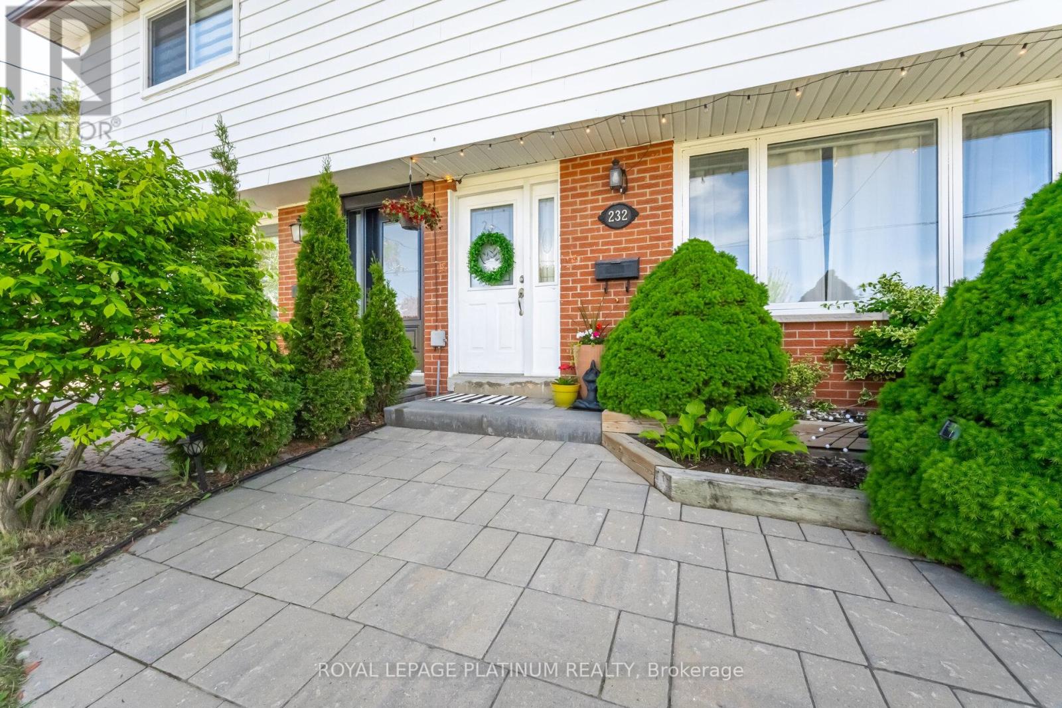
Unbeatable location. Walk-in-distance to Oshawa Centre, public transit, Hwy 401, GO Station, Walmart, Canadian Tire, major banks, and all essential amenities. Situated on a rare lot with an impressive 168 ft depth, this property backs onto a peaceful creek and features a gazebo plus two backyard storage sheds. Located on a quiet dead-end street with a nearby park, it offers an ideal setting for families. The home includes hardwood flooring on the main level, three generously sized bedrooms, and a finished basement with laminate flooring and a spacious laundry room. Enjoy a beautifully landscaped stone patio at the front entrance, a large fenced backyard, and a long driveway with no sidewalk to maintain. This move-in ready home offers an exceptional blend of space, comfort, and convenience.
Map data © OpenStreetMap contributors
No open houses are scheduled for this home.
Can't make it? Request a private viewing.
| Kitchen | Ground level | 3.21 x 3.43 m |
| Living room | Ground level | 4.34 x 5.28 m |
| Primary Bedroom | Second level | 3.08 x 4.81 m |
| Bedroom | Second level | 3.18 x 3.68 m |
| Bedroom | Second level | 2.58 x 2.74 m |
| Recreational, Games room | Basement | 4.27 x 4.5 m |
| Laundry room | Basement | 2.57 x 5.43 m |




