
 For sale 50
$549,900
2+2 bed2 bath700–1,100 sq ft
822 Southdown Street
Donevan, Oshawa
10 days agoMLS® E13858574
Re/Max Impact Realty
238 Albert Street
Central, Oshawa, Ontario L1H4R5
For sale· Added
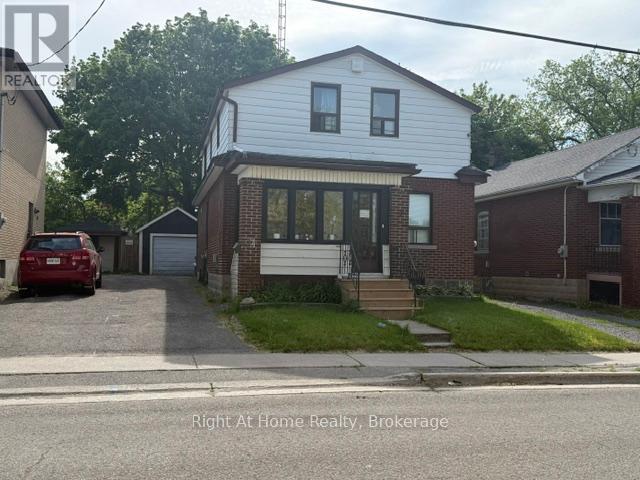
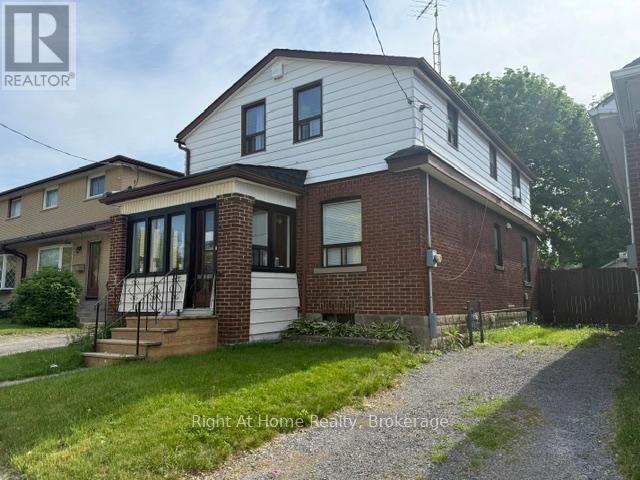
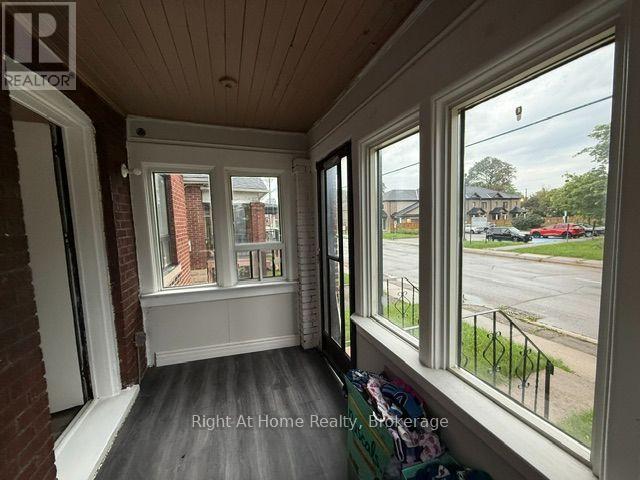
Spacious detached 1 1/2 storey home in the heart of Central Oshawa offering six bedrooms, two bathrooms, and plenty of room for large families or multi generational families .Situated on a generous lot with parking for up to four vehicles and detached garage .This property presents excellent potential for investors, renovators, or buyers looking to customize a home to their taste. Conveniently located close to schools, parks, public transit, shopping, downtown amenities, and major Hwys. A rare opportunity to own a sizable home in an established neighborhood with endless possibilities.
Map data © OpenStreetMap contributors
No open houses are scheduled for this home.
Can't make it? Request a private viewing.
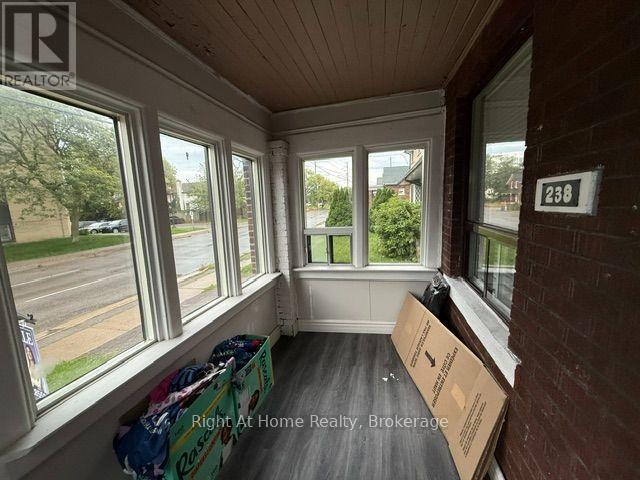
| Living room | Ground level | 6.9 x 3.25 m |
| Kitchen | Ground level | 3.2 x 2.7 m |
| Bedroom | Ground level | 2.99 x 2.79 m |
| Bedroom 2 | Ground level | 2.1 x 2.1 m |
| Kitchen | Second level | 2.4 x 2.14 m |
| Bedroom 3 | Second level | 3.89 x 1.97 m |
| Bedroom 4 | Second level | 3.7 x 1.99 m |
| Bedroom 5 | Second level | 3.39 x 2.99 m |
| Bedroom | Second level | 3.49 x 2.99 m |




