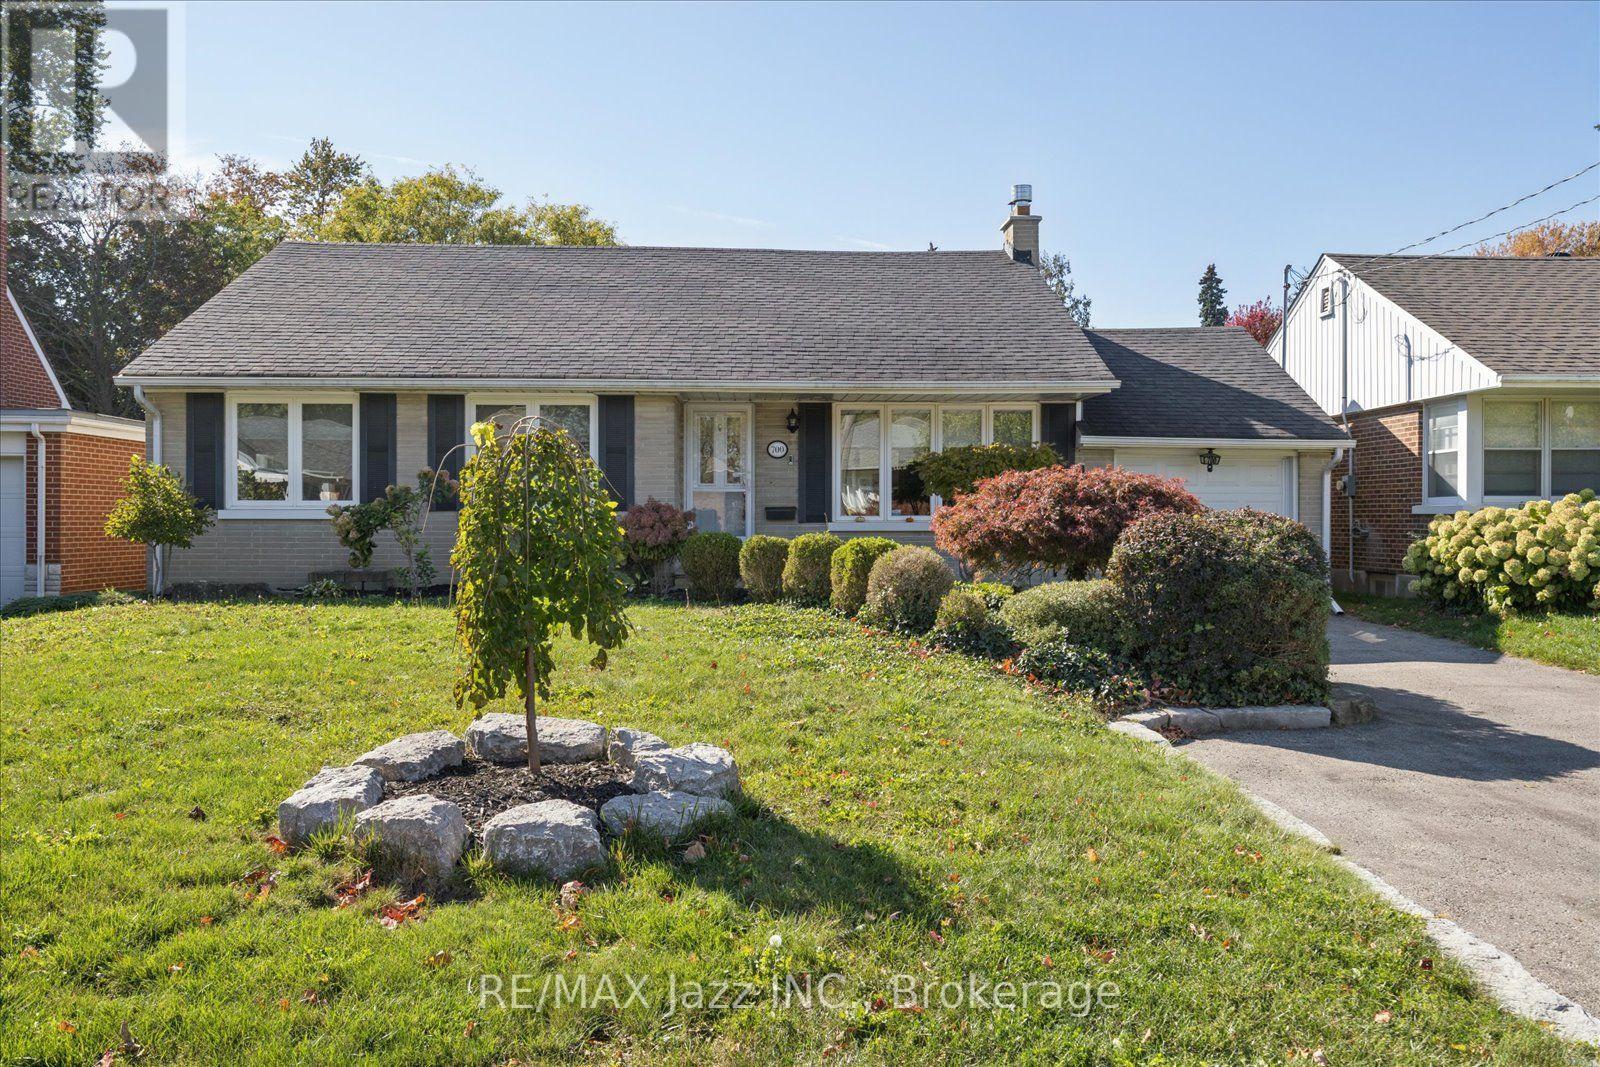
 NewFor sale 50
$869,000
3+1 bed2 bath1,100–1,500 sq ft
700 Grierson Street
Centennial, Oshawa
6 days agoMLS® E13872152
RE/MAX Jazz INC.
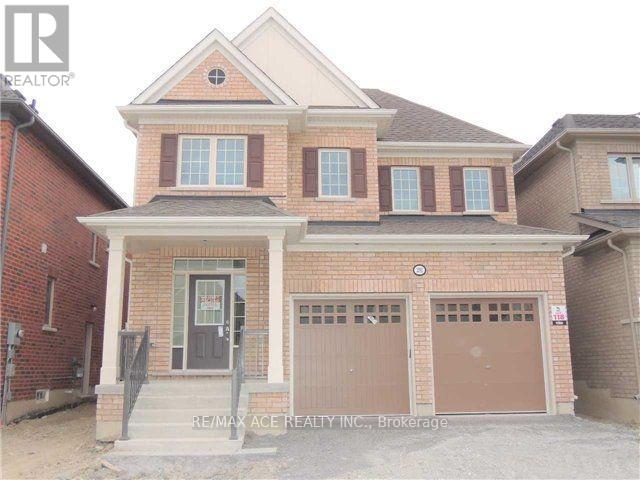
2392 Equestrian Crescent
Windfields, Oshawa, Ontario L1L0L6
For sale· Added
Prime location! This spacious 4-bedroom detached home with a large loft is nestled in a quiet, modern neighbourhood just minutes from Highway 407. Featuring 9-foot ceilings on the main level, the home offers an open and airy feel throughout. Conveniently located near Highway 7, a future shopping mall, and within close proximity to the University of Ontario Institute of Technology and Durham College. The generous primary bedroom includes two walk-in closets, and the home also offers a separate entrance to the basement-ideal for future potential. Close to schools, transit, and all essential amenities.
Map data © OpenStreetMap contributors
No open houses are scheduled for this home.
Can't make it? Request a private viewing.
| Family room | Main level | 4.27 x 4.58 m |
| Living room | Main level | 4.18 x 3.9 m |
| Dining room | Main level | 3.9 x 4.18 m |
| Kitchen | Main level | 3.65 x 2.75 m |
| Eating area | Main level | 3.65 x 3.35 m |
| Primary Bedroom | Second level | 4.26 x 3.94 m |
| Bedroom 2 | Second level | 3.2 x 2.75 m |
| Bedroom 3 | Second level | 3.54 x 3.54 m |
| Bedroom 4 | Second level | 3.54 x 3.04 m |
| Loft | Second level | 4.58 x 3.23 m |