
 For sale 50
$549,900
2+2 bed2 bath700–1,100 sq ft
822 Southdown Street
Donevan, Oshawa
10 days agoMLS® E13858574
Re/Max Impact Realty
240 Division Street
O'Neill, Oshawa, Ontario L1G5M5
For sale· Added
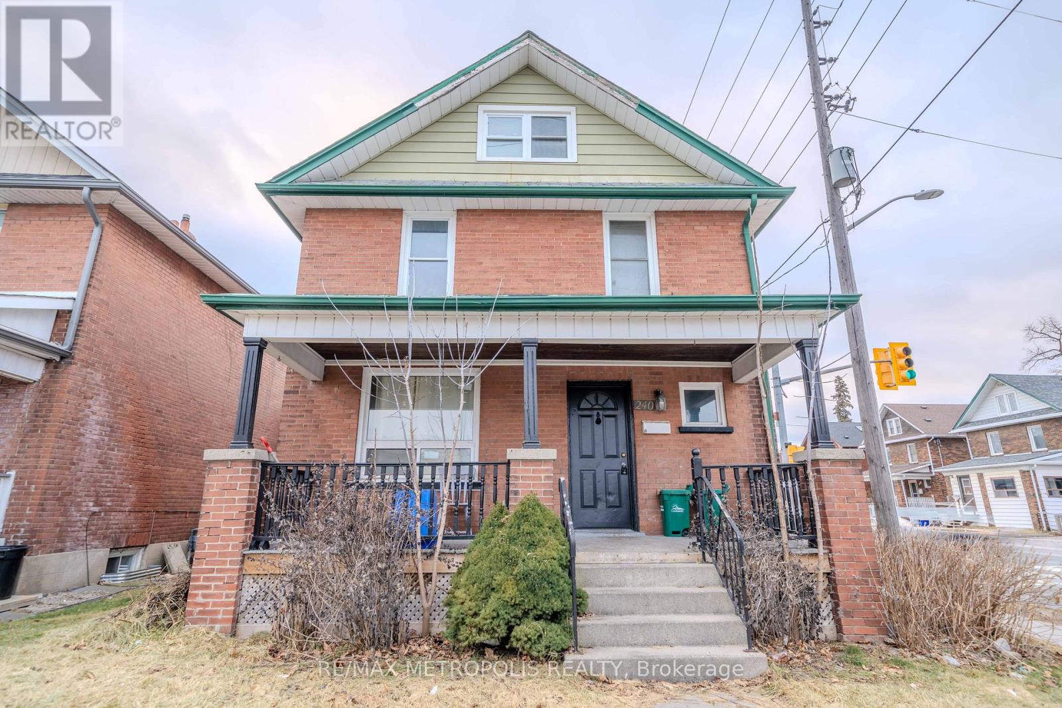
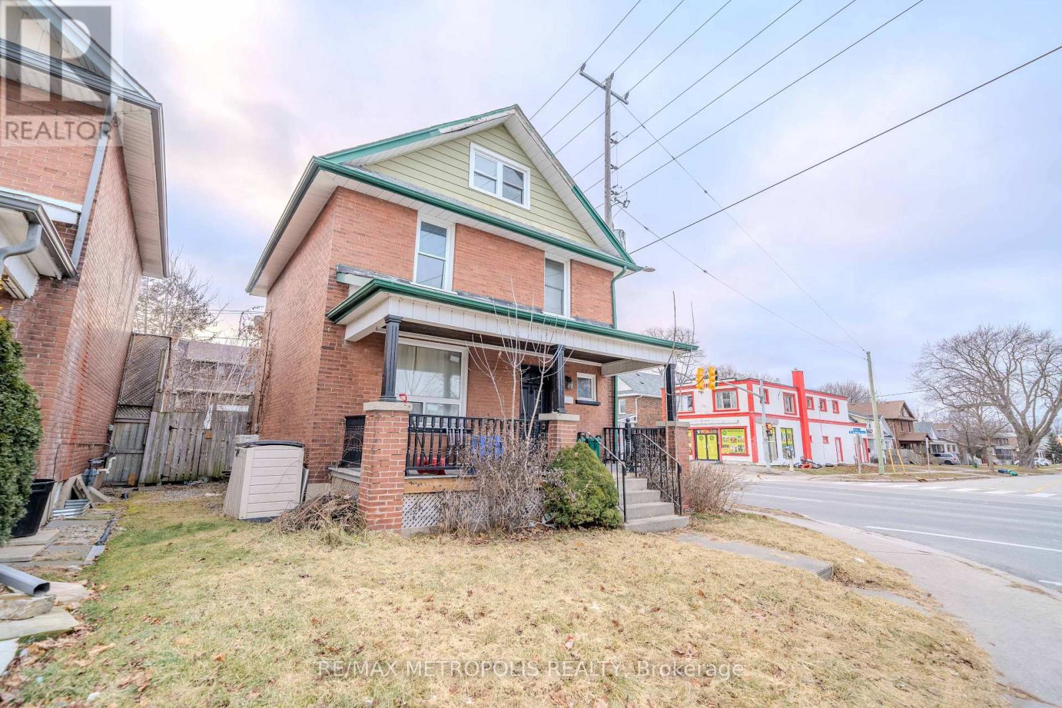
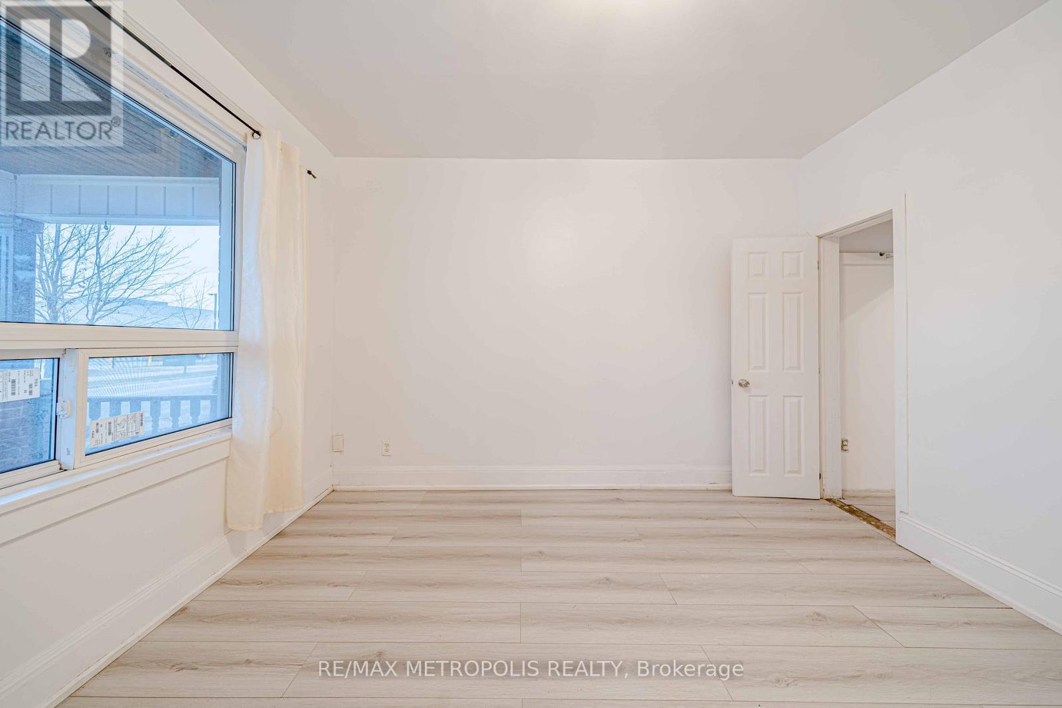
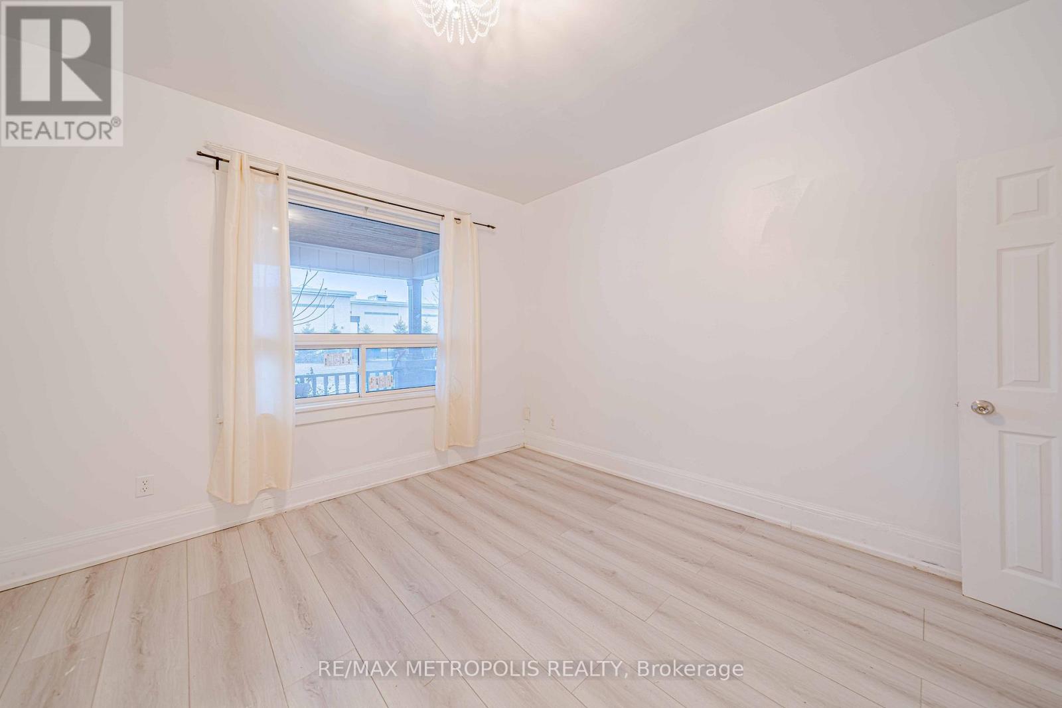
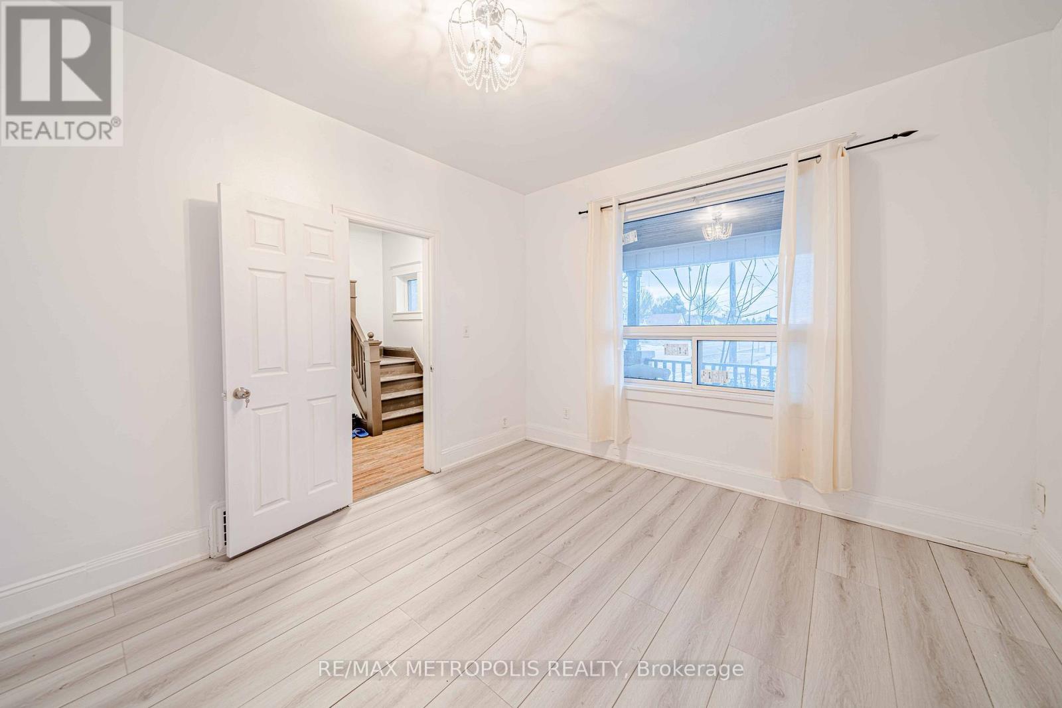
Unique Investment Opportunity in the Sought-After O'Neill Area! This grand, duplex-like detached home sits on a prime corner lot and offers exceptional versatility for investors or first-time homebuyers. Featuring 6 bedrooms and 3 baths, its cleverly divided into a 2-bedroom and a 4-bedroom unit, each with separate entries, kitchens, baths, and private decks. Whether you choose to live in one unit and rent the other, rent both, or explore its Airbnb potential, this property is a smart way to let renters help pay your mortgage ! The master bedroom includes a 3-piece ensuite, and the low-maintenance yard ensures easy upkeep. Perfectly positioned across from Costco Plaza, with grocery stores, transit, parks, highways, and amenities just steps away, botanical gardens, and Central YMCA. With a creative investor-friendly floor plan, 200-amp service, and recent updates including fresh paint, this home is move-in ready. MPAC lists it as 3 self-contained units, enhancing its income potential. Seize this rare chance to own the best block on Division. your future starts here !
Map data © OpenStreetMap contributors
No open houses are scheduled for this home.
Can't make it? Request a private viewing.
| Great room | Second level | 3.4 x 3.4 m |
| Kitchen | Second level | 2.92 x 2.26 m |
| Primary Bedroom | Second level | 3.4 x 2.99 m |
| Bedroom 2 | Main level | 3.7 x 3.4 m |
| Great room | Basement | 4.29 x 3.58 m |
| Kitchen | Main level | 4.31 x 2.81 m |
| Primary Bedroom | Main level | 3.45 x 3.4 m |
| Bedroom 3 | Second level | 4.57 x 2.38 m |
| Bedroom 4 | Second level | 4.11 x 3.17 m |
| Bedroom 5 | Basement | 3.17 x 2.79 m |




