
 For sale 50
$649,900
5 bed3 bath1,400–1,599 sq ft
241 Danzatore Path
Windfields, Oshawa
18 days agoMLS® E13829028
THE CANADIAN HOME REALTY INC.
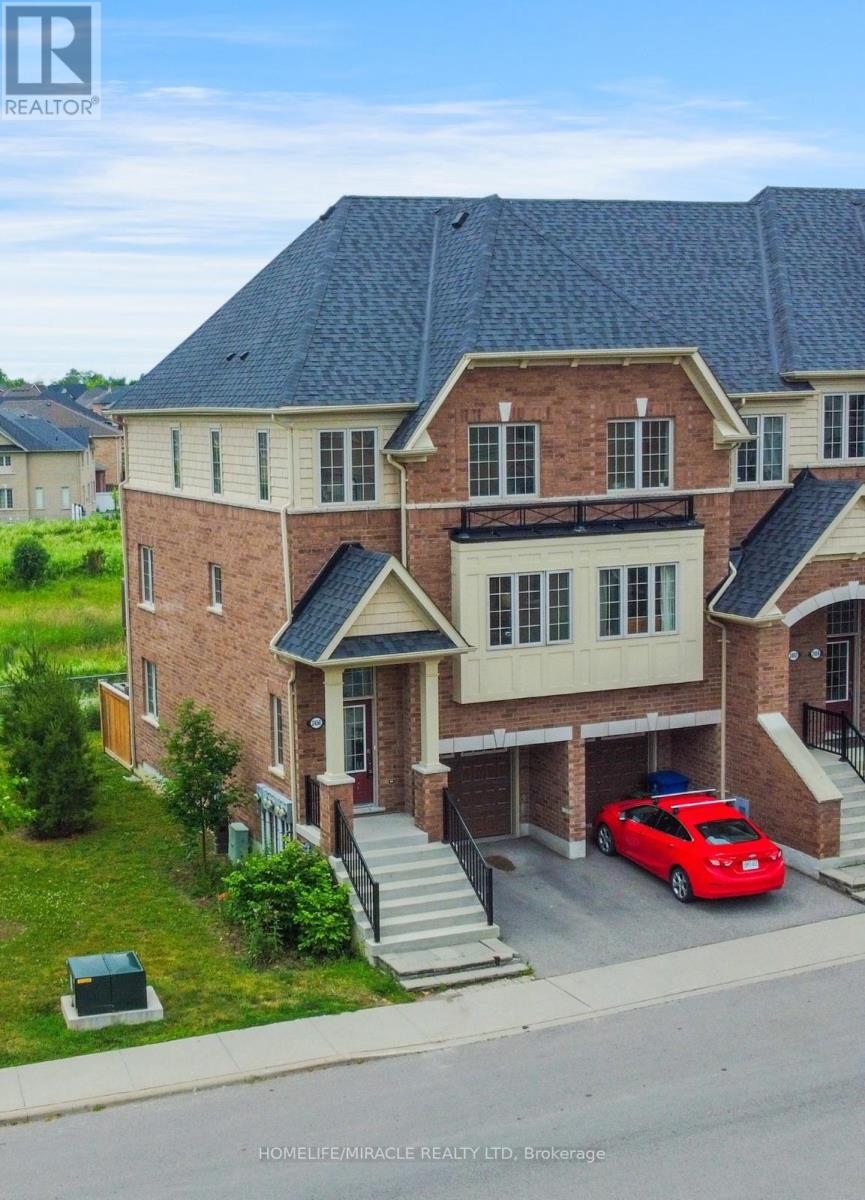
2450 Bromus Path
Windfields, Oshawa, Ontario L1L0K6
For sale· Added
This is a ravine and corner unit that has an unobstructed view from three sides a beautiful Open Concept Tribute Community Built Home. The Bright Corner Unit Feels Like A Semidetached House. The Townhouse Backs Onto A Ravine. Lots Of Natural light, A Family Room, and 2 Wooden Decks. 4 Bedrooms, around 1800 sqft. Townhouse. Walking Distance To the University Of Ontario Institute Of Technology & Durham College, Minutes From The 407. Nestled In A Family-friendly Neighborhood Of Oshawa, This Ravine Corner Freehold Townhouse Has the Feel Of A Semi-detached Home And Has Charming 4 Bedrooms Which Offer A Perfect Blend Of Comfort And Modern Living. Boasting A Spacious Layout Across Multiple Levels And An Unblocked View From 3 Sides, This Home Is Designed To Accommodate The Needs Of A Growing Family Or Those Seeking Ample Space.
Map data © OpenStreetMap contributors
No open houses are scheduled for this home.
Can't make it? Request a private viewing.
| Office | Main level | 3.35 x 5.05 m |
| Family room | Second level | 8.22 x 6.1 m |
| Dining room | Second level | 3.29 x 2.23 m |
| Kitchen | Second level | 3.29 x 2.83 m |
| Primary Bedroom | Third level | 3.96 x 2.62 m |
| Bedroom 3 | Third level | 2.77 x 2.56 m |
| Bedroom 4 | Third level | 2.62 x 2.4 m |
| Bedroom 4 | Third level | 2.74 x 2.74 m |
| Den | Basement | 3.29 x 2.23 m |




