 For sale 50
$899,900
4+1 bed3 bath2,000–2,500 sq ft
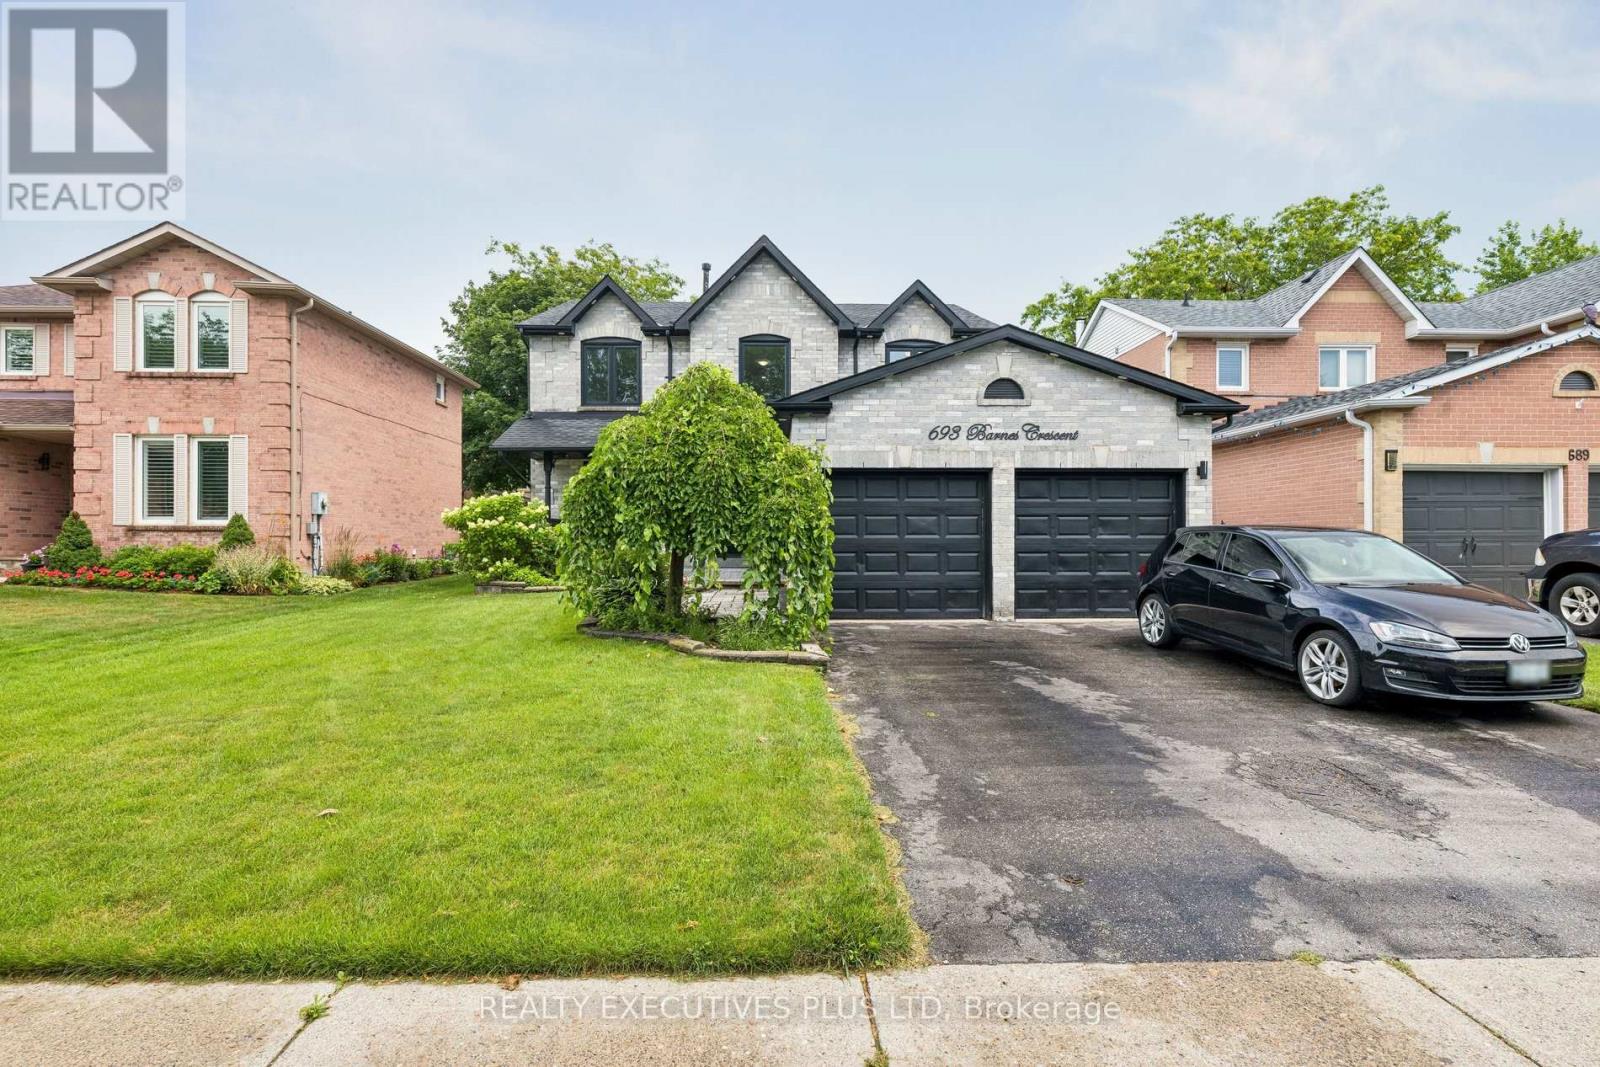
693 Barnes Crescent
Northglen, Oshawa
12 days agoMLS® E13846452
REALTY EXECUTIVES PLUS LTD
2481 Bandsman Crescent
Windfields, Oshawa, Ontario L1L0M1
For sale· Added
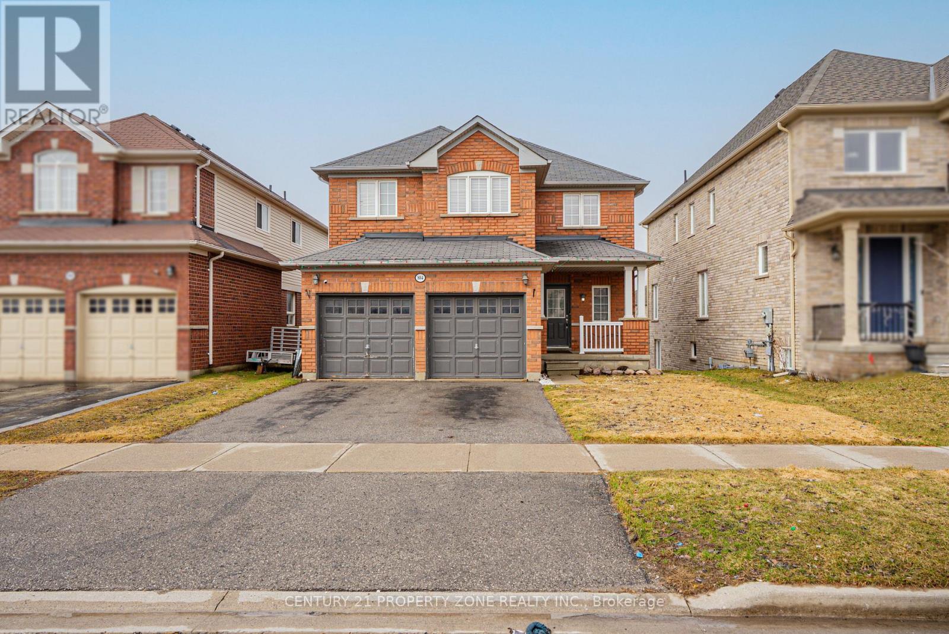
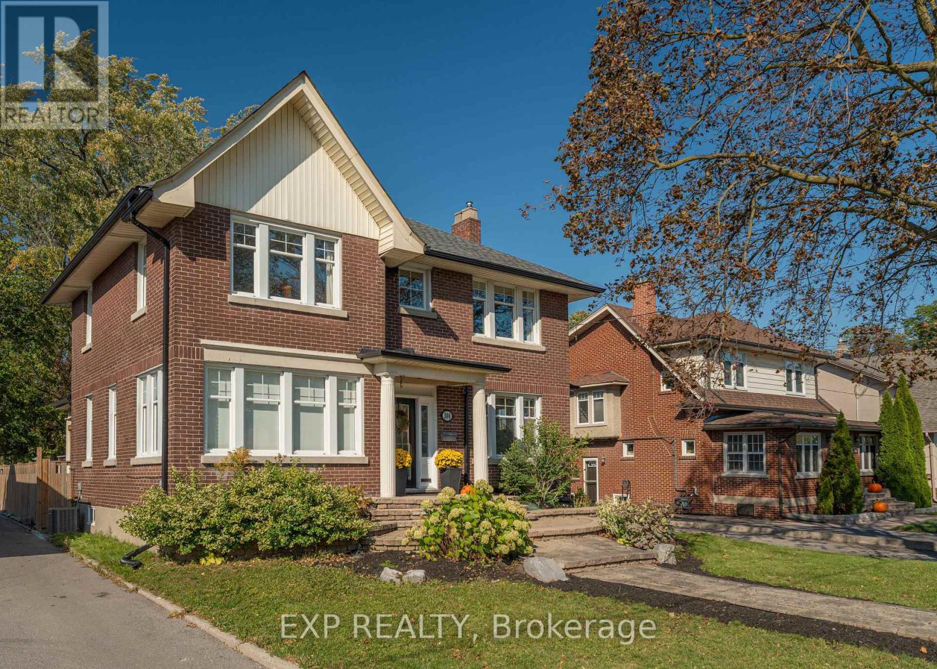
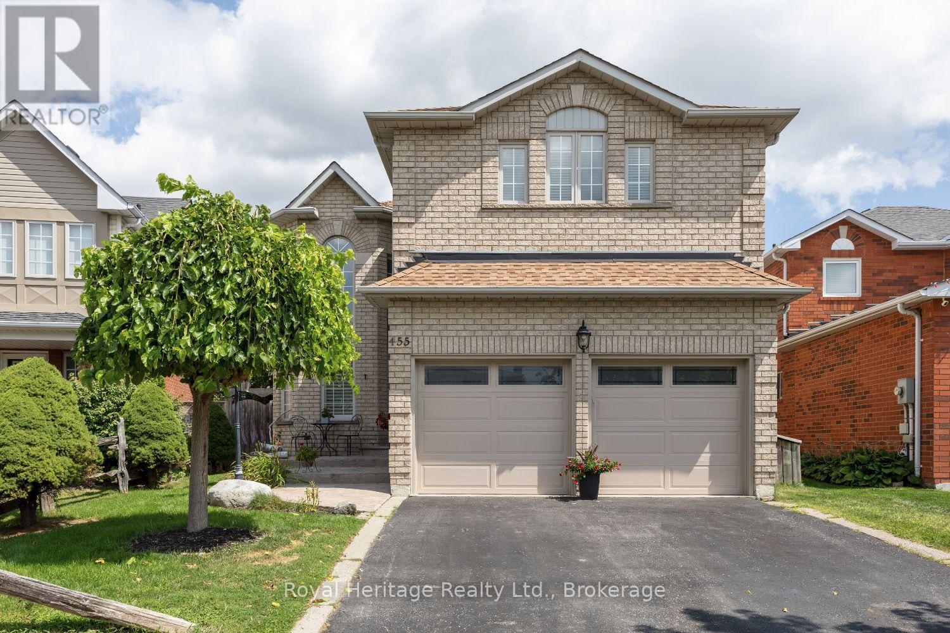
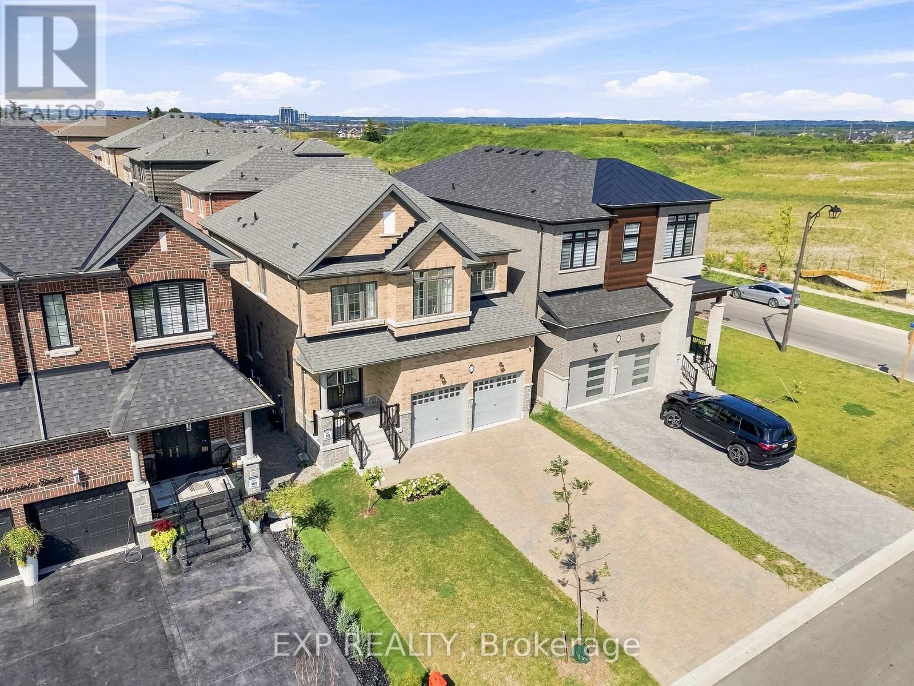
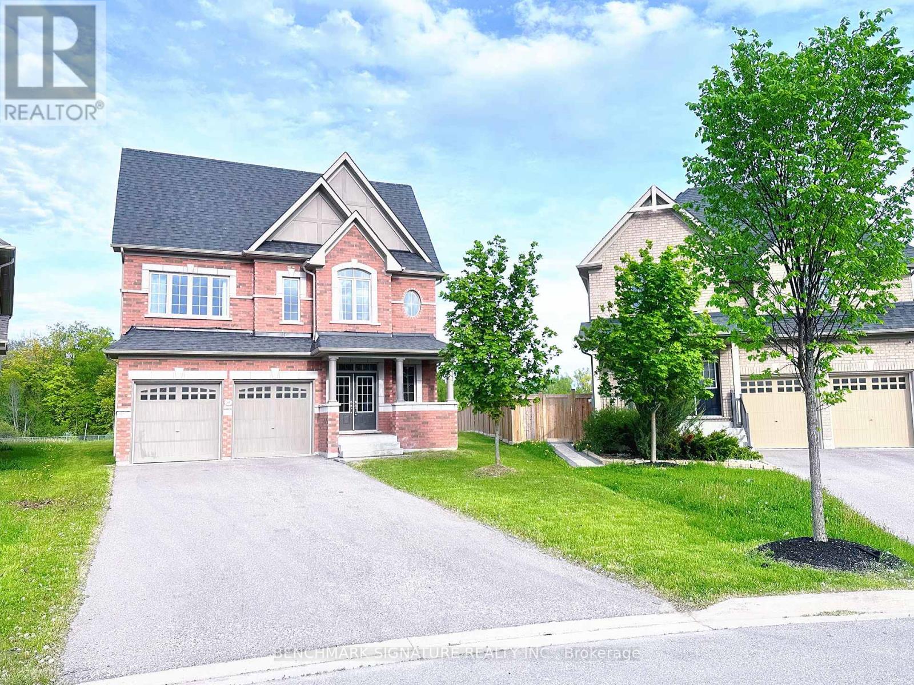
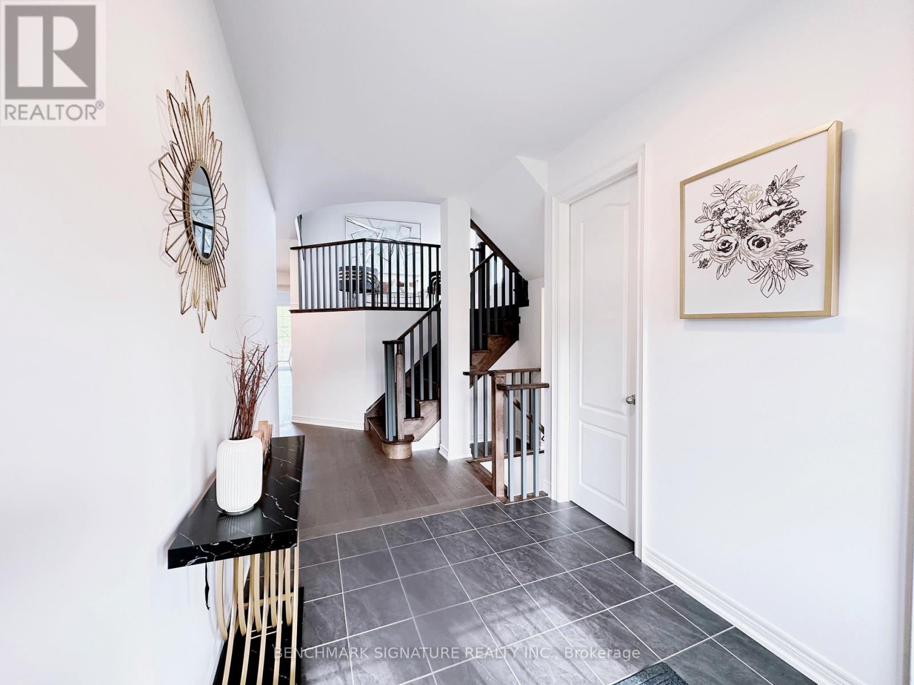
Discover one of Windfields' rarest opportunities! This stunning Tribute-built UC Home sits on an extraordinary premium pie- shaped lot with a breathtaking 226.08 ft deep backyard backing onto a ravine - offering exceptional privacy and endless potential for your dream outdoor oasis. Featuring a unique split-level layout, 4 spacious bedrooms plus a versatile home library, brand new engineered hardwood flooring throughout, and sun-filled living spaces with oversized windows. Perfectly located beside a community park and just a 1- minute walk to public school. Minutes to Hwy 407, 412 & 401, Costco, restaurants, banks, shopping, Ontario Tech University, Durham College, and all everyday conveniences. Luxury, space, nature, and unbeatable convenience - all in one exceptional North Oshawa home.
Map data © OpenStreetMap contributors
No open houses are scheduled for this home.
Can't make it? Request a private viewing.
| Laundry room | Second level | 0 x 0 m |
| Bedroom 2 | Second level | 11.3 x 10 m |
| Kitchen | Main level | 9 x 14 m |
| Library | Sub-basement | 13 x 13 m |
| Bedroom 3 | Second level | 11 x 13.5 m |
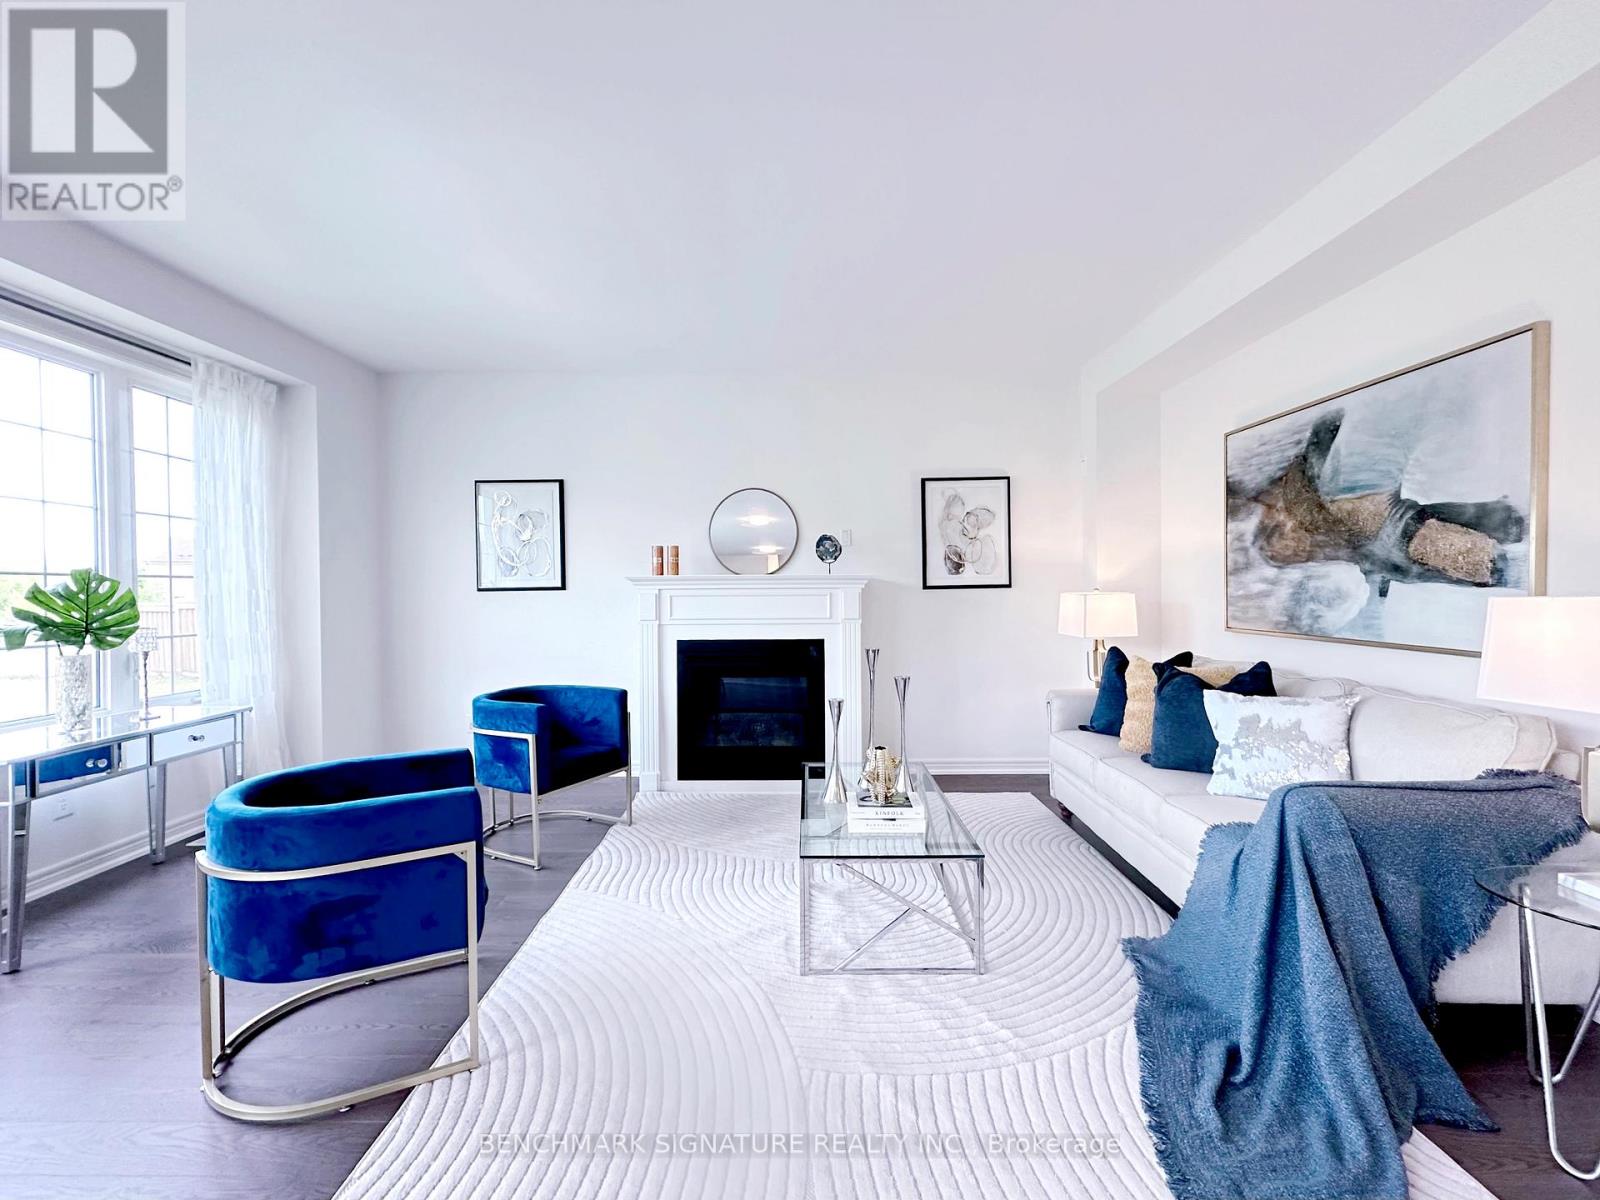
| Living room | Main level | 13 x 17 m |
| Family room | In between | 13 x 13 m |
| Primary Bedroom | Second level | 18 x 12 m |
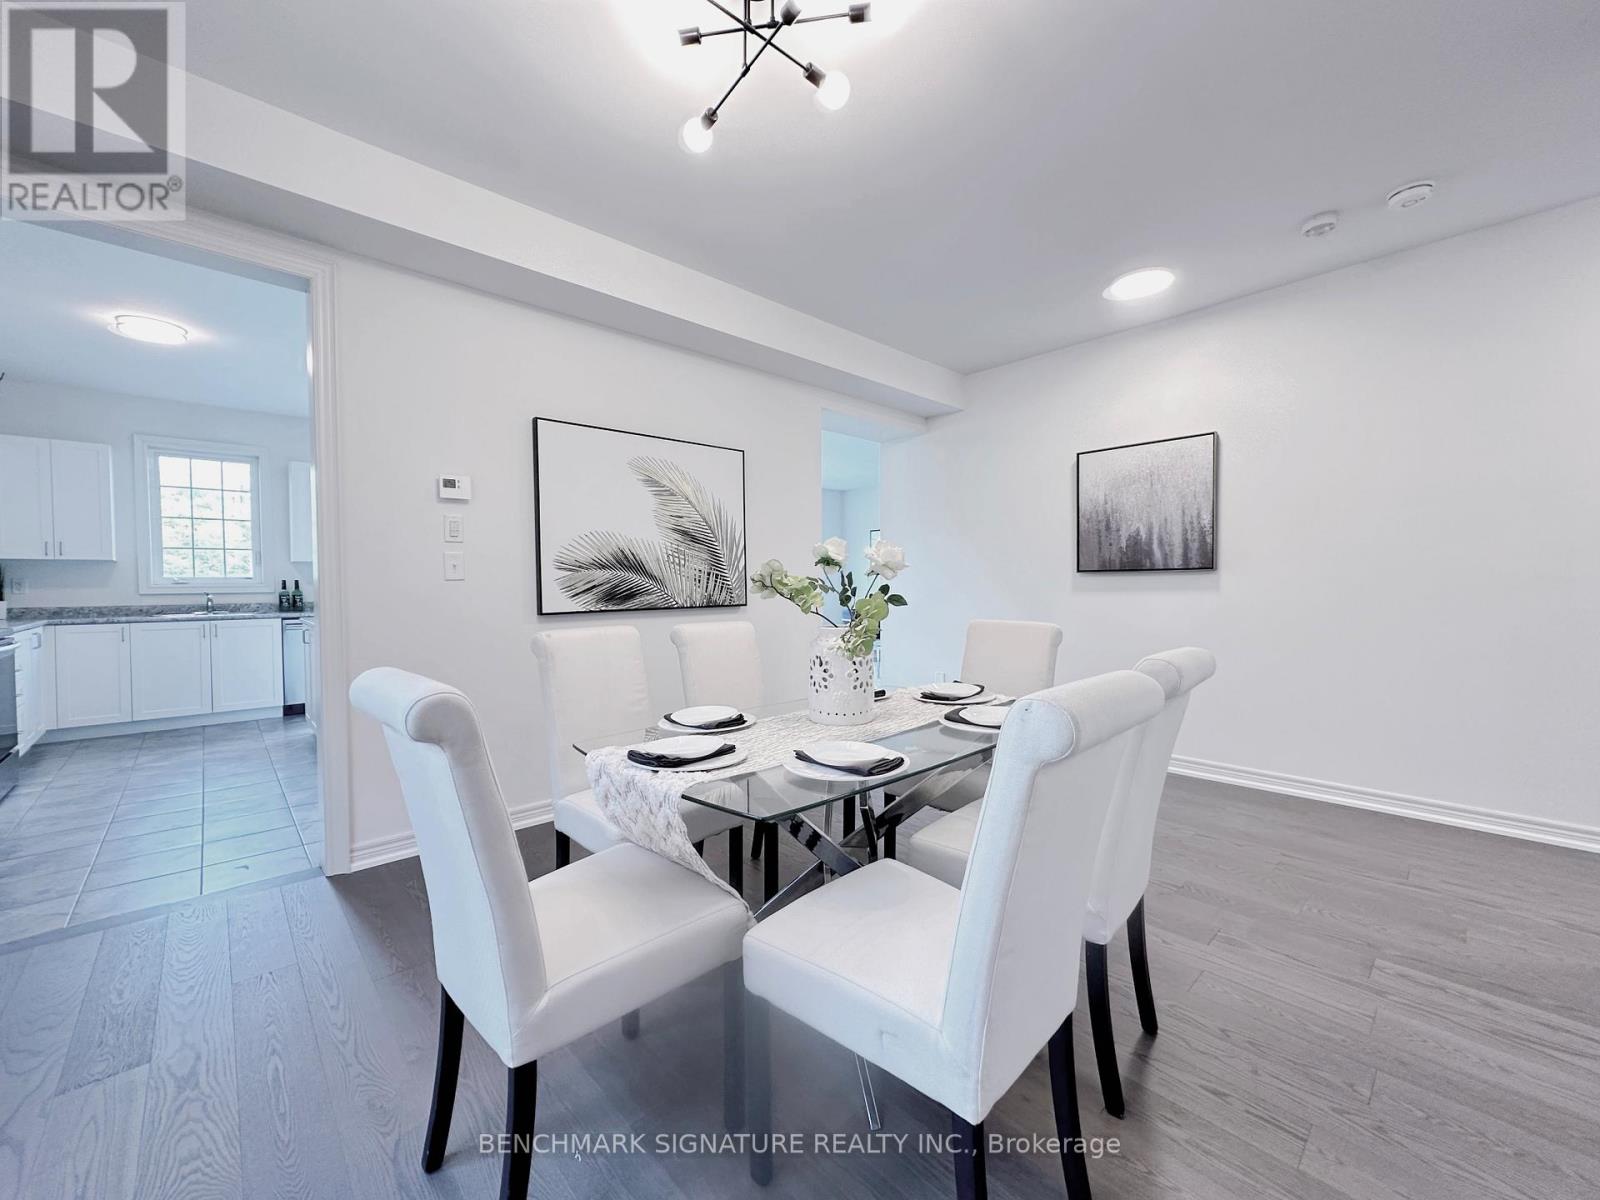
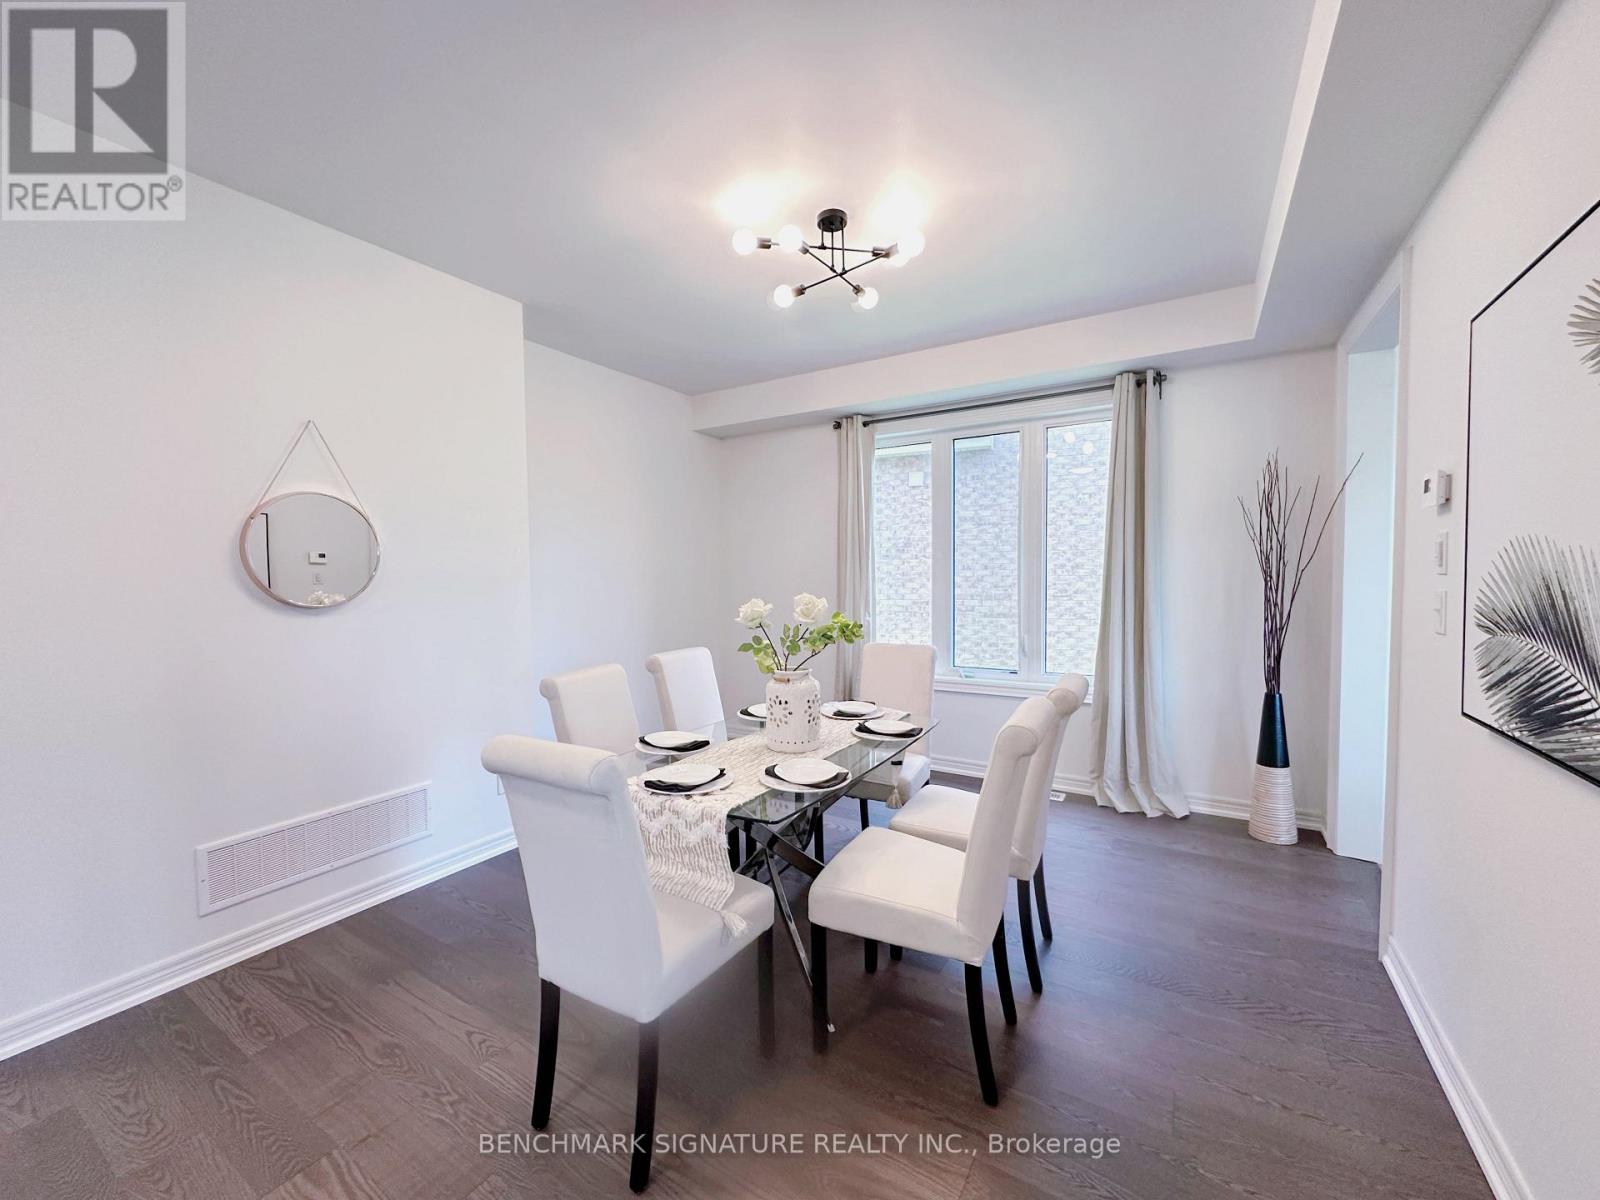
| Dining room | Main level | 13 x 12 m |
| Bedroom 4 | Second level | 12 x 10 m |