
 For sale 50
$549,900
3 bed3 bath1,200–1,399 sq ft
155 Glovers Road #110
Samac, Oshawa
21 days agoMLS® E13815438
LPT REALTY
2488 Bromus Path
Windfields, Oshawa, Ontario L1L0K7
For sale· Added
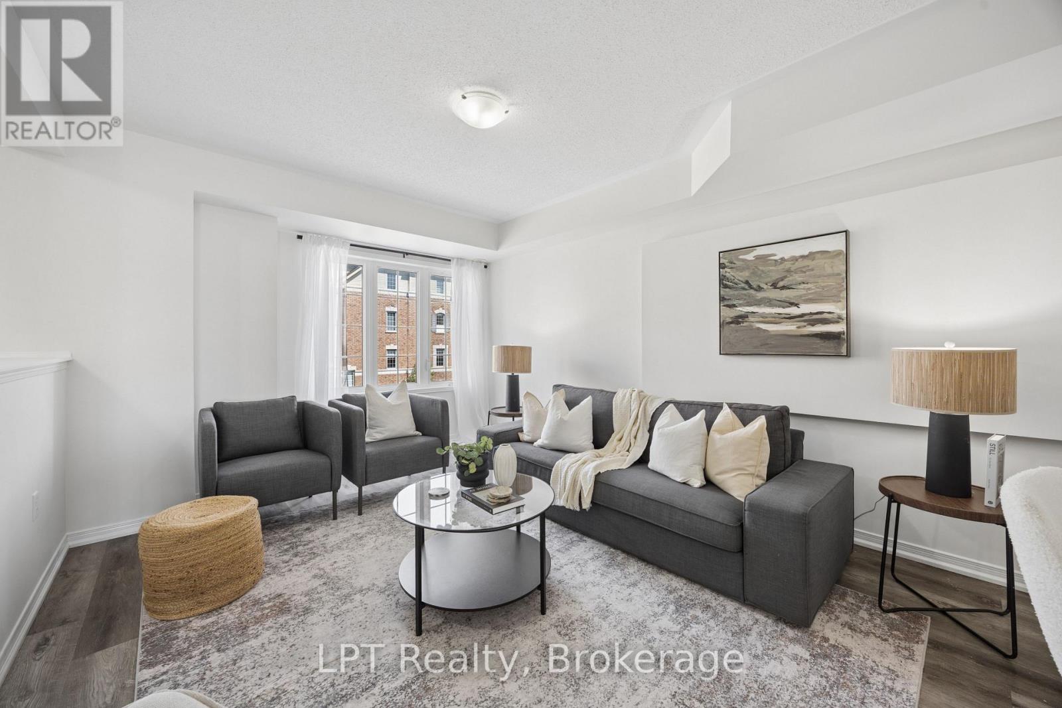
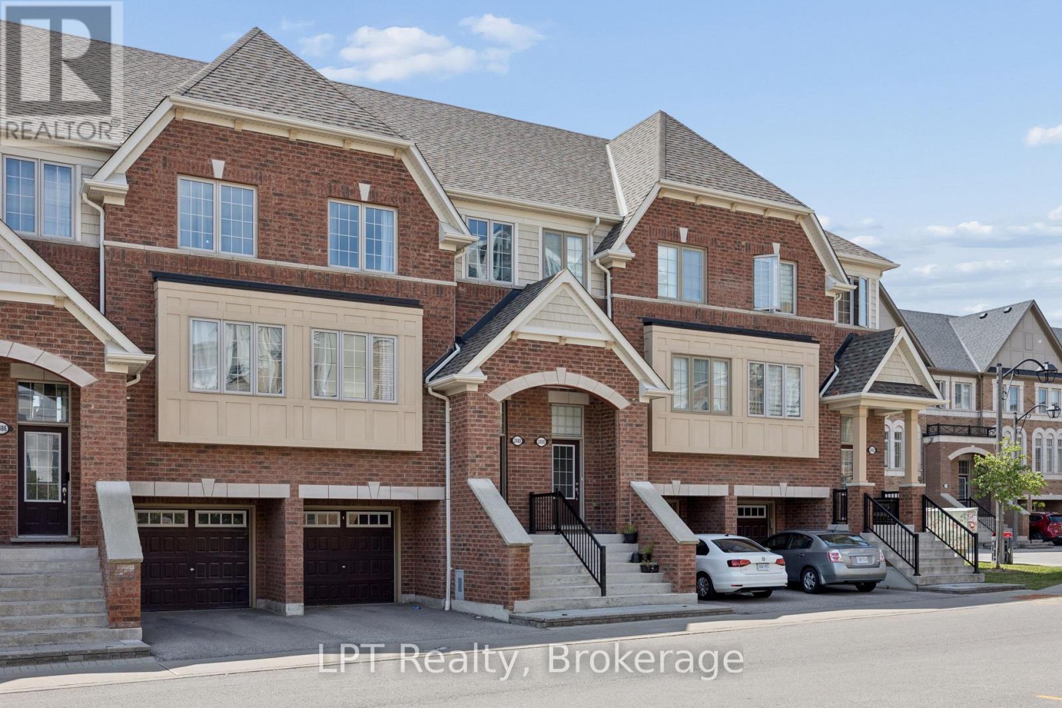
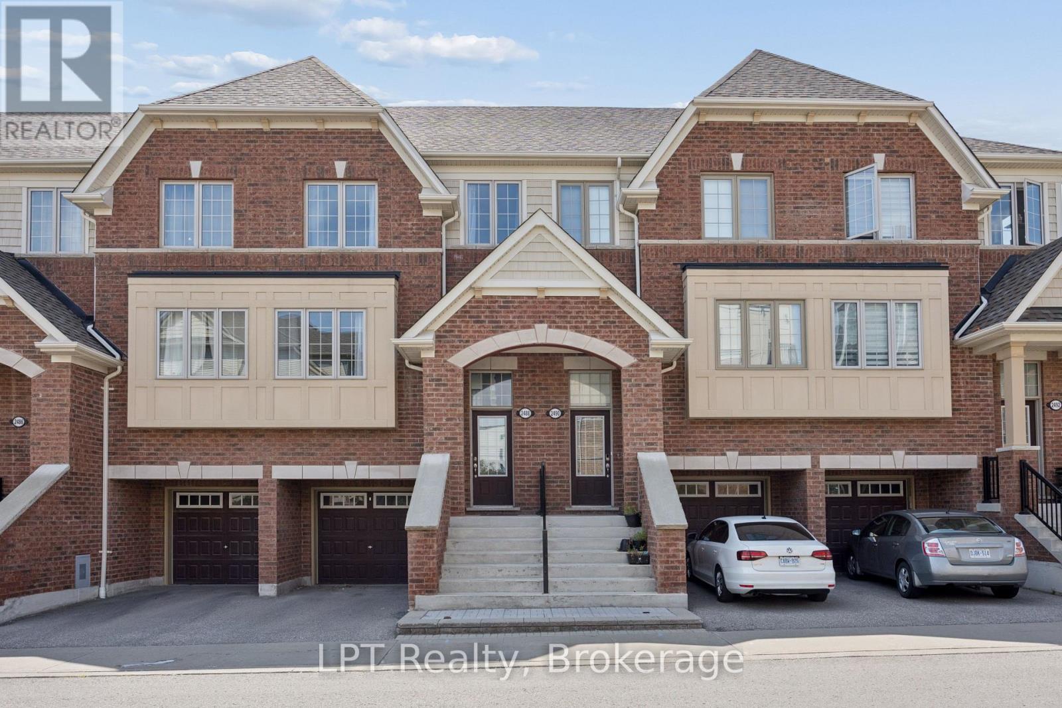
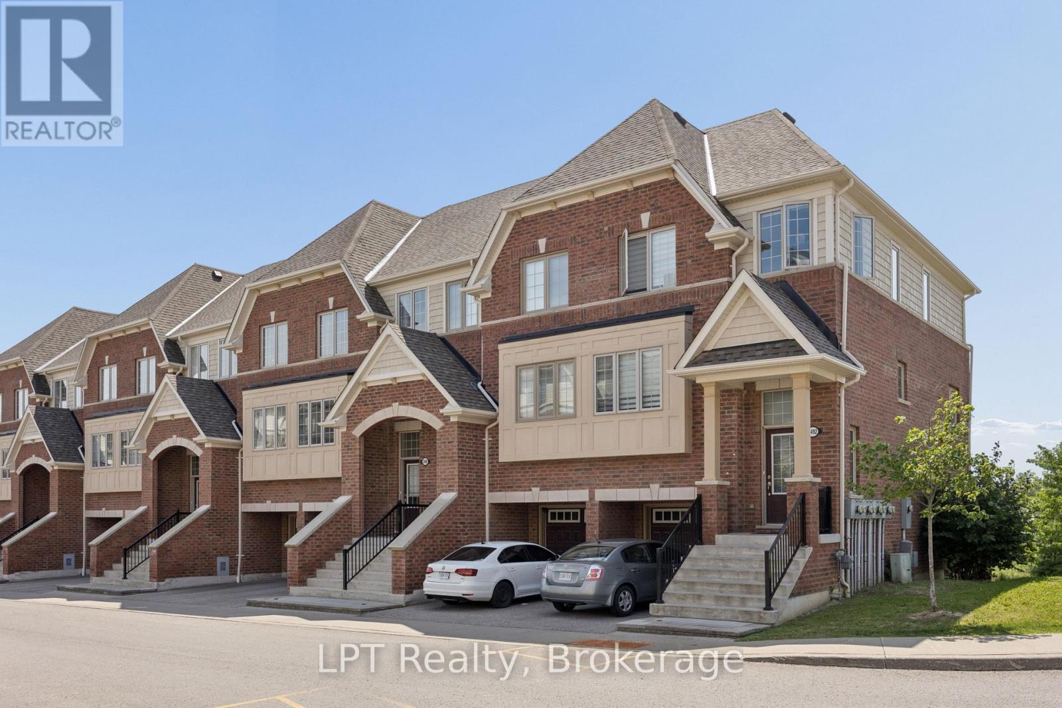
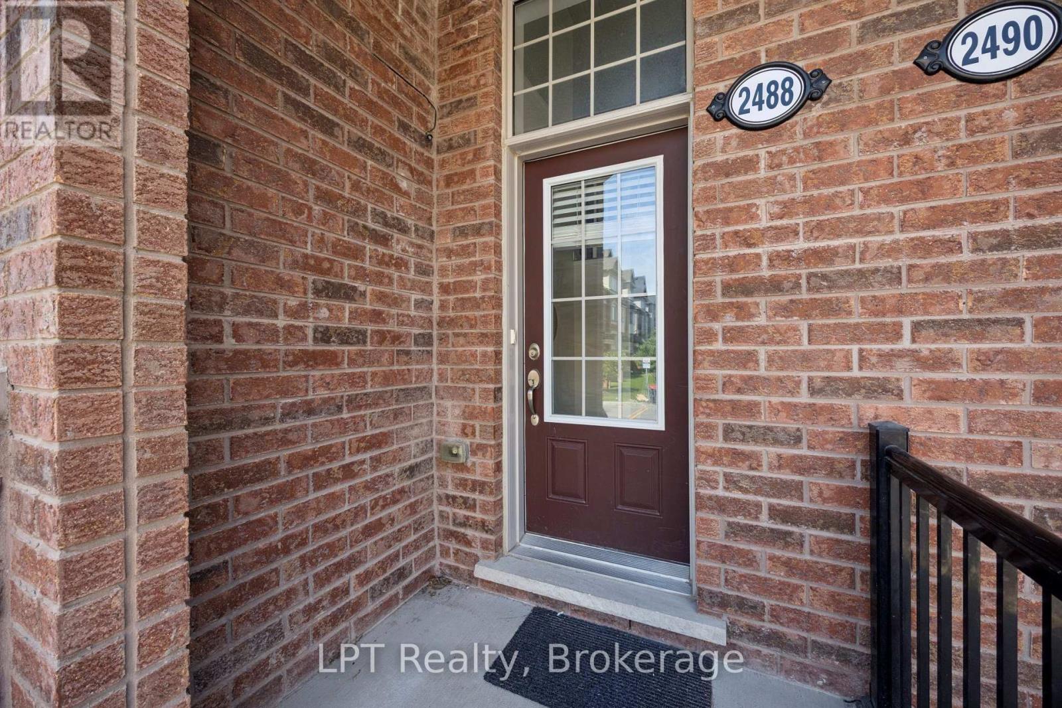
Welcome to 2488 Bromus Path, Oshawa - a spacious and beautifully maintained three-storey townhome offering over 1700 sq ft above grade plus a fully finished lower level with walkout. Larger than it appears, this 3-bedroom, 3-washroom home features a bright, functional layout with generous principal rooms, large windows, and an open-concept living/dining area with laminate flooring. The eat-in kitchen includes quartz countertops and a walkout to the deck, creating an ideal space for everyday meals and entertaining. Upstairs, you'll find three well-sized bedrooms, including a comfortable primary retreat with ensuite privilege. The lower level is fully finished, offering a versatile rec room with a walkout to the backyard, plus an additional finished space in the basement perfect for a home office, playroom, or additional living space. An unfinished laundry area and spacious storage room provide excellent utility and future potential. Backing onto a ravine, this home offers peaceful views and a sense of privacy. The outdoor space is a well-loved setting for enjoying quiet evenings and starry nights. Located on a school bus route and close to playgrounds, stores, the post office, golf, parks, transit, shopping, Ontario Tech University (UOIT), and Durham College. fantastic opportunity to own in one of North Oshawa's most desirable and growing communities - perfect for families, first-time buyers, investors, or multi-generational living.
Map data © OpenStreetMap contributors
No open houses are scheduled for this home.
Can't make it? Request a private viewing.
| Foyer | Lower level | 1.61 x 1.04 m |
| Laundry room | Basement | 2.92 x 2.55 m |
| Living room | Main level | 6.66 x 5.21 m |
| Dining room | Main level | 6.66 x 5.21 m |
| Kitchen | Main level | 2.72 x 5.25 m |
| Eating area | Main level | 2.72 x 5.25 m |
| Primary Bedroom | Upper Level | 3.43 x 4.6 m |
| Bedroom 2 | Upper Level | 3.58 x 2.44 m |
| Bedroom 3 | Upper Level | 2.78 x 2.56 m |
| Family room | Lower level | 2.73 x 5.27 m |
| Recreational, Games room | Basement | 2.47 x 4.36 m |




