
 For sale 50
$549,900
3 bed3 bath1,200–1,399 sq ft
155 Glovers Road #110
Samac, Oshawa
21 days agoMLS® E13815438
LPT REALTY
254 Bruce Street
Central, Oshawa, Ontario L1H1R5
For sale· Added
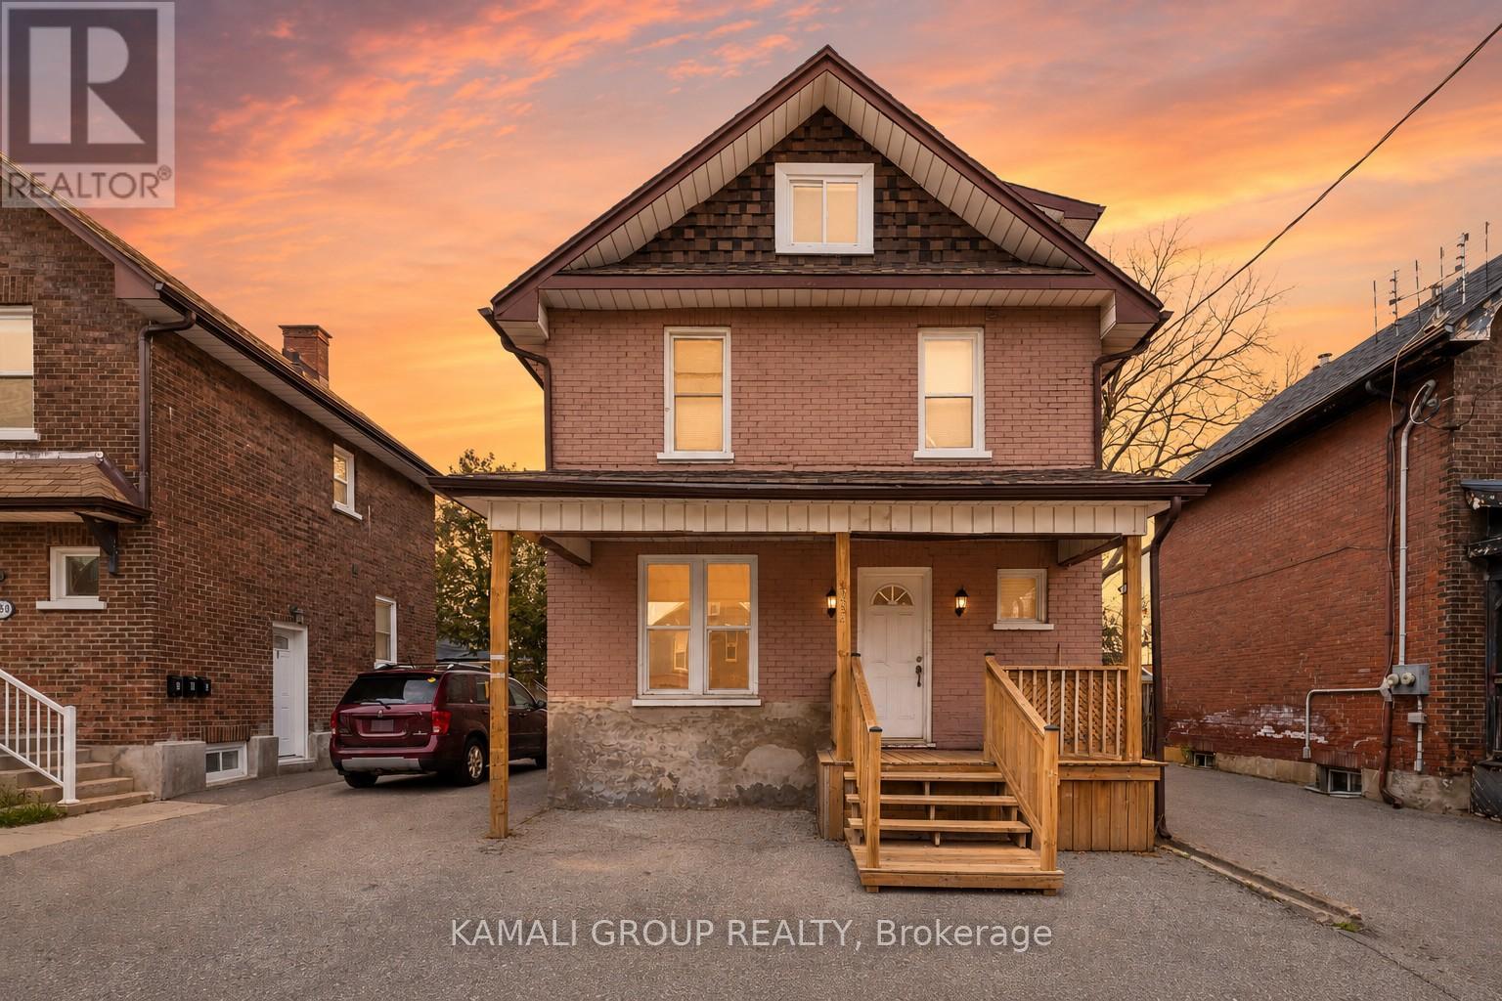
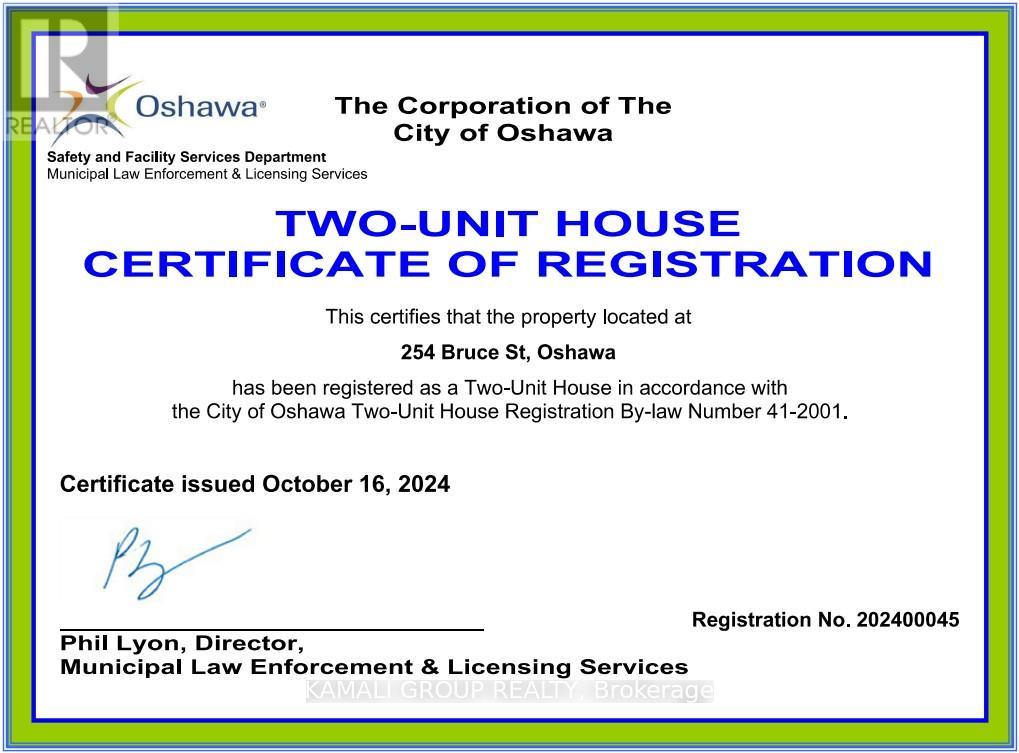
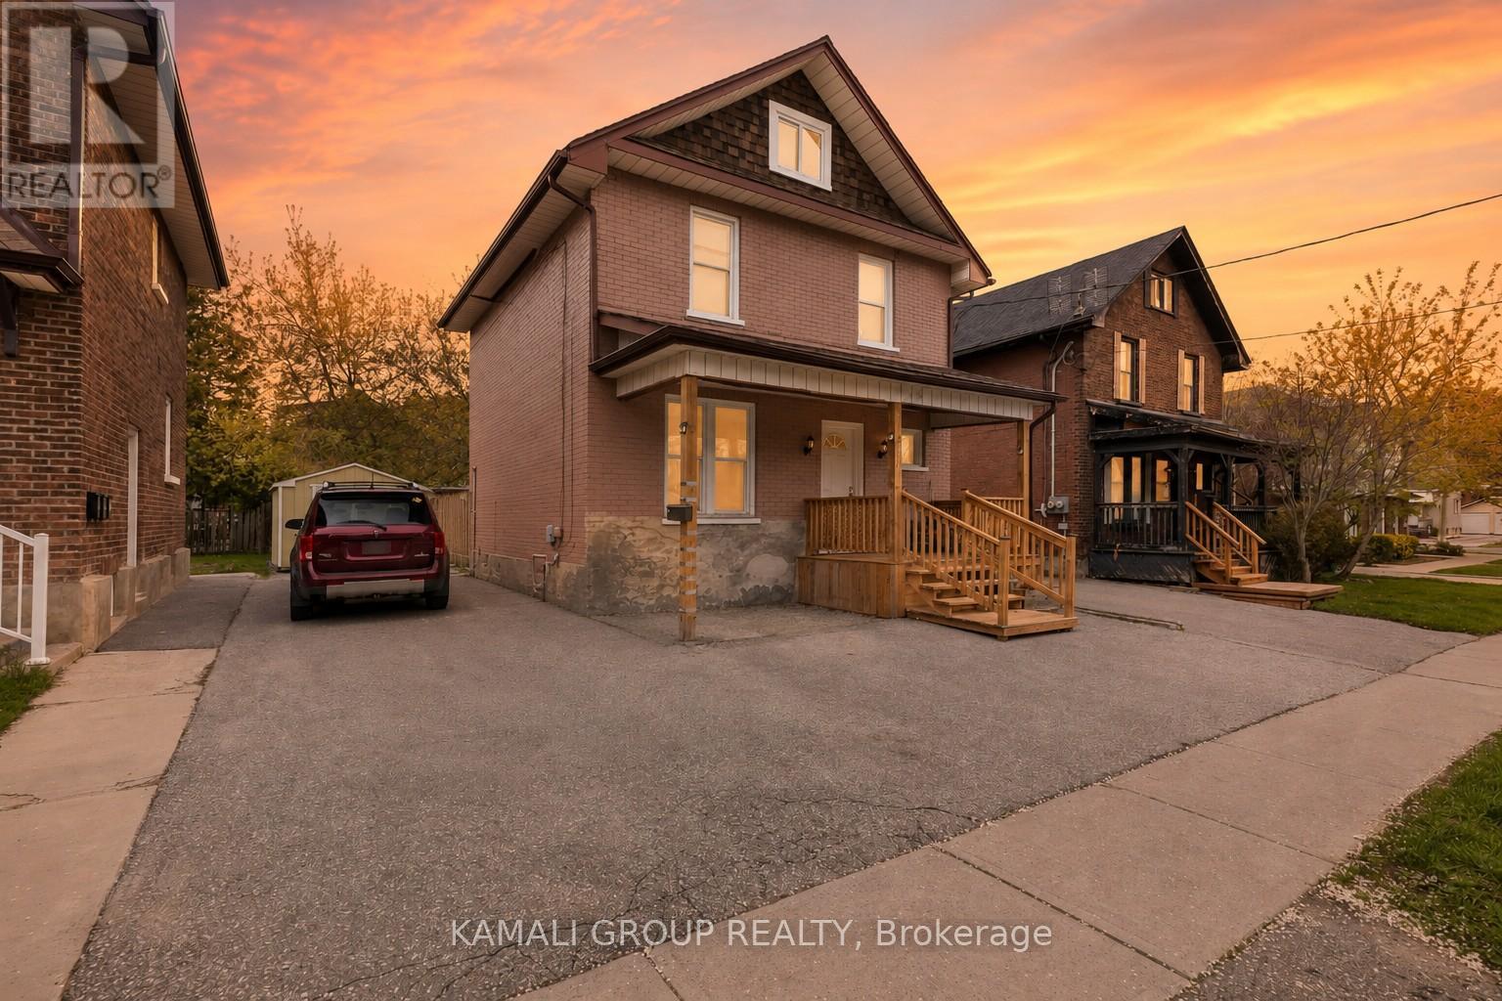
Rare-Find!! 3 Unit House!!! Legal 2-Unit House Registered With The City Of Oshawa, Registration #: 202400045, + Bonus Third Unit!! 2024 Renovated!! 3 Self-Contained Units!! Potential Rental Income Of $4,700 ($1,700+1,600+$1,400)!! 3 Separate Hydro Meters!! Each Unit With Private Ensuite Laundry! Detached, 2.5 Storey House! 2 Vacant Units, Move-In Or Rent! 2,041Sqft (1,443Sqft+598Sqft) Living Space! Large 4-Car Driveway, Huge Shed, Steps To Ontario Tech University, Tribute Communities Centre, Bathe Park, Minutes To Trent University, Shopping At Oshawa Centre, Costco, Oshawa GO-Station, Hwy 401
Map data © OpenStreetMap contributors
No open houses are scheduled for this home.
Can't make it? Request a private viewing.
| Living room | Main level | 3.36 x 3.36 m |
| Recreational, Games room | Basement | 5.34 x 3.36 m |
| Bedroom | Basement | 3.1 x 2.45 m |
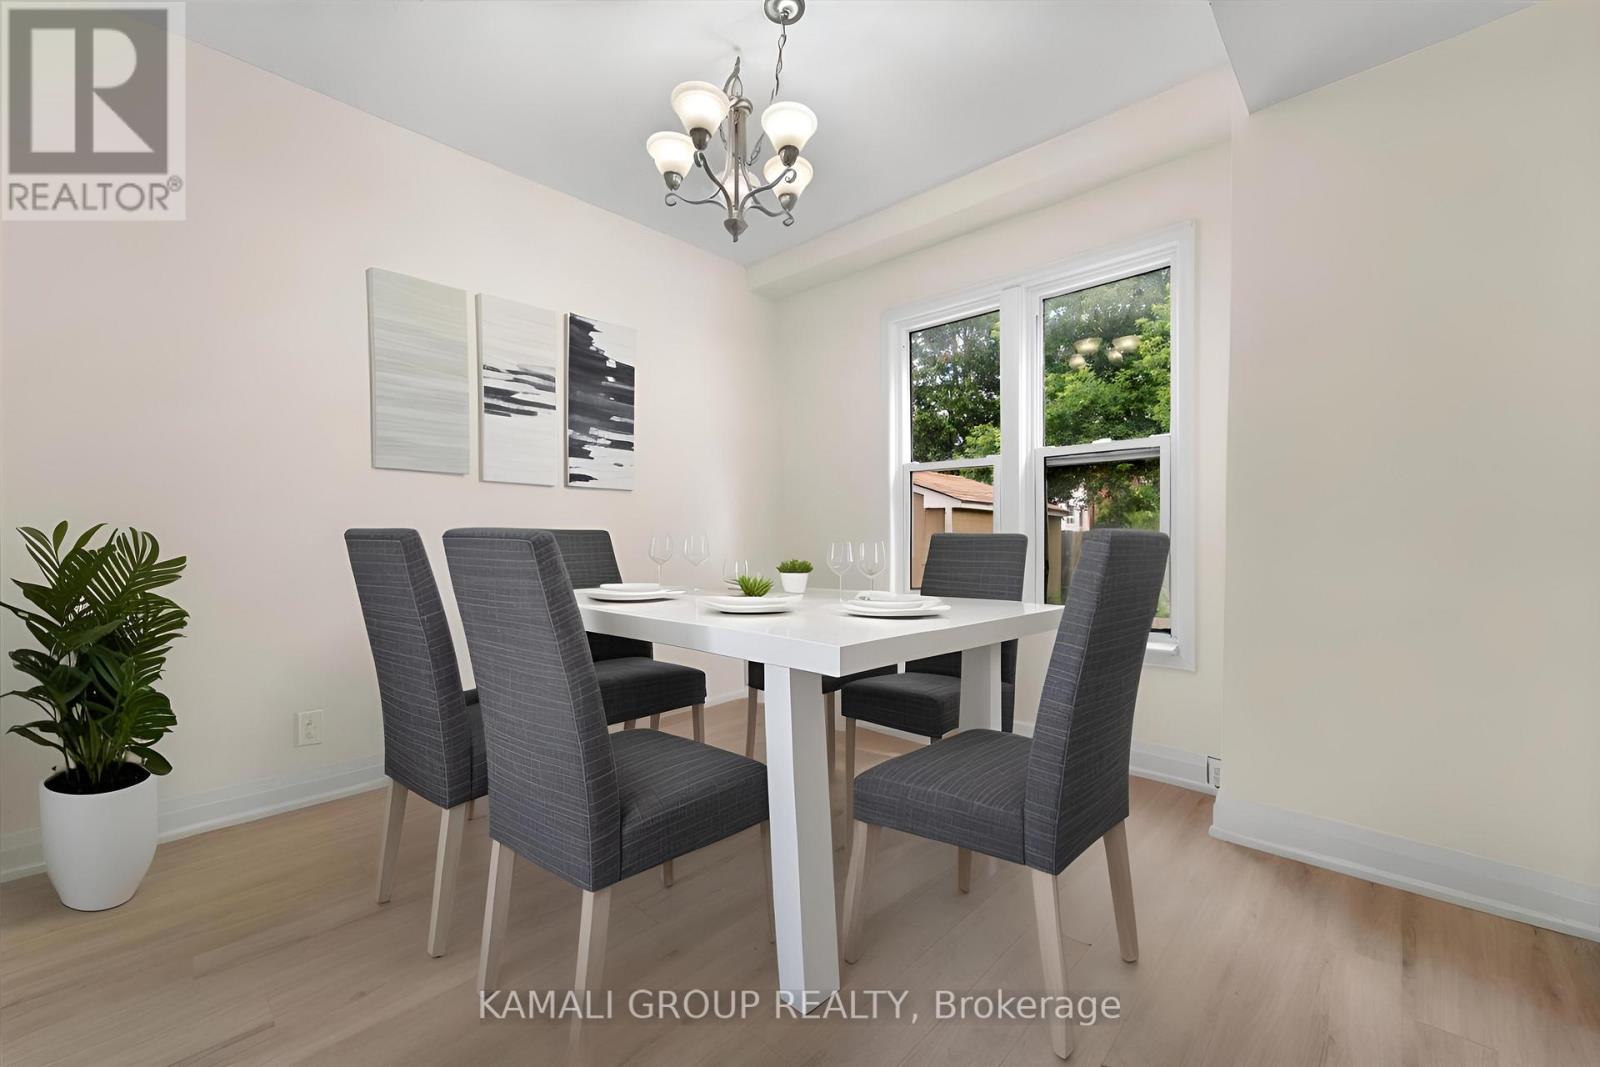
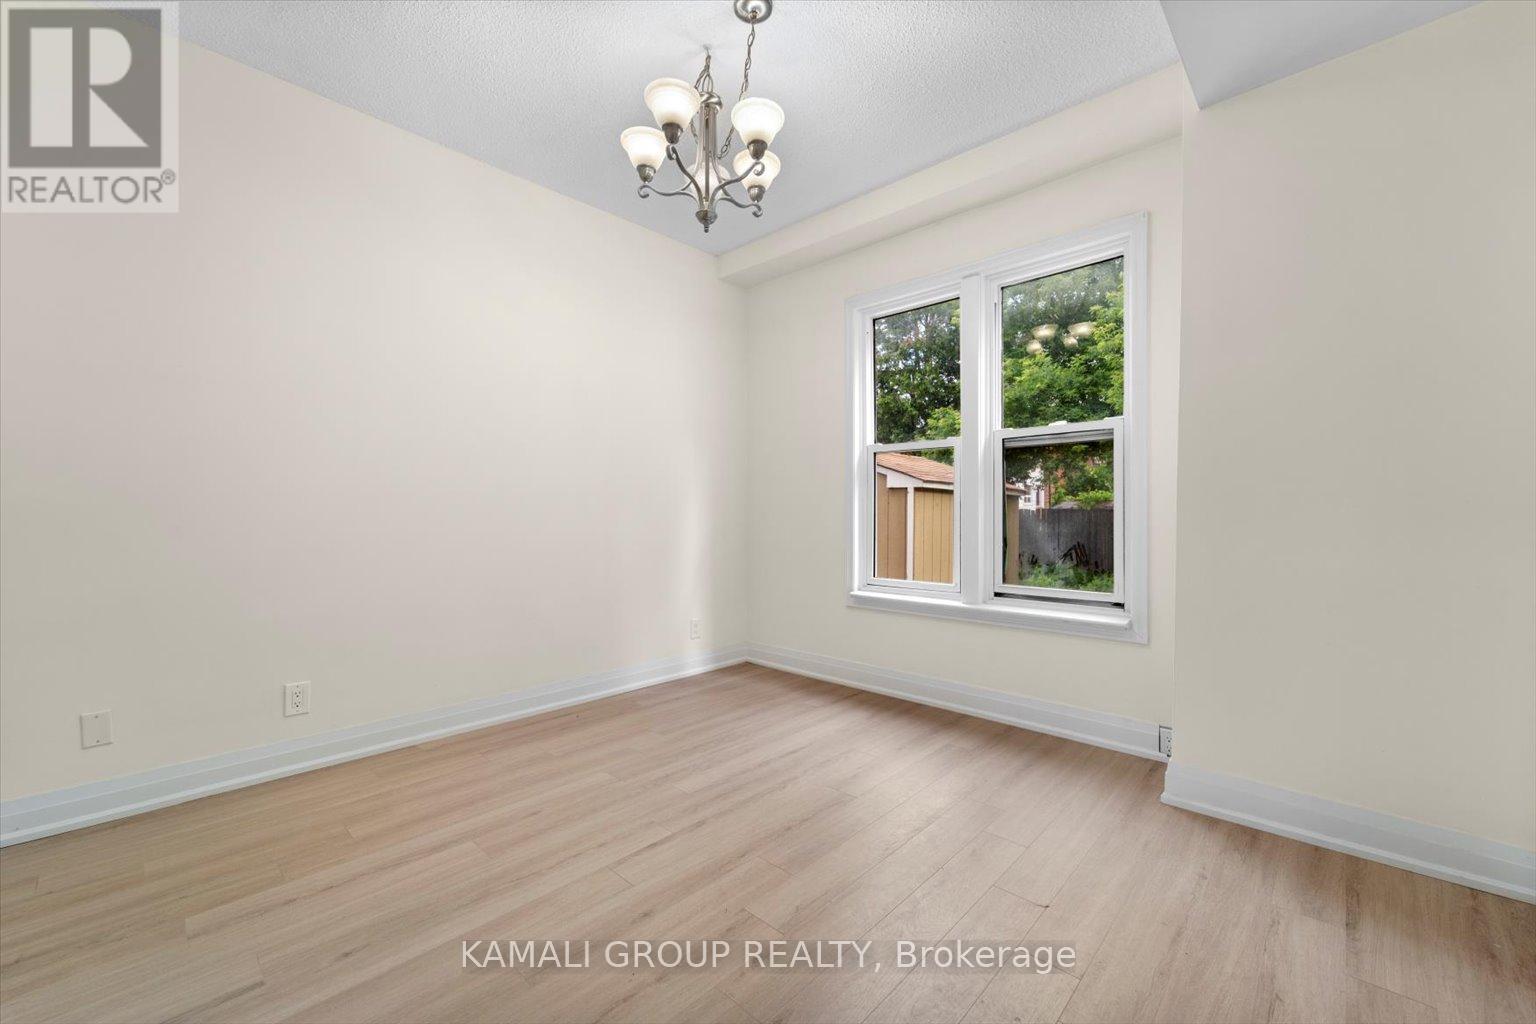
| Dining room | Main level | 3.36 x 3.36 m |
| Kitchen | Main level | 3.4 x 3.1 m |
| Primary Bedroom | Main level | 3.4 x 2.75 m |
| Living room | Second level | 3.51 x 3.36 m |
| Dining room | Second level | 3.51 x 3.36 m |
| Kitchen | Second level | 2.91 x 1.85 m |
| Bedroom 2 | Second level | 3.51 x 3.36 m |
| Bedroom 3 | Third level | 3.51 x 3.1 m |
| Loft | Third level | 3.81 x 3.1 m |




