
 For sale 50
$549,900
3 bed3 bath1,200–1,399 sq ft
155 Glovers Road #110
Samac, Oshawa
21 days agoMLS® E13815438
LPT REALTY
256 Grooms Avenue
O'Neill, Oshawa, Ontario L1G4A3
For sale· Added
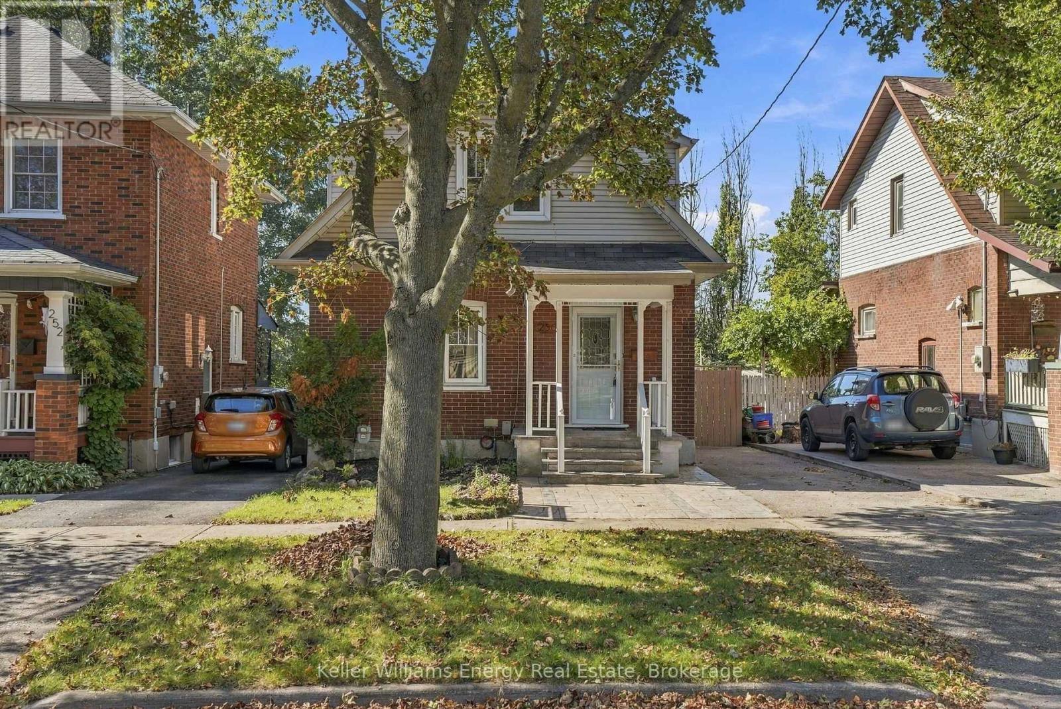
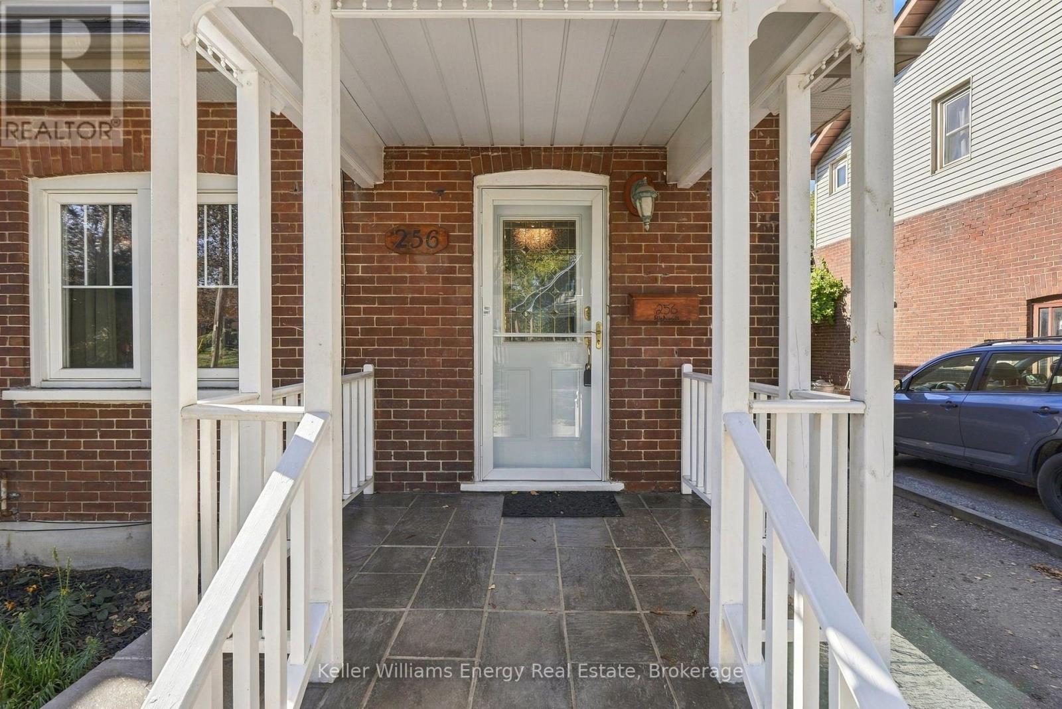
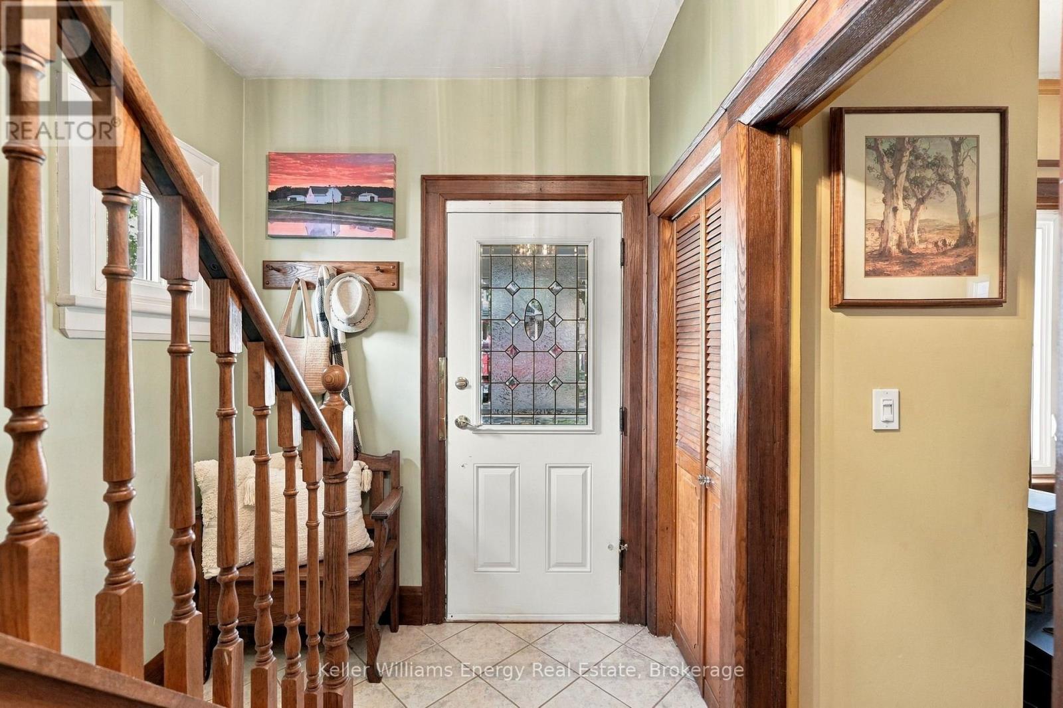
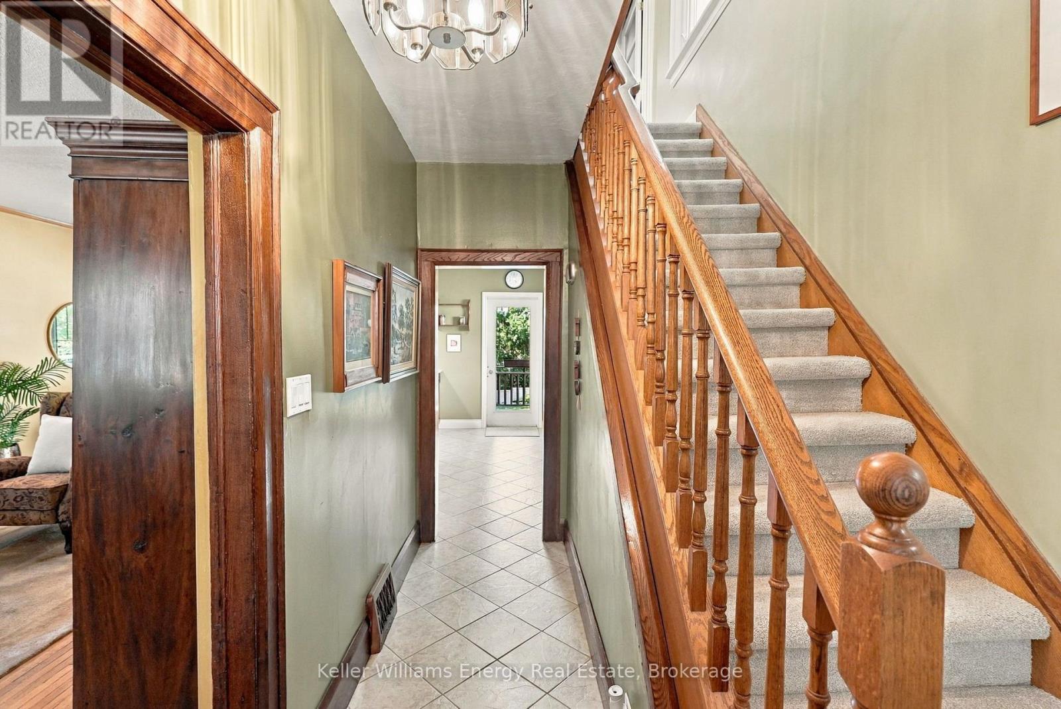
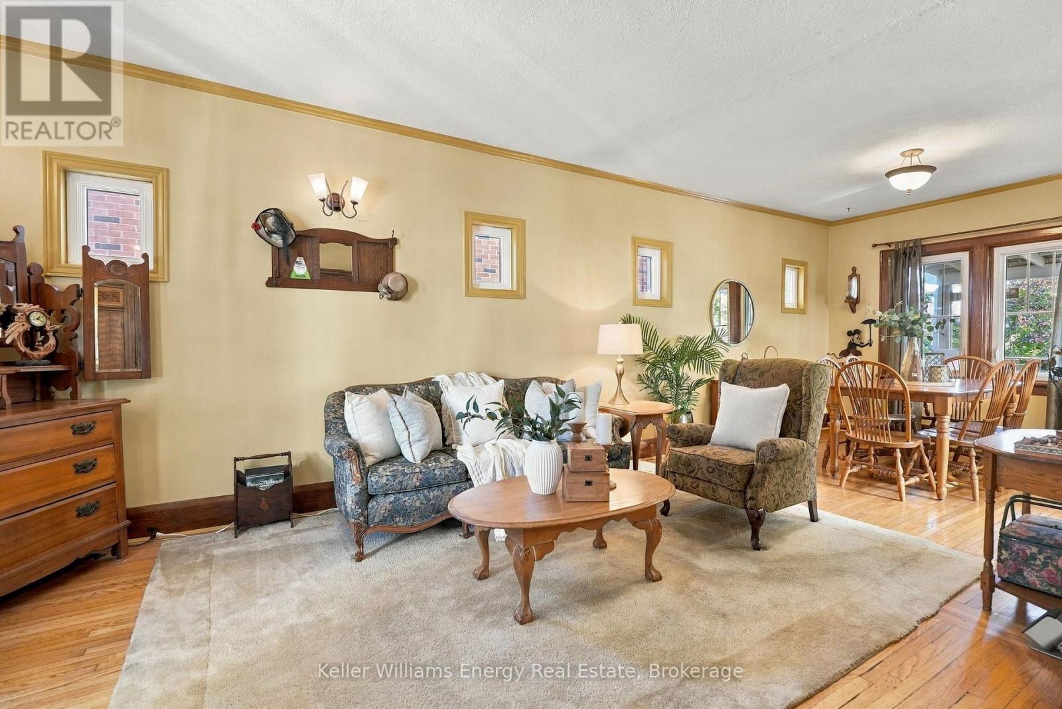
Beautiful brick Century home with 2+1 beds and 2 baths, within walking distance to the private Oshawa Golf Club and the hospital, Parkwood Estates, Robert McLaughlin Gallery, Botanical Gardens, Tennis Courts and Alexandra Park. Kitchen is open to the dining area and features a walkout to the Private backyard which faces west and has a large, two-tier covered deck. A separate side entrance leads to the basement laundry, recreation room and office. Second floor has a large four-piece bathroom; the principal bedroom includes a sitting room. Bonus: 200 amp service, knob & tube removed; Furnace (2017); Air Conditioning 2022.
Map data © OpenStreetMap contributors
No open houses are scheduled for this home.
Can't make it? Request a private viewing.
| Living room | Main level | 3.27 x 3.96 m |
| Dining room | Main level | 3.27 x 3.91 m |
| Kitchen | Main level | 2.61 x 3.81 m |
| Primary Bedroom | Second level | 5.55 x 4.02 m |
| Bedroom 2 | Second level | 3.07 x 2.48 m |
| Recreational, Games room | Basement | 4.95 x 3.75 m |
| Office | Basement | 3.88 x 2.66 m |




