
 For sale 50
$599,900
4 bed3 bath1,400–1,599 sq ft
2607 Magdalen Path West
Windfields, Oshawa
1 month agoMLS® E13688708
RE/MAX Rouge River Realty Ltd.
2563 Winter Words Drive
Windfields, Oshawa, Ontario L1L0S9
For sale· Added
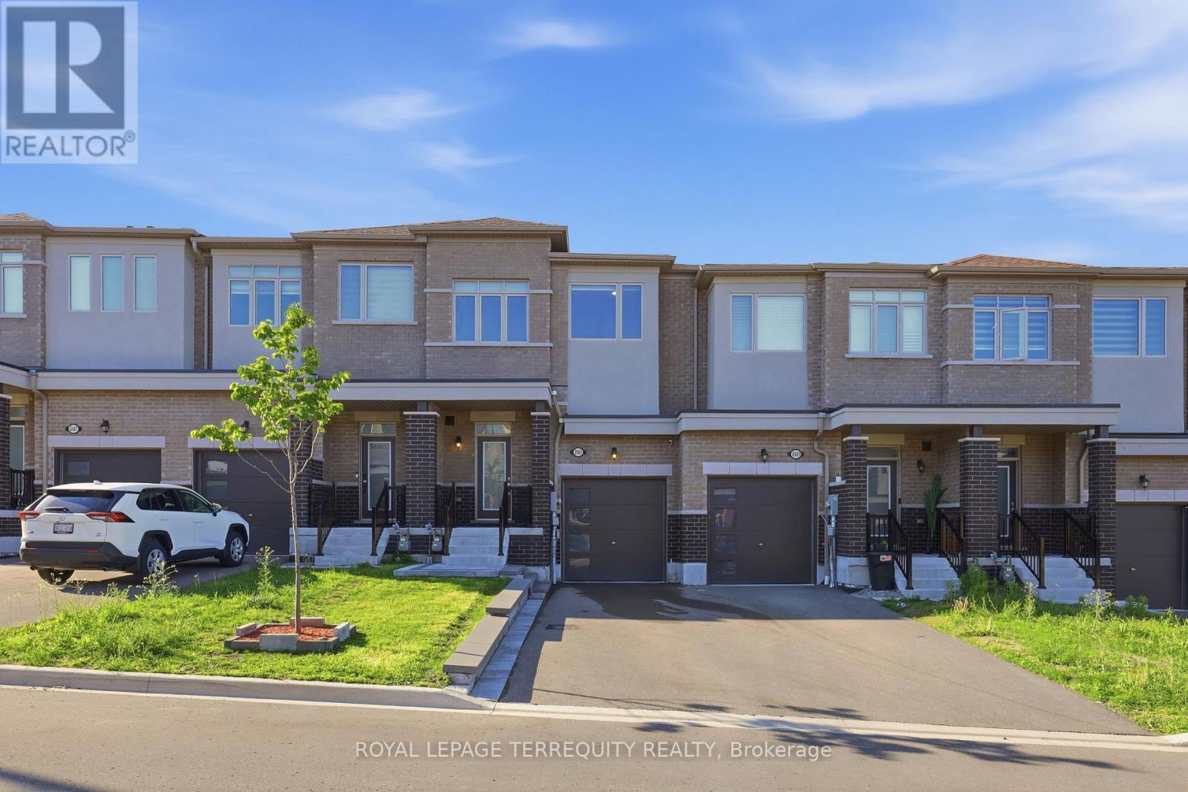
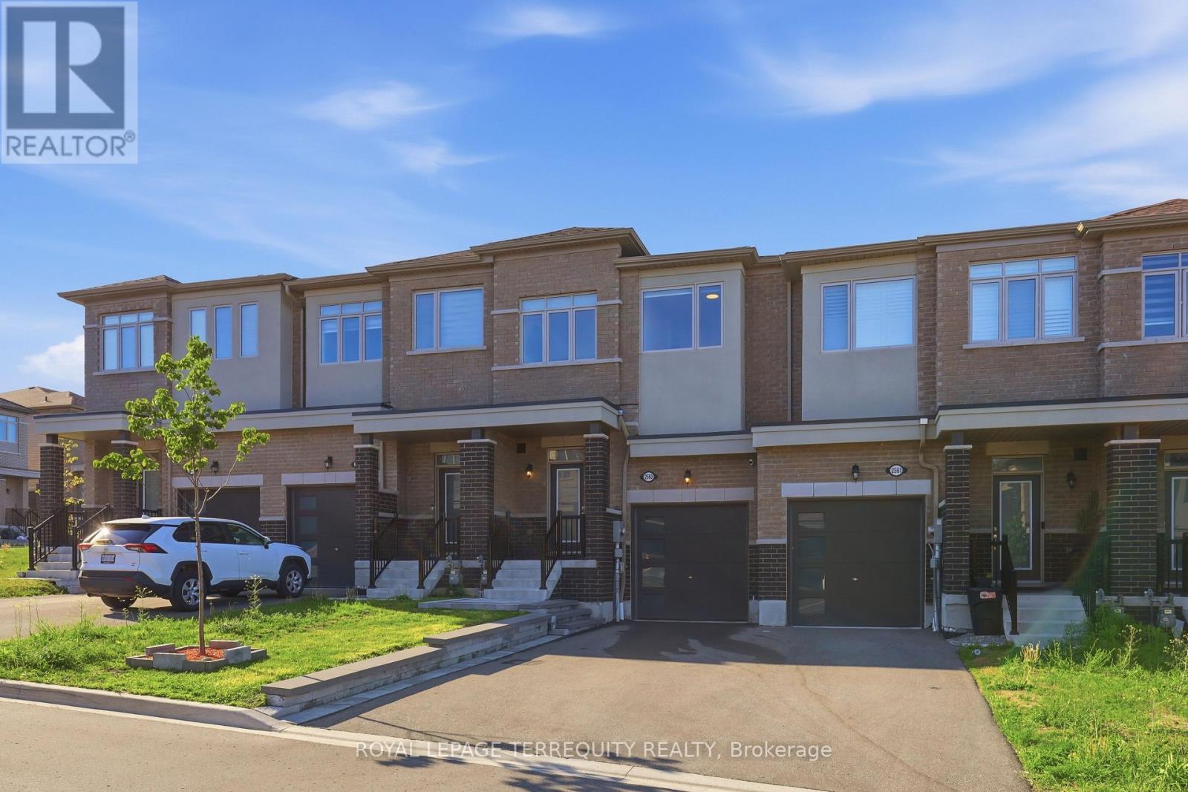
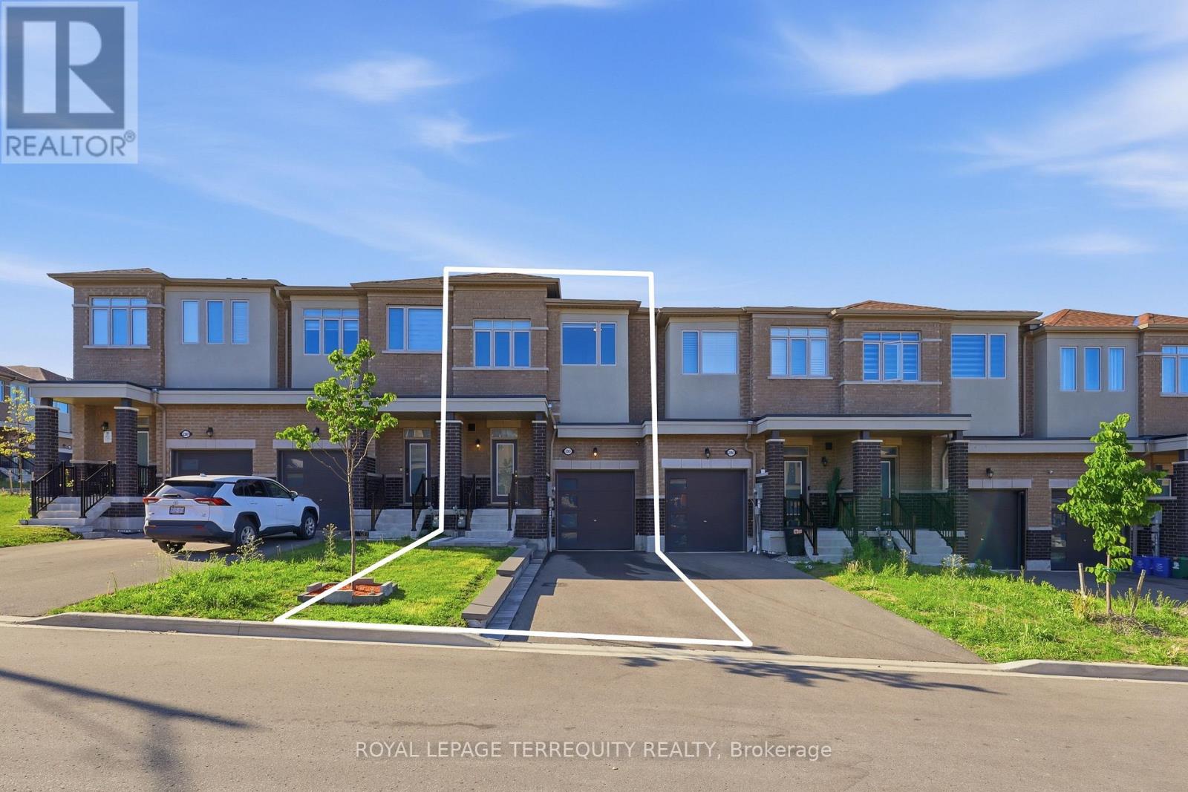
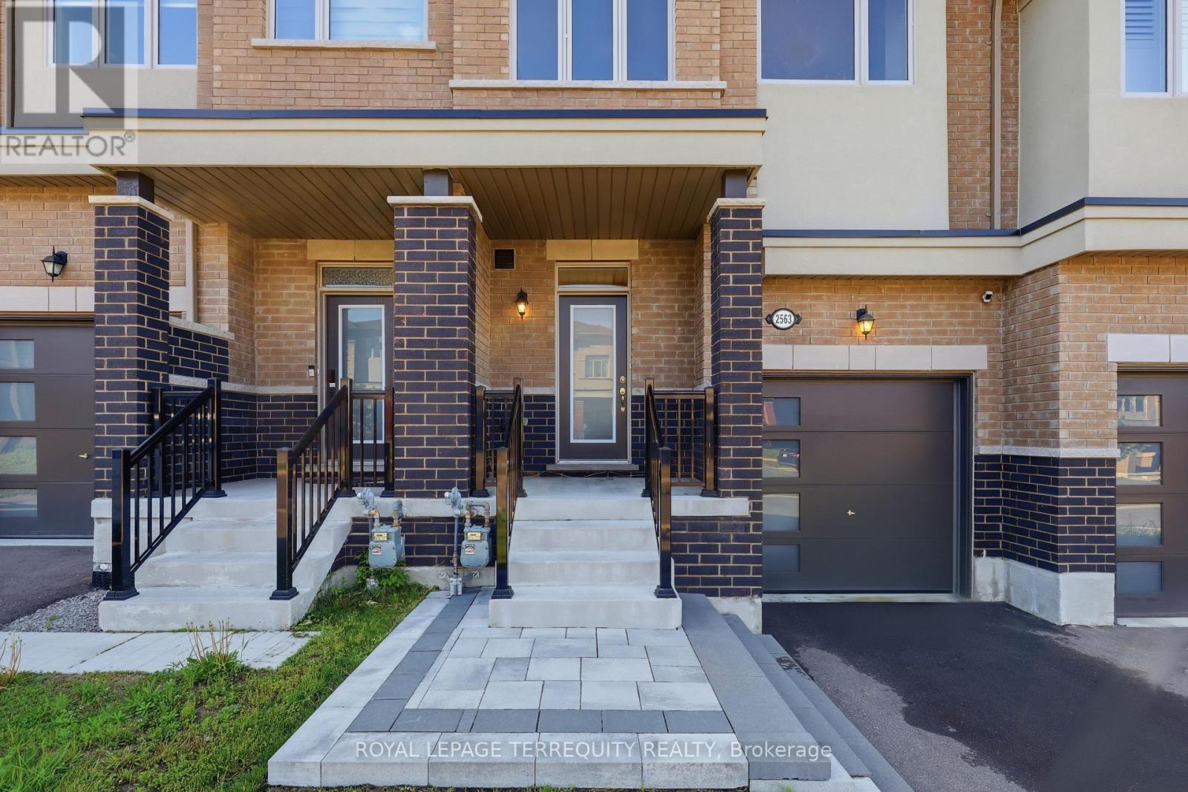
Welcome to 2563 Winter Words Drive, a beautifully upgraded freehold townhome in one of North Oshawa's most sought-after family-friendly communities. Built in 2023 and extensively renovated in 2025, this move-in-ready home features stylish engineered hardwood flooring throughout, upgraded stairs, and no carpet anywhere in the house. Offering 3 spacious bedrooms and 2.5 bathrooms, this bright and modern two-storey home boasts 9-foot ceilings and an open-concept layout designed for comfortable everyday living. The spacious primary retreat includes a walk-in closet and a private full ensuite bathroom. Step outside to enjoy your private backyard with the option to add fencing for enhanced privacy and outdoor enjoyment. The property benefits from having no sidewalk, providing additional driveway space and added convenience. As a freehold property, there are no monthly maintenance fees to worry about. Ideally located just minutes from Highways 407, 401, and 412, this home provides excellent commuter access while being close to top-rated schools, university and colleges, parks, major shopping centres, restaurants, and every amenity you need. An exceptional opportunity to own a modern, upgraded home in a growing and highly desirable North Oshawa neighbourhood.
Map data © OpenStreetMap contributors
No open houses are scheduled for this home.
Can't make it? Request a private viewing.
| Living room | Main level | 3.07 x 4.09 m |
| Dining room | Main level | 2.64 x 2.28 m |
| Kitchen | Main level | 3.22 x 2.65 m |
| Primary Bedroom | Second level | 4 x 3.63 m |
| Bedroom 2 | Second level | 4.26 x 2.74 m |
| Bedroom 3 | Second level | 3.31 x 2.83 m |




