
 For sale 50
$549,900
3 bed3 bath1,200–1,399 sq ft
155 Glovers Road #110
Samac, Oshawa
21 days agoMLS® E13815438
LPT REALTY
2589 Bromus Path
Windfields, Oshawa, Ontario L1L0K7
For sale· Added
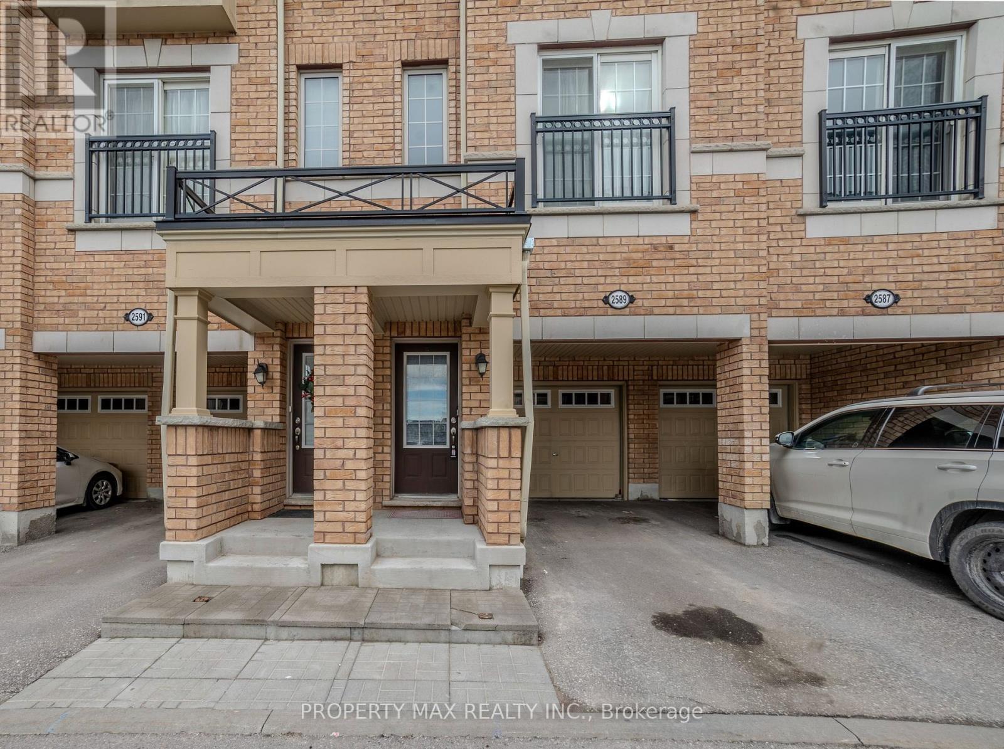
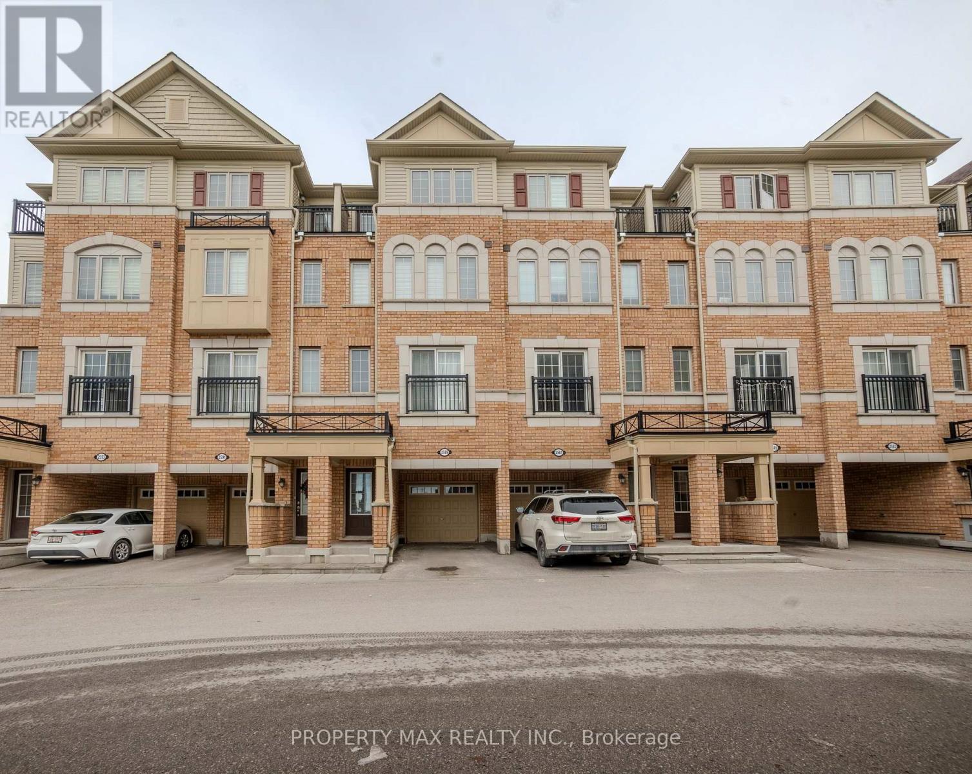
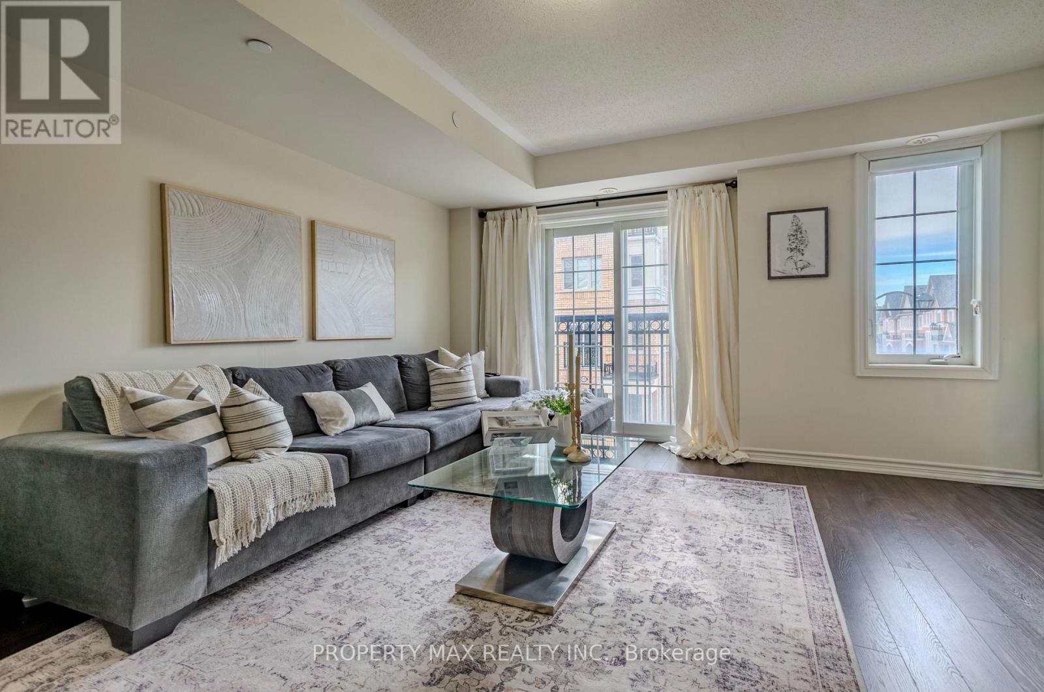
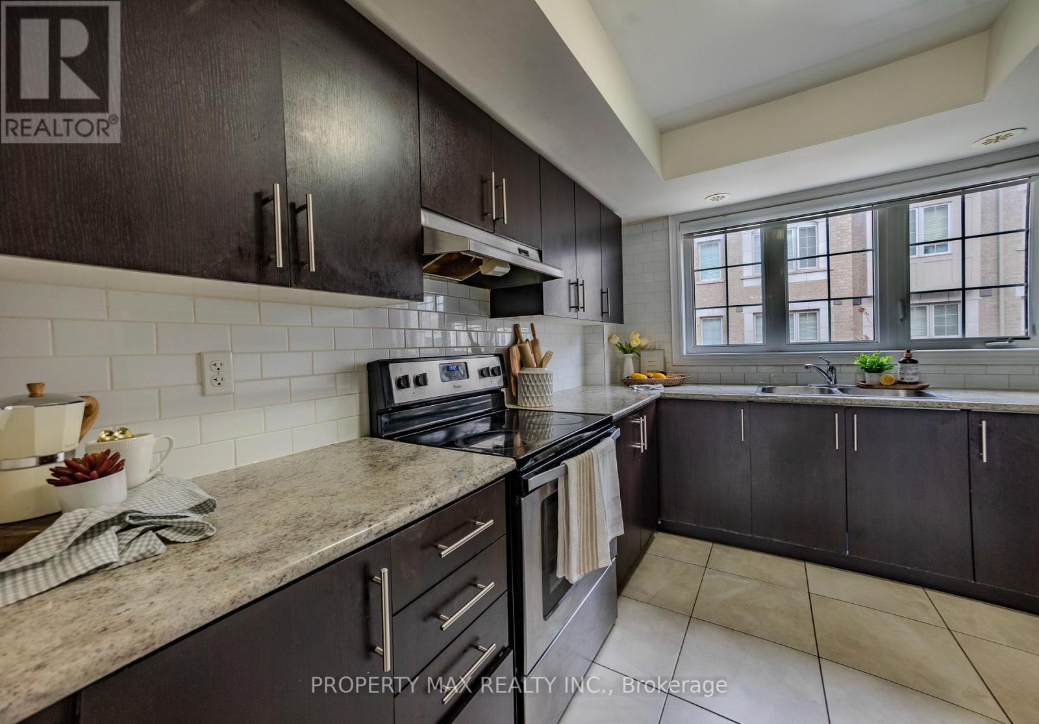
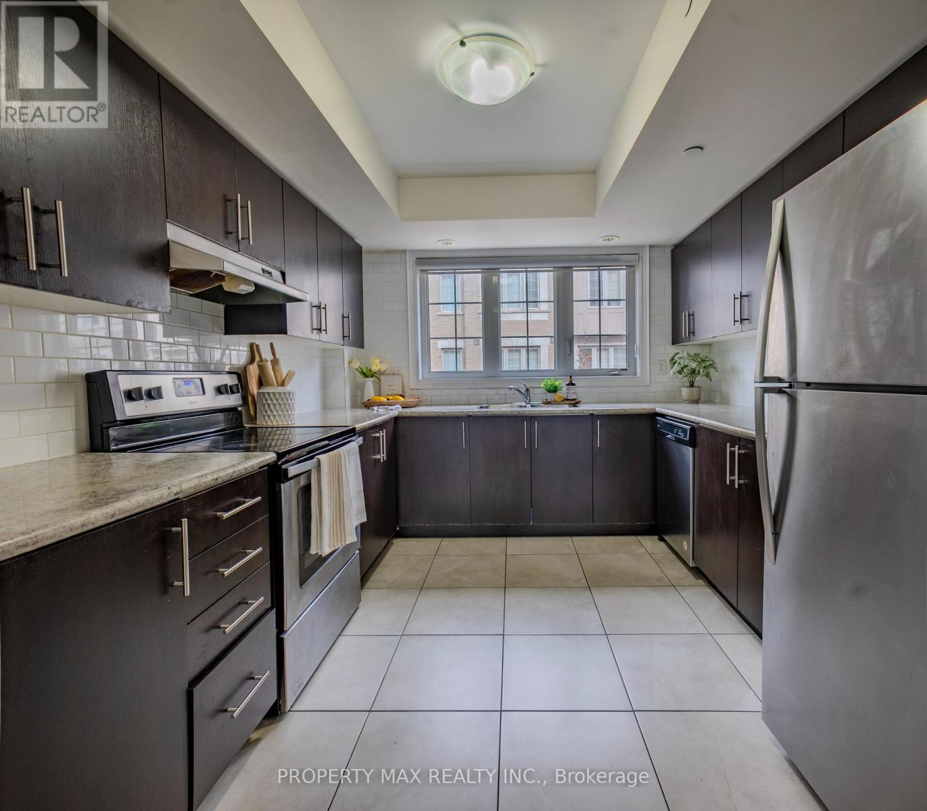
Location! Live, work, and study in the vibrant North Oshawa community. Ideally situated near Durham College and Ontario Tech University (UOIT), this home offers excellent convenience with the newly built RioCan shopping centre, restaurants, and everyday amenities just minutes away. Enjoy quick access to Highway 407, public transit services, and nearby community centres, making commuting and daily living easy. This spacious, clean, and bright home features four well-appointed bedrooms and a large modern kitchen with stainless steel appliances and a stylish backsplash. The open layout leads to a walkout backyard patio, perfect for relaxing or entertaining. Ideal for both investors and end users, the property also benefits from POTL fees that cover snow removal, grass cutting, garbage disposal, visitor parking, and maintenance of common areas, ensuring a well-maintained and convenient living environment
Map data © OpenStreetMap contributors
No open houses are scheduled for this home.
Can't make it? Request a private viewing.
| Living room | Main level | 6.4 x 3.96 m |
| Dining room | Main level | 6.4 x 3.96 m |
| Kitchen | Main level | 3.05 x 3.08 m |
| Primary Bedroom | Second level | 3.08 x 3.53 m |
| Bedroom 2 | Second level | 3.08 x 3.53 m |
| Laundry room | Second level | 1.2 x 1.2 m |
| Bathroom | Second level | 1 x 1 m |
| Bedroom 3 | Third level | 3.08 x 2.89 m |
| Bedroom 4 | Third level | 3.08 x 2.89 m |
| Bathroom | Third level | 1 x 1 m |




