
 For sale 50
$549,900
3 bed3 bath1,200–1,399 sq ft
155 Glovers Road #110
Samac, Oshawa
21 days agoMLS® E13815438
LPT REALTY
260 Lakeview Park Avenue
Lakeview, Oshawa, Ontario L1J7M5
For sale· Added
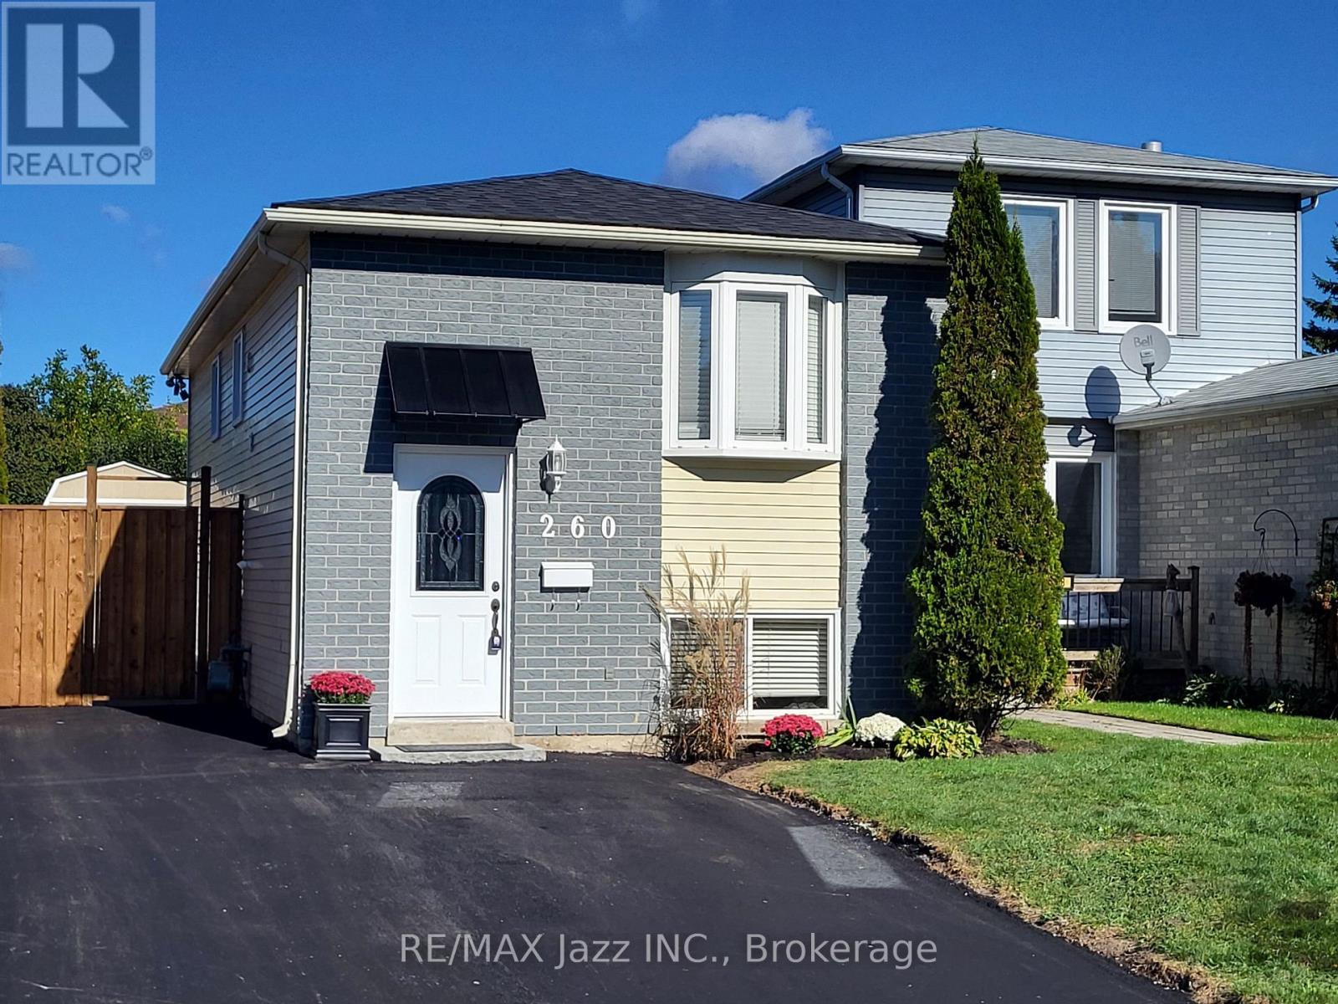
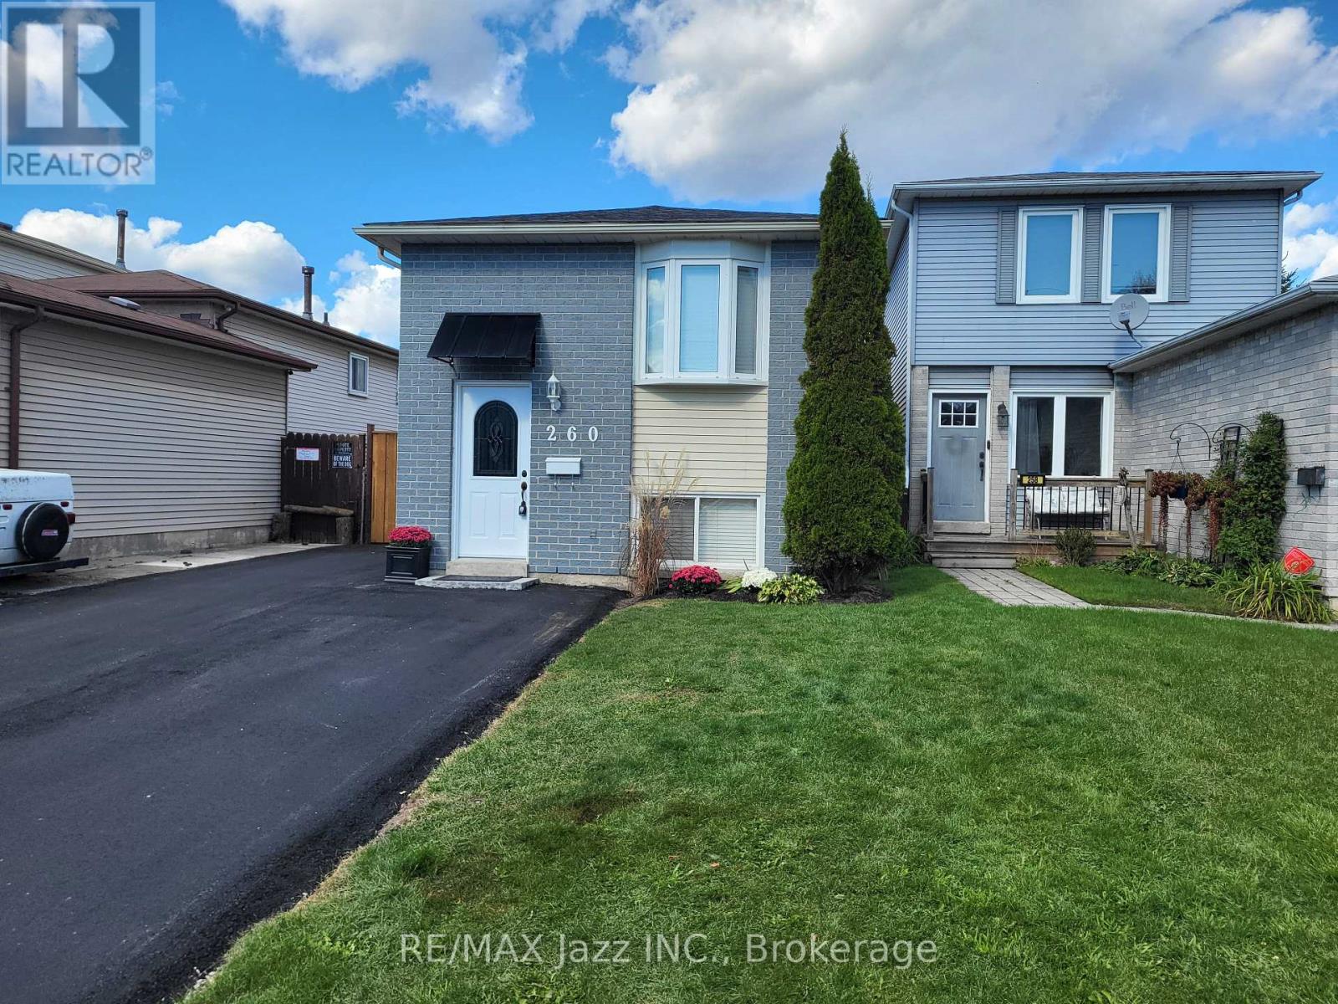
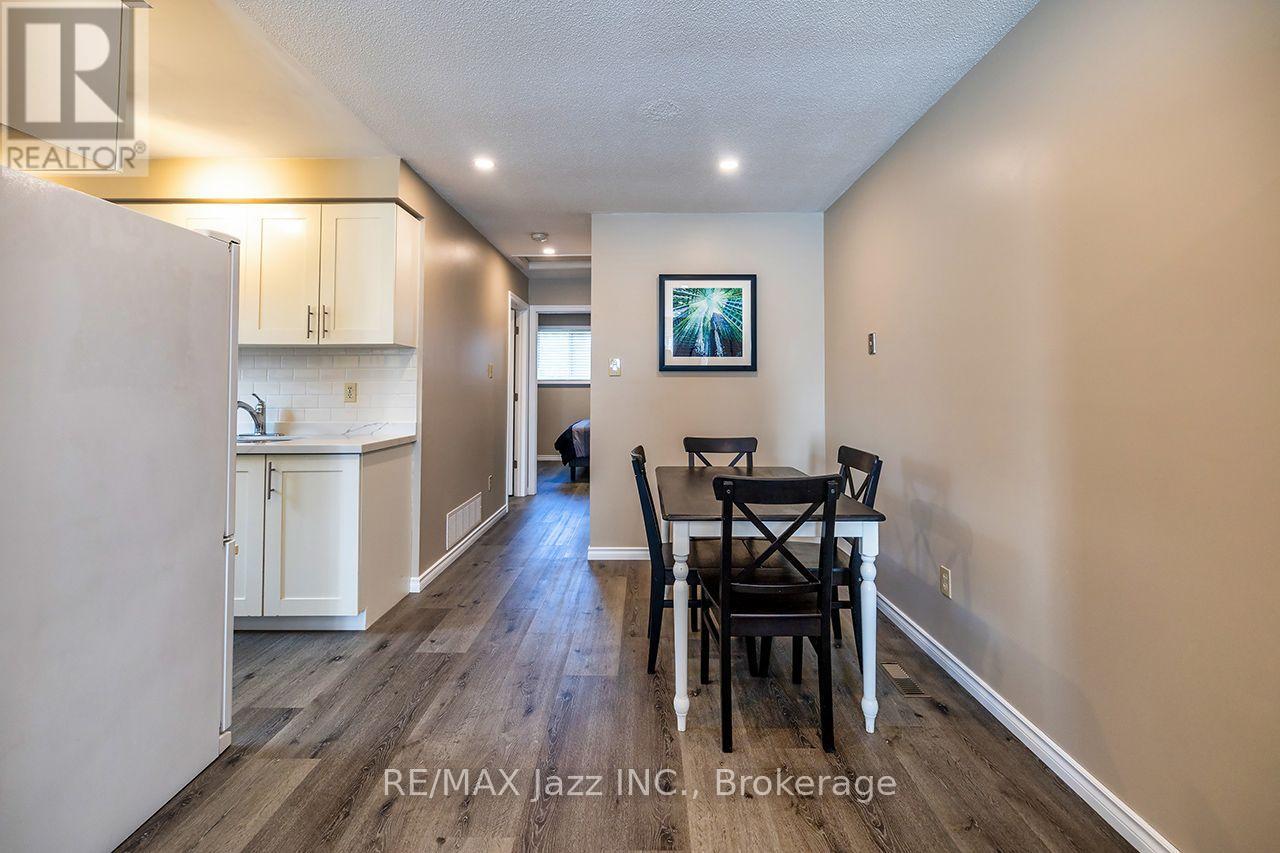
LIVE IN ONE UNIT AND LET THE OTHER HELP PAY YOUR MORTGAGE! Welcome to 260 Lakeview Park Avenue, a beautifully maintained and updated LEGAL DUPLEX registered with the City of Oshawa (certificate on file). An incredible opportunity to enjoy homeownership while generating rental income that may significantly increase your purchasing power! Currently owner-occupied, the renovated 2-bedroom upper unit is MOVE-IN READY, with the owners prepared to vacate immediately for a QUICK CLOSING! The lower 2-bedroom unit generates $1,650/month plus 50% of hydro costs, with quiet, reliable, long-term A+ tenants who are looking to stay!Both self-contained units feature their own kitchen, bathroom, and private in-suite laundry. Major improvements include NEW SHINGLES (2026), NEWLY PAVED DRIVEWAY (2026), NEW PRIVACY FENCE AND GATE (2026), SELECT WINDOW INSERTS REPLACED (2026), central air conditioning (2019), upgraded attic insulation (2015), and a new gas hot water tank (2026, rental).Enjoy parking for up to 5 vehicles, a large manicured backyard, and a 10' x 10' storage shed securely divided for separate use. Includes 2 fridges, 2 stoves, 2 washers, 2 dryers, and 1 dishwasher. LOCATION, LOCATION, LOCATION! Just a ONE-MINUTE WALK to beautiful Lakeview Park! Enjoy waterfront trails, sandy beaches, and green spaces practically at your doorstep, with schools, shopping, and transit nearby. A rare opportunity to enjoy a beautiful home, an incredible lakeside lifestyle, and rental income from day one.
Map data © OpenStreetMap contributors
No open houses are scheduled for this home.
Can't make it? Request a private viewing.
| Oct 9, 2026 | $699,000 | ▼ $16,000 |
| Sep 16, 2026 | $715,000 | First recorded price |
Price changes since Sep 16, 2026.
| Kitchen | Upper Level | 2.4 x 2.2 m |
| Dining room | Upper Level | 3 x 2.57 m |
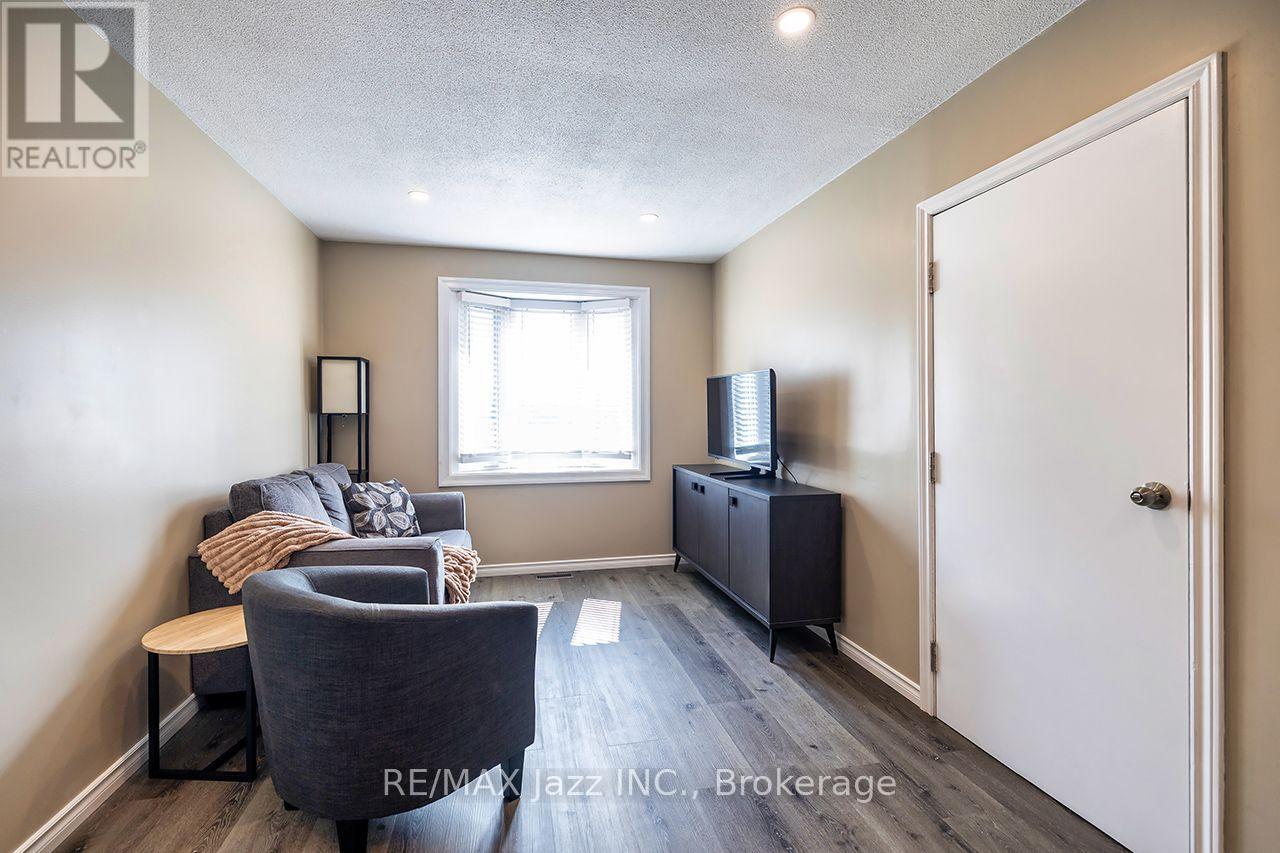
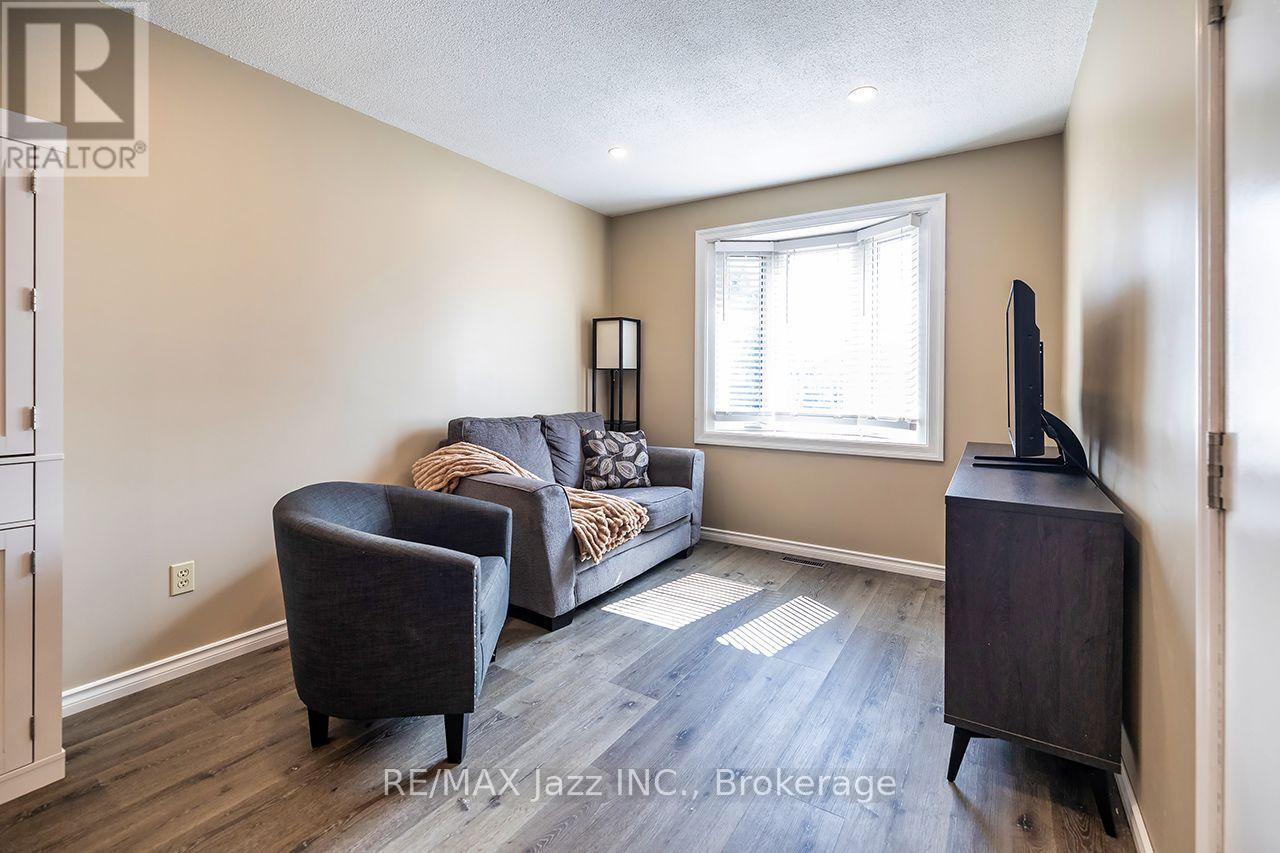
| Living room | Upper Level | 4.2 x 3 m |
| Primary Bedroom | Upper Level | 4.25 x 2.75 m |
| Bedroom 2 | Upper Level | 2.9 x 2.3 m |
| Kitchen | Lower level | 2.8 x 2.75 m |
| Living room | Lower level | 4 x 2.75 m |
| Primary Bedroom | Lower level | 3.55 x 2.62 m |
| Bedroom 2 | Lower level | 2.85 x 2 m |




