
 For sale 50
$549,900
3 bed3 bath1,200–1,399 sq ft
155 Glovers Road #110
Samac, Oshawa
21 days agoMLS® E13815438
LPT REALTY
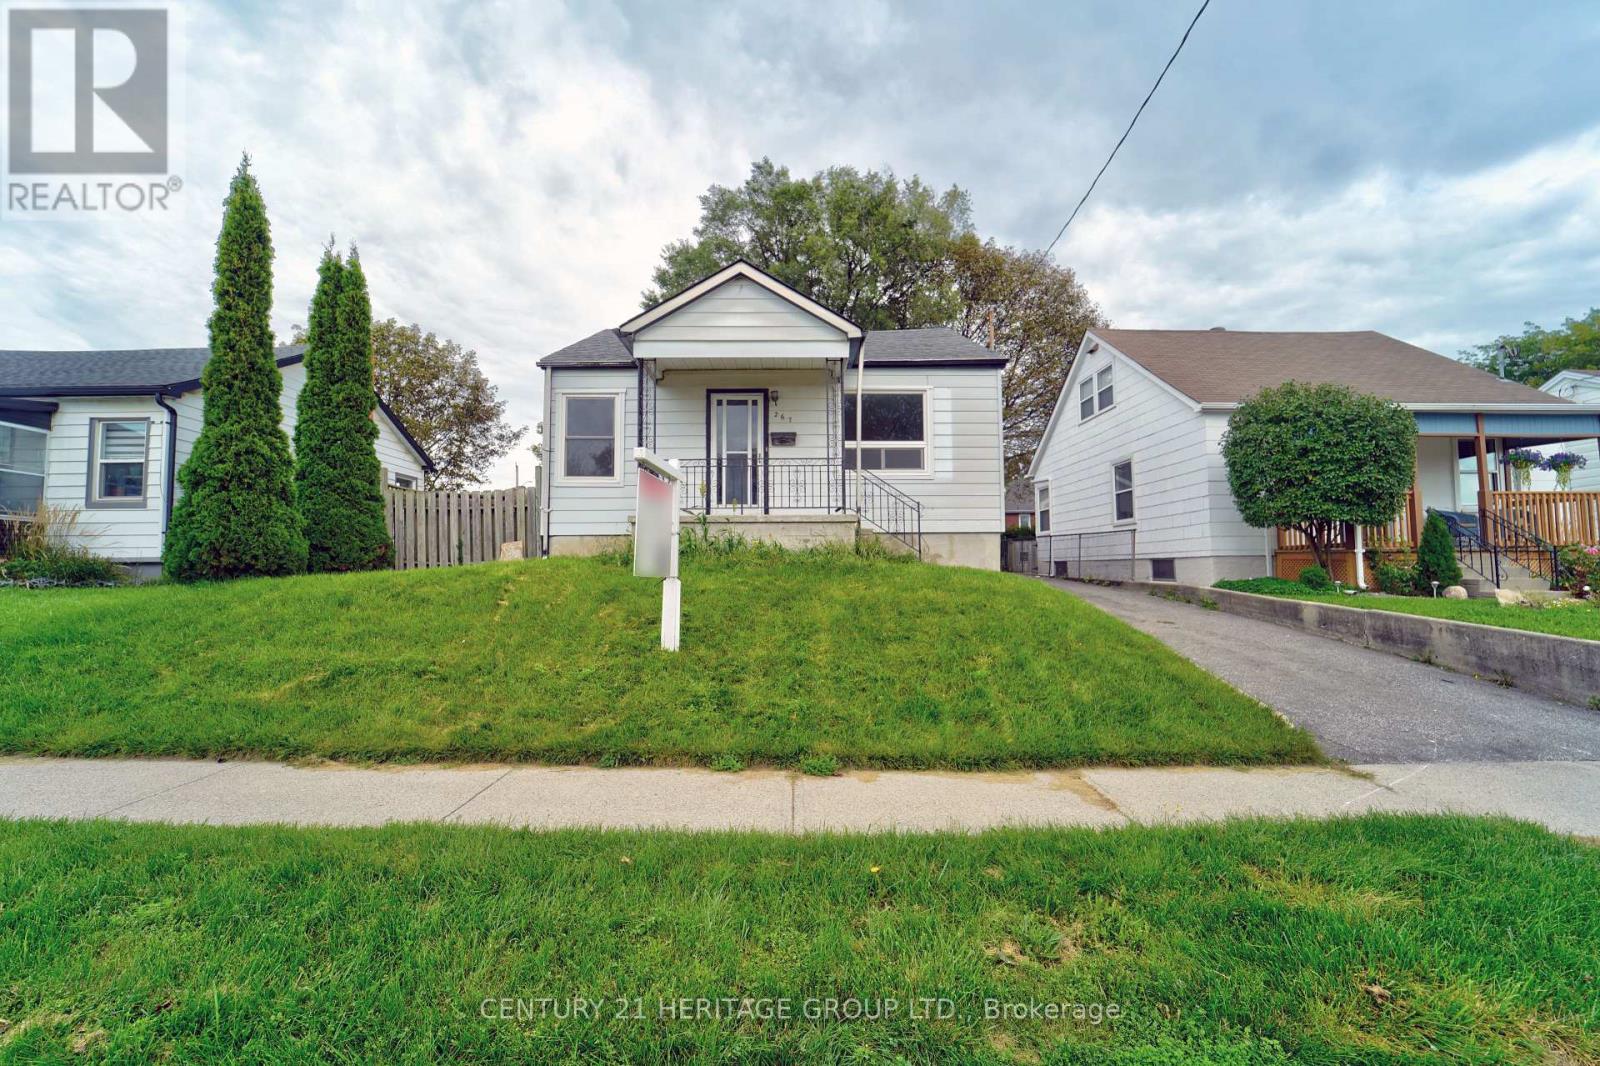
267 Drew Street
Central, Oshawa, Ontario L1H5A6
For sale· Added
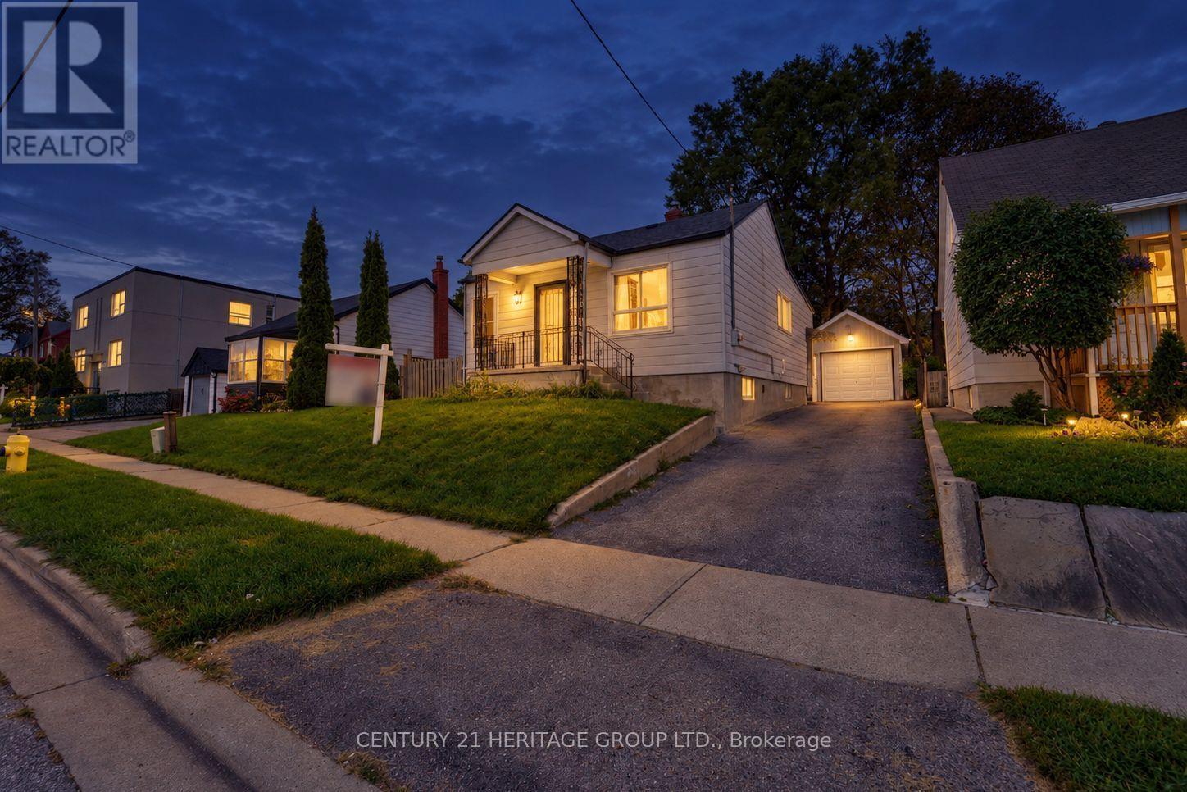
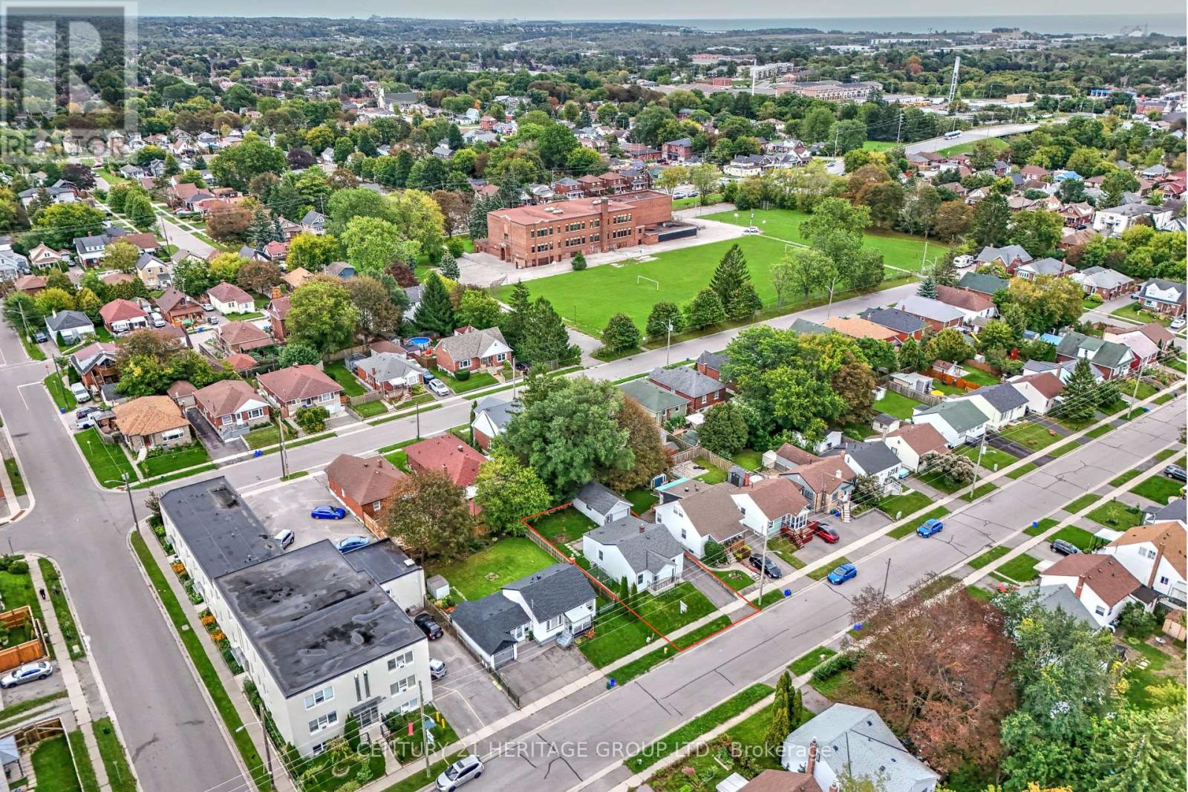
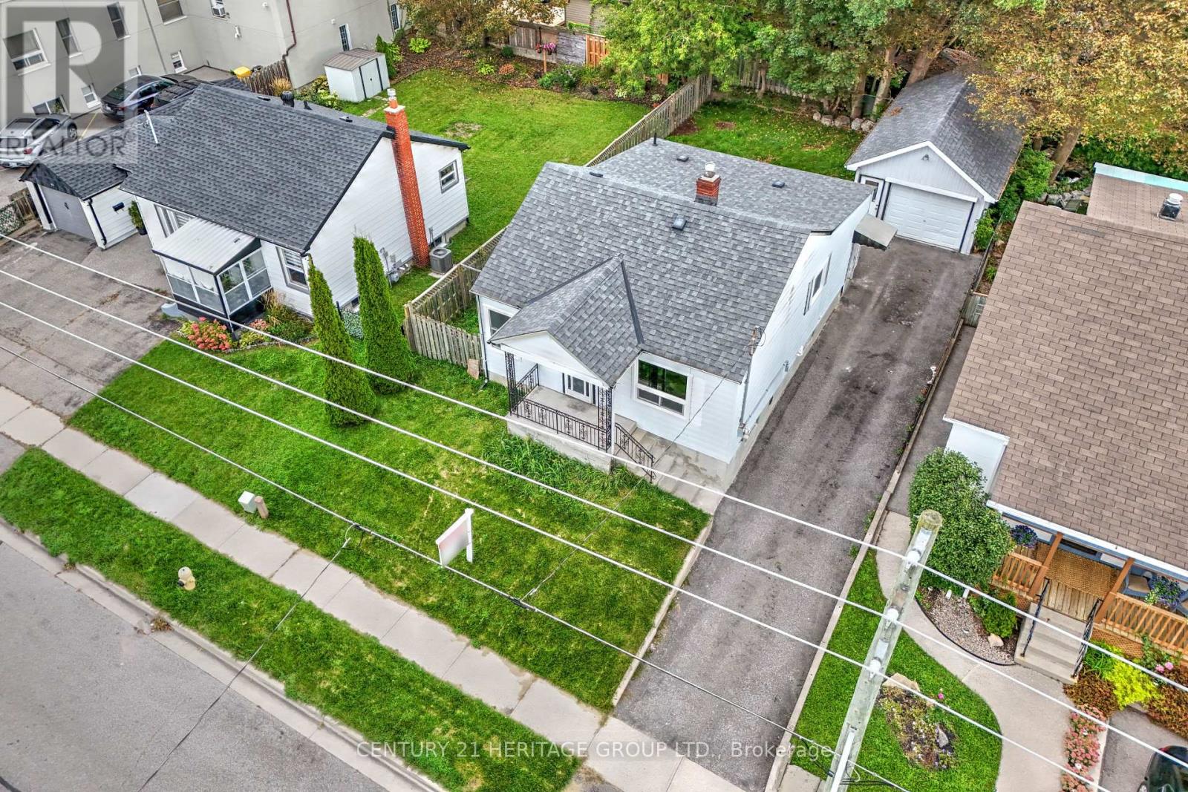
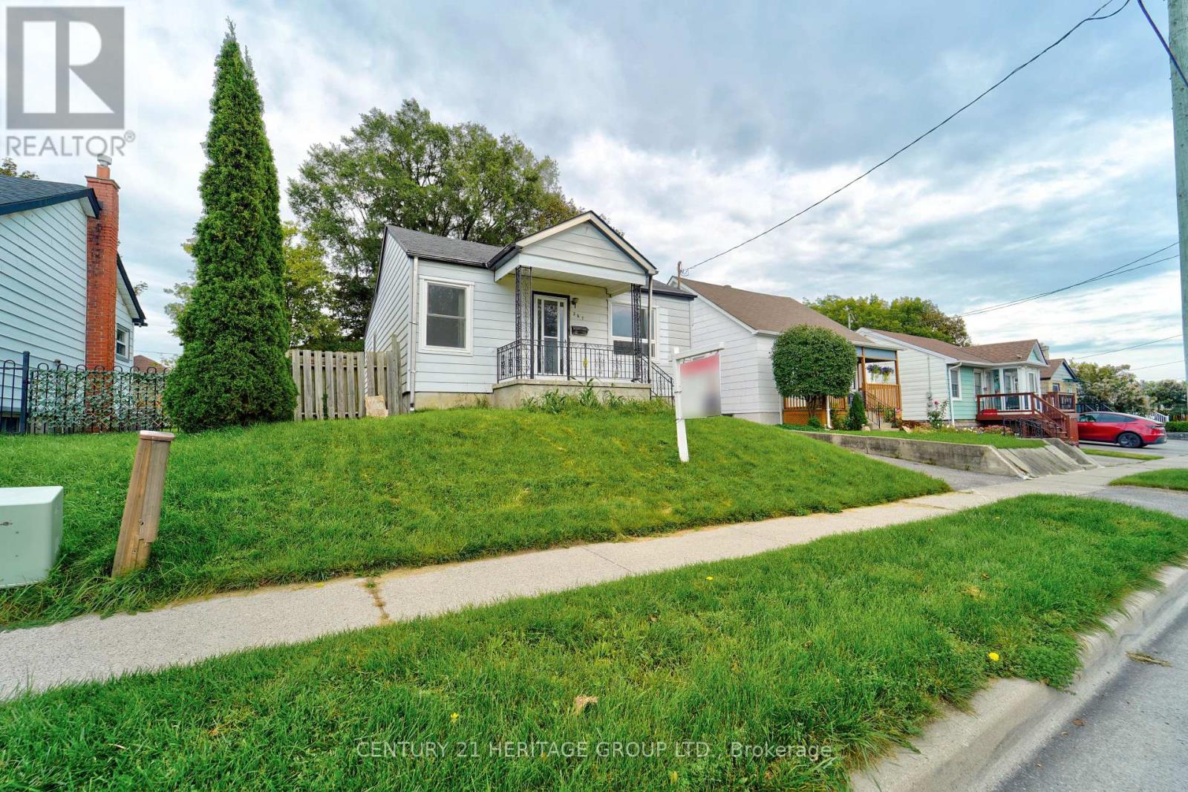
Welcome to this well-maintained 2+1 bedroom detached bungalow, ideally situated in a quiet and family-friendly neighborhood. This home offers a comfortable layout, thoughtful updates, and excellent potential for first-time homebuyers, retirees, or investors. The spacious eat-in kitchen features a double sink, pantry, and updated flooring. The hallway and stairs leading to the basement have also been updated, while the entire home has been freshly painted, creating a clean, bright, and move-in-ready atmosphere. A convenient side-door entrance provides easy access to the basement and adds versatility and functionality for everyday living or future possibilities. The main floor bathroom features a practical double-sink vanity. outside, the detached garage offers ample additional storage, while the fully fenced backyard provides a private space for relaxing, entertaining, or enjoying the outdoors. Conveniently located close to schools, parks, public transit, and Highway 401, this home combines comfort, convenience, and accessibility in a desirable setting. An excellent opportunity for those looking to enter the market, downsize, or add a promising property to their investment portfolio
Map data © OpenStreetMap contributors
No open houses are scheduled for this home.
Can't make it? Request a private viewing.
| Kitchen | Main level | 4.17 x 3.58 m |
| Living room | Main level | 4.75 x 3.6 m |
| Primary Bedroom | Main level | 3.6 x 3 m |
| Bathroom | Main level | 3 x 2.8 m |
| Bedroom 2 | Main level | 3 x 2.45 m |
| Bedroom 3 | Basement | 4.6 x 2.7 m |
| Bathroom | Basement | 2.22 x 2 m |
| Bathroom | Basement | 3.44 x 2.4 m |




