
 For sale 50
$549,900
2+2 bed2 bath700–1,100 sq ft
822 Southdown Street
Donevan, Oshawa
10 days agoMLS® E13858574
Re/Max Impact Realty
27 Buckingham Avenue
O'Neill, Oshawa, Ontario L1G2K4
For sale· Added
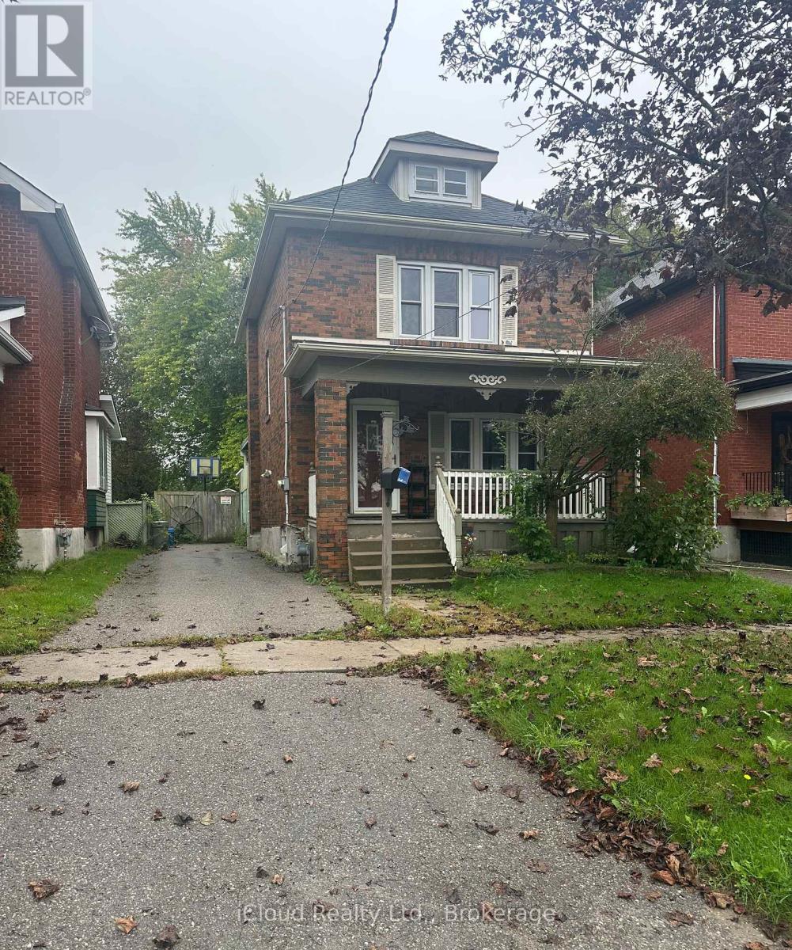
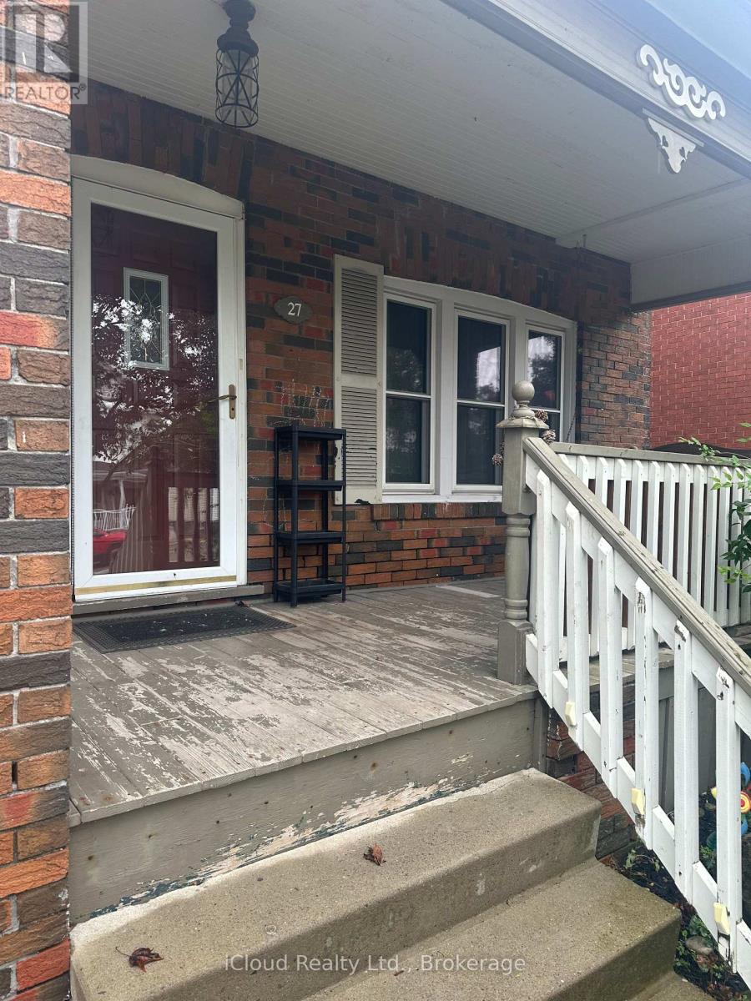
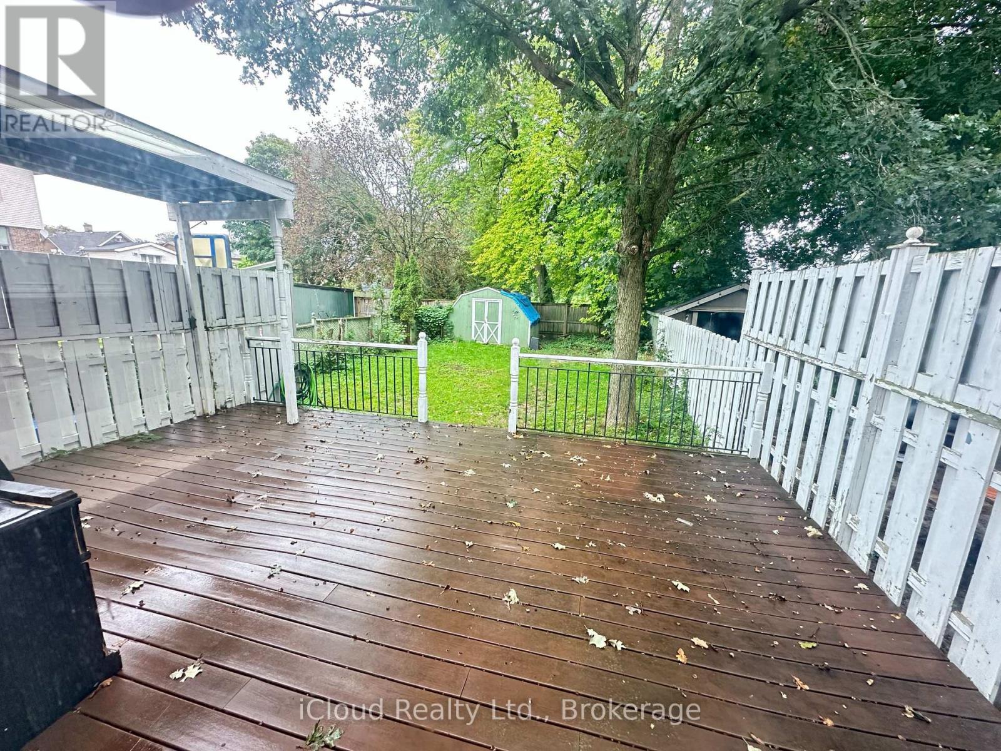
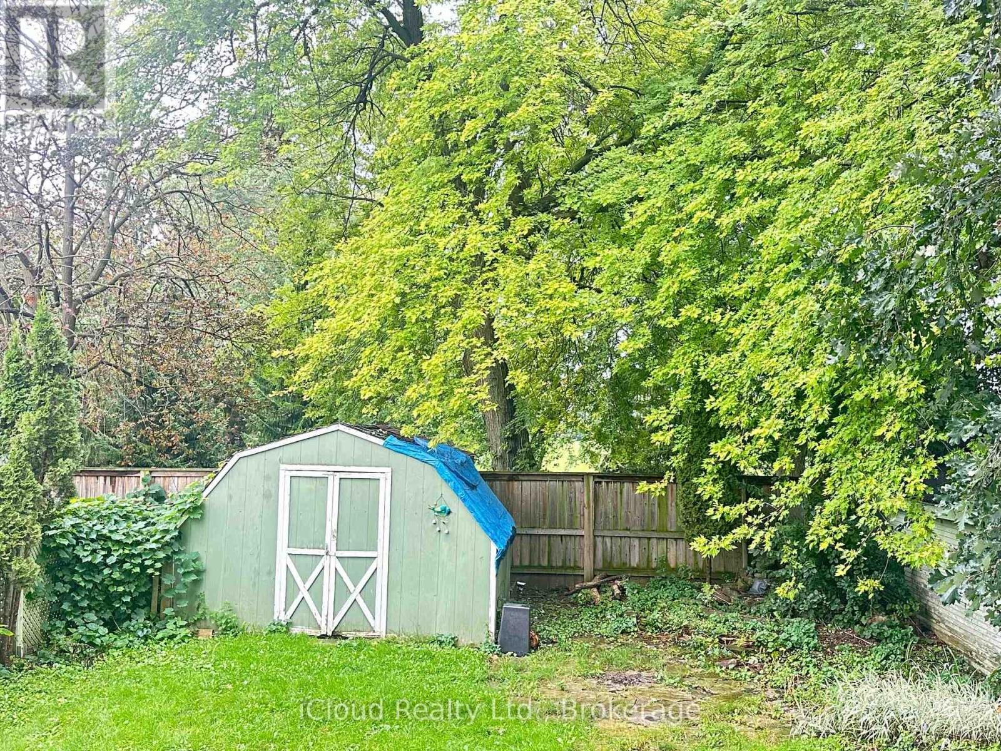
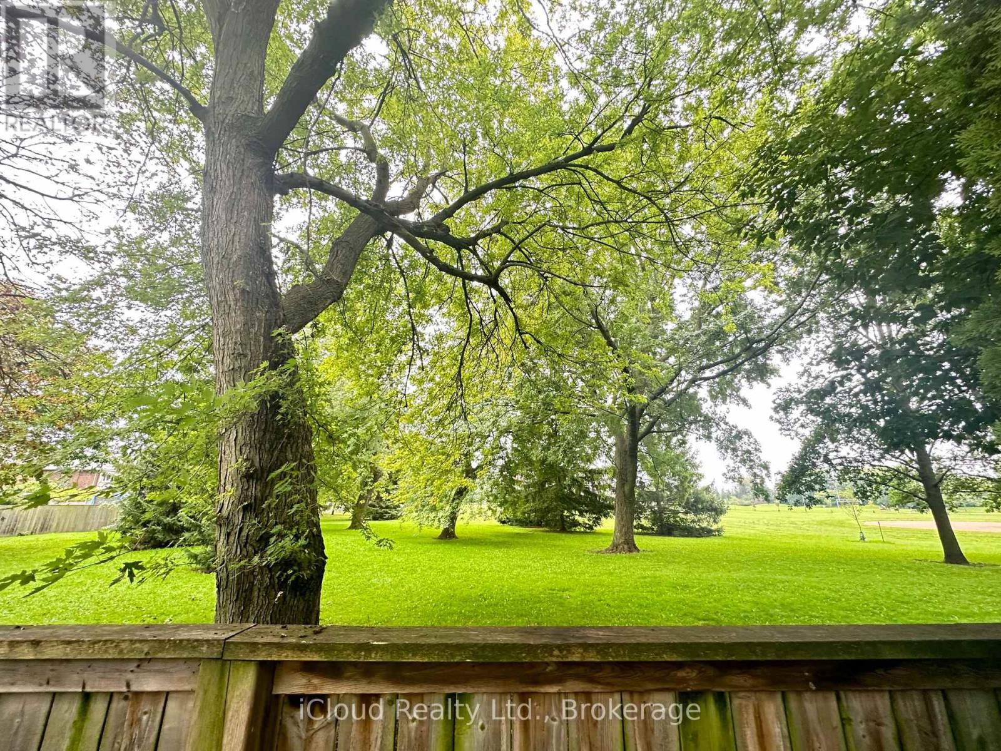
Location!Location! Buckingham Meats Across the street, Alexandria Park and Lakeridge Hospital behind you, Parkwood Estate 5 minute walk and Oshawa Golf golf at the end of the street. The perfect starter home for those looking to get into a detached home in one of the nicest pockets in Oshawa. A large covered front porch and an extra large composite deck in the back overlooking Alexandria park for your morning coffee. A large garden shed and a fully fenced, safe and worry free yard for the kids or furry friends. Within the last year a new AC, dishwasher, hoodfan and washer were installed.
Map data © OpenStreetMap contributors
No open houses are scheduled for this home.
Can't make it? Request a private viewing.
| Kitchen | Main level | 4.15 x 2.53 m |
| Dining room | Main level | 3.9 x 2.77 m |
| Living room | Main level | 3.99 x 3.38 m |
| Primary Bedroom | Second level | 3.9 x 2.84 m |
| Bedroom 2 | Second level | 3.35 x 2.59 m |
| Bedroom 3 | Second level | 2.77 x 2.84 m |
| Recreational, Games room | Basement | 4.6 x 4.54 m |
| Workshop | Basement | 2.16 x 4.12 m |




