
 For sale 50
$549,900
3 bed3 bath1,200–1,399 sq ft
155 Glovers Road #110
Samac, Oshawa
21 days agoMLS® E13815438
LPT REALTY
288 Cadillac Avenue South
Central, Oshawa, Ontario L1H5Z8
For sale· Added
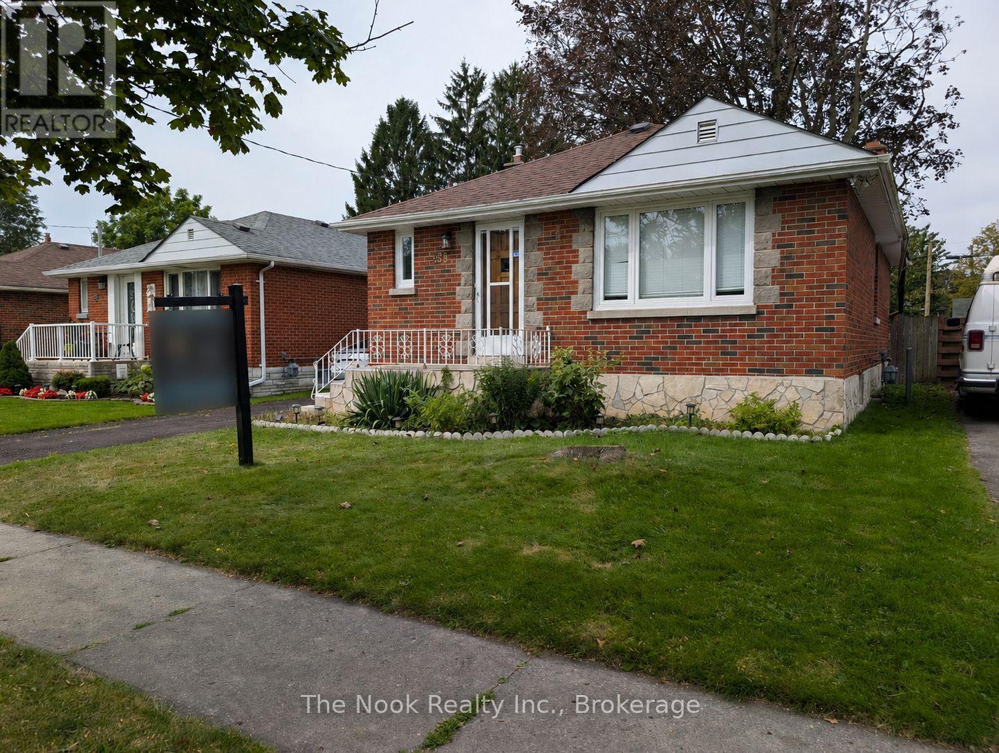
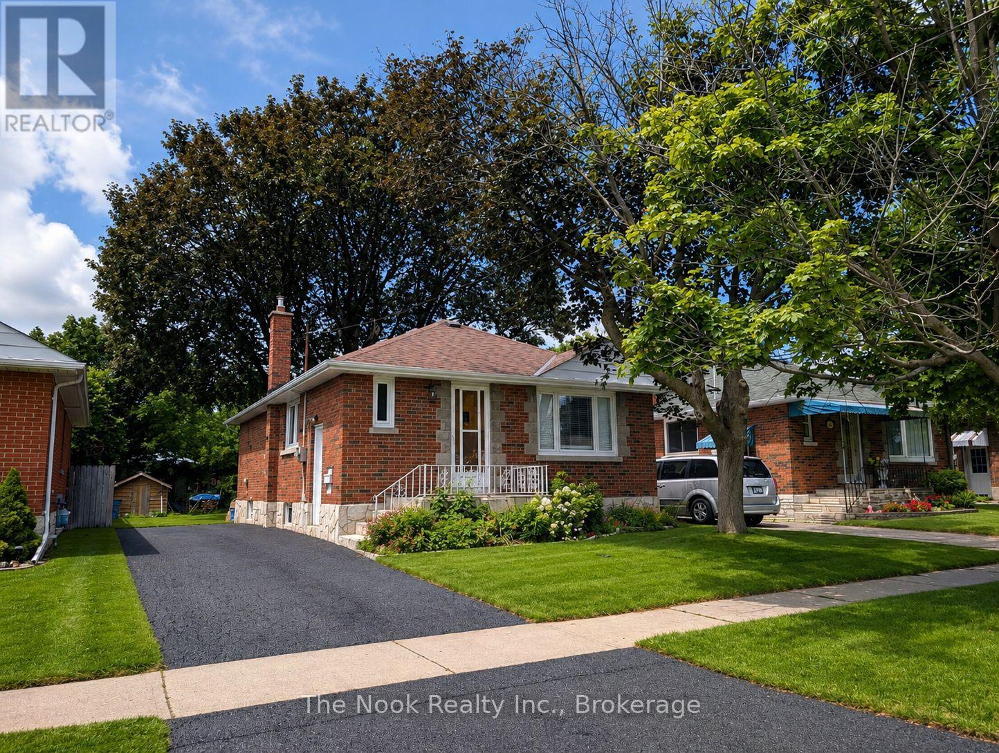
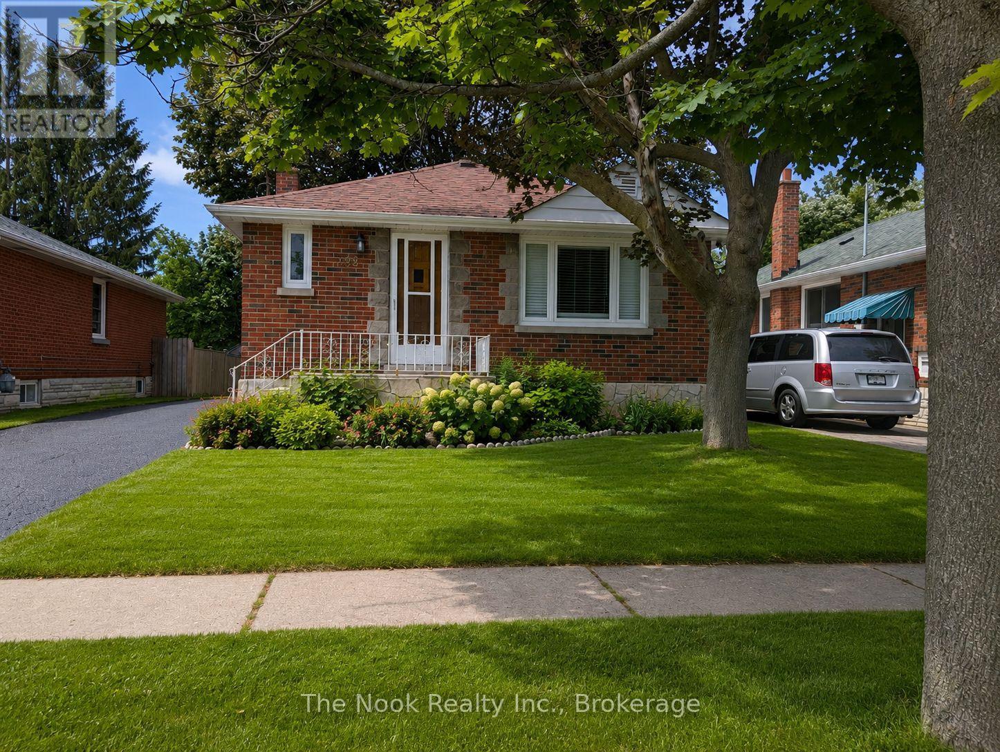
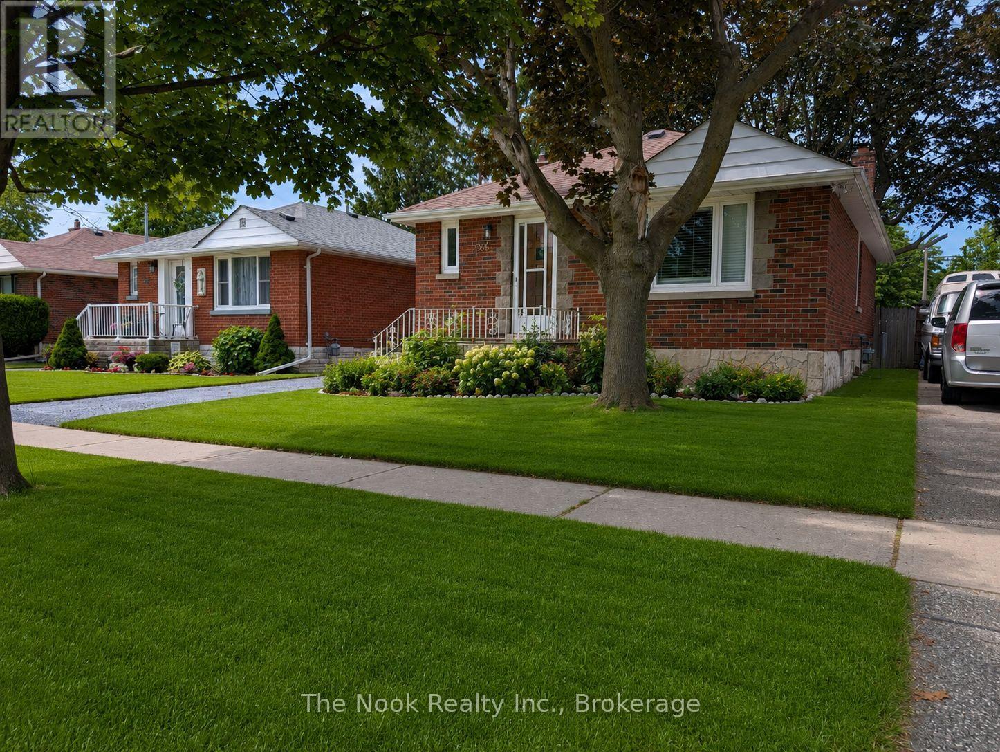
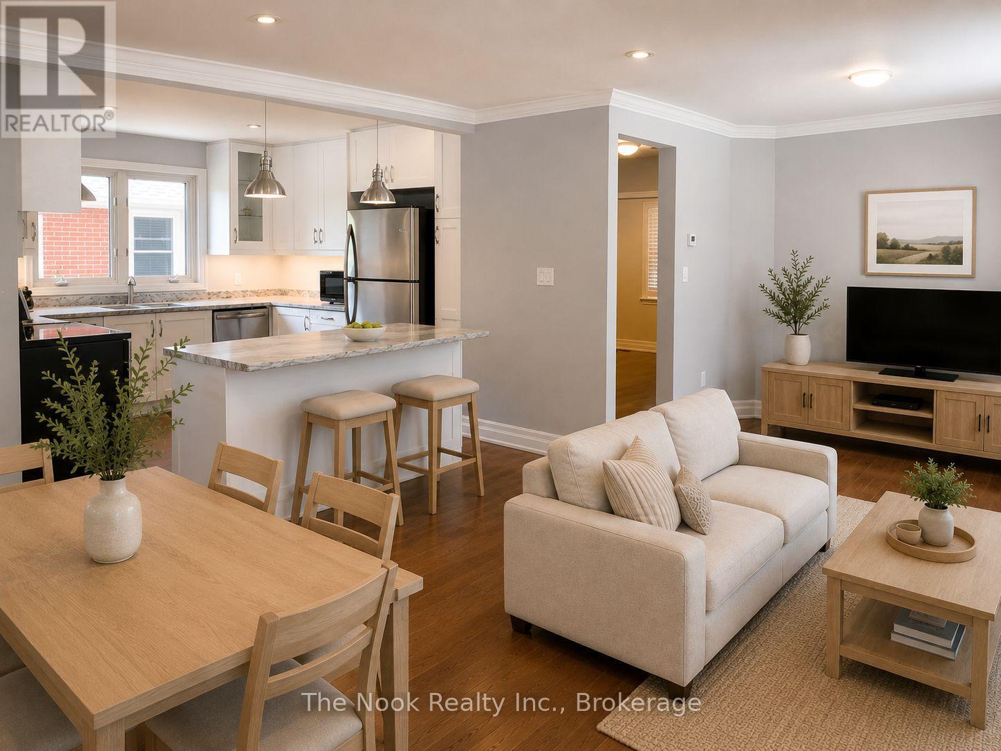
Welcome to this beautifully updated bungalow offering 2+2 bedrooms, 2 bathrooms, and a separate side entrance to a fully finished basement. The bright open-concept main floor features hardwood flooring throughout the living and dining areas, creating a warm and inviting space for everyday living and entertaining. The kitchen overlooks the main living area and offers ample cabinetry and laminate countertops. Two spacious main-floor bedrooms feature large windows and generous closet space, complemented by a 4-piece bathroom. The finished basement has been renovated throughout and features vinyl flooring, two large bedrooms, a spacious recreation room with a cozy wood-burning fireplace, additional bathroom facilities, and laundry area. The separate entrance provides excellent flexibility for extended family living or potential in-law suite use. Additional features include a 100-amp electrical panel and numerous updates throughout. Conveniently located close to schools, parks, shopping, transit, and major amenities. *These photos have been AI enhanced, including staging*
Map data © OpenStreetMap contributors
No open houses are scheduled for this home.
Can't make it? Request a private viewing.
| Sep 14, 2026 | $630,000 | ▲ $80,100 |
| Sep 4, 2026 | $549,900 | First recorded price |
Price changes since Sep 4, 2026.
| Bedroom 3 | Basement | 3.85 x 2.99 m |
| Bedroom 2 | Main level | 3.43 x 3.09 m |
| Kitchen | Main level | 3.39 x 3.09 m |
| Primary Bedroom | Main level | 3.43 x 3.05 m |
| Recreational, Games room | Basement | 6.38 x 3.12 m |
| Living room | Main level | 4.57 x 3.78 m |
| Dining room | Main level | 4.57 x 3.78 m |
| Bedroom 4 | Basement | 3.32 x 2.51 m |




