
 For sale 50
$649,900
5 bed3 bath1,400–1,599 sq ft
241 Danzatore Path
Windfields, Oshawa
18 days agoMLS® E13829028
THE CANADIAN HOME REALTY INC.
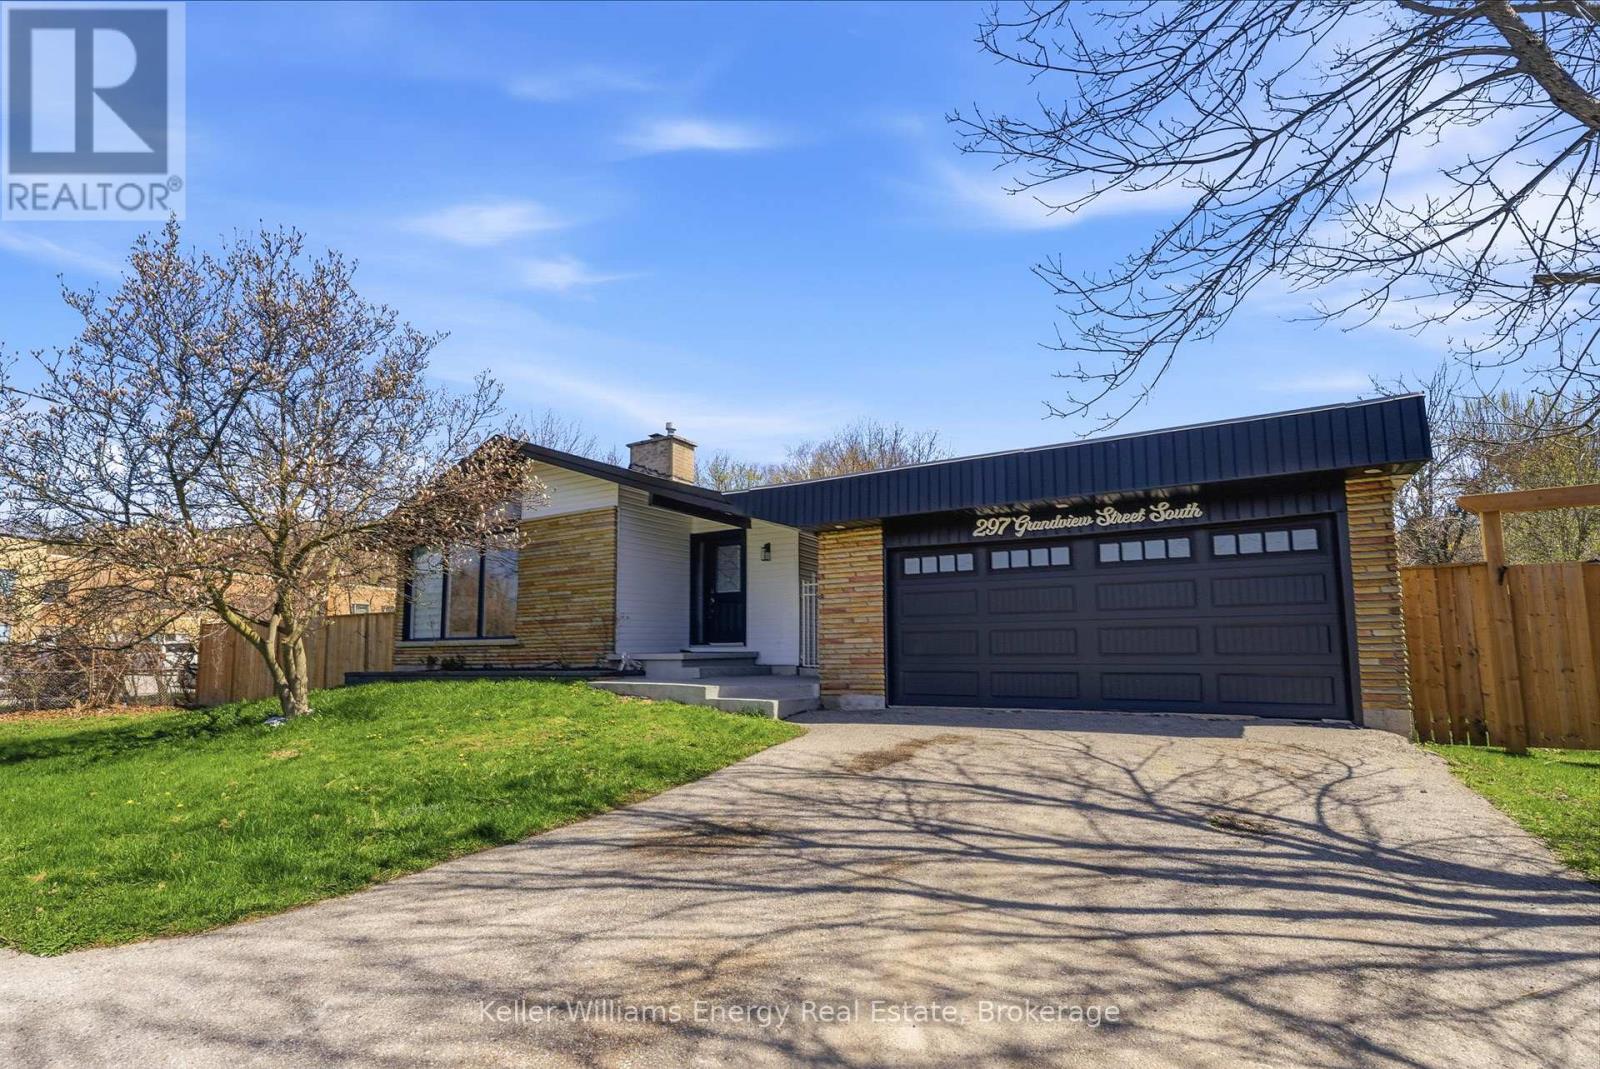
297 Grandview Street South
Donevan, Oshawa, Ontario L1H7C6
For sale· Added
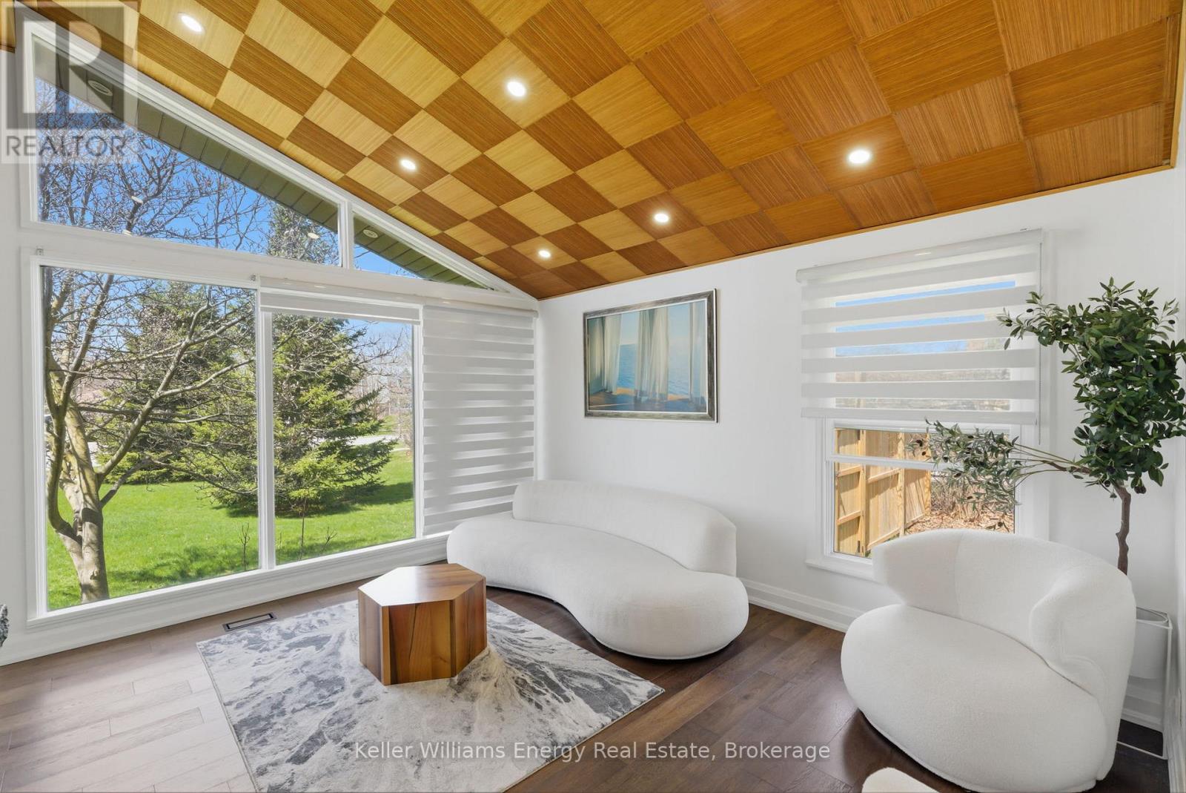
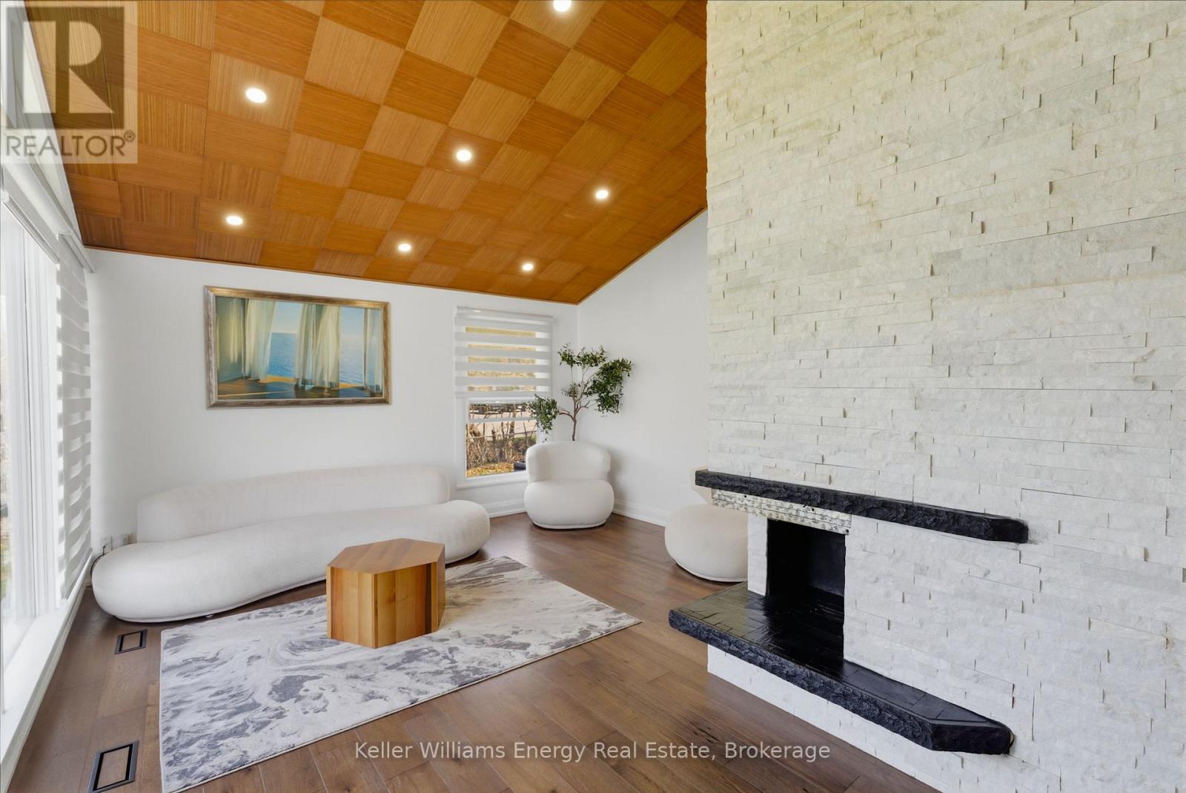
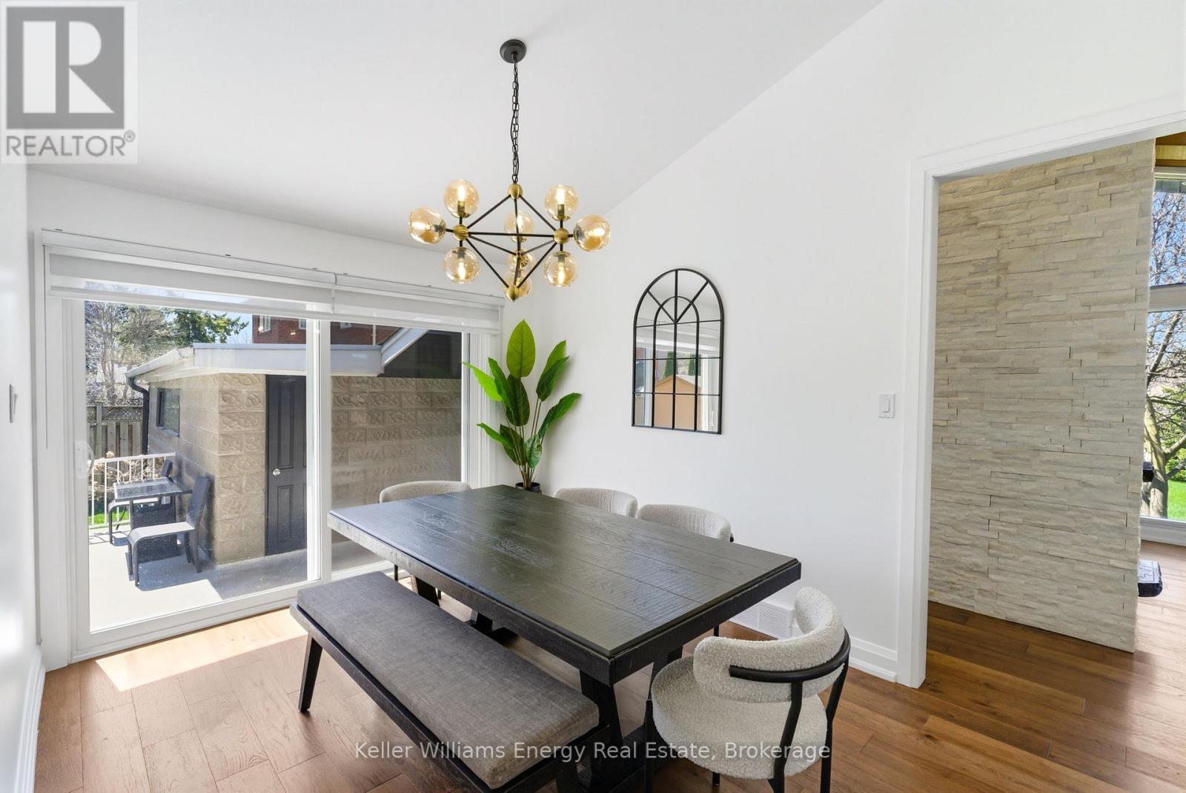
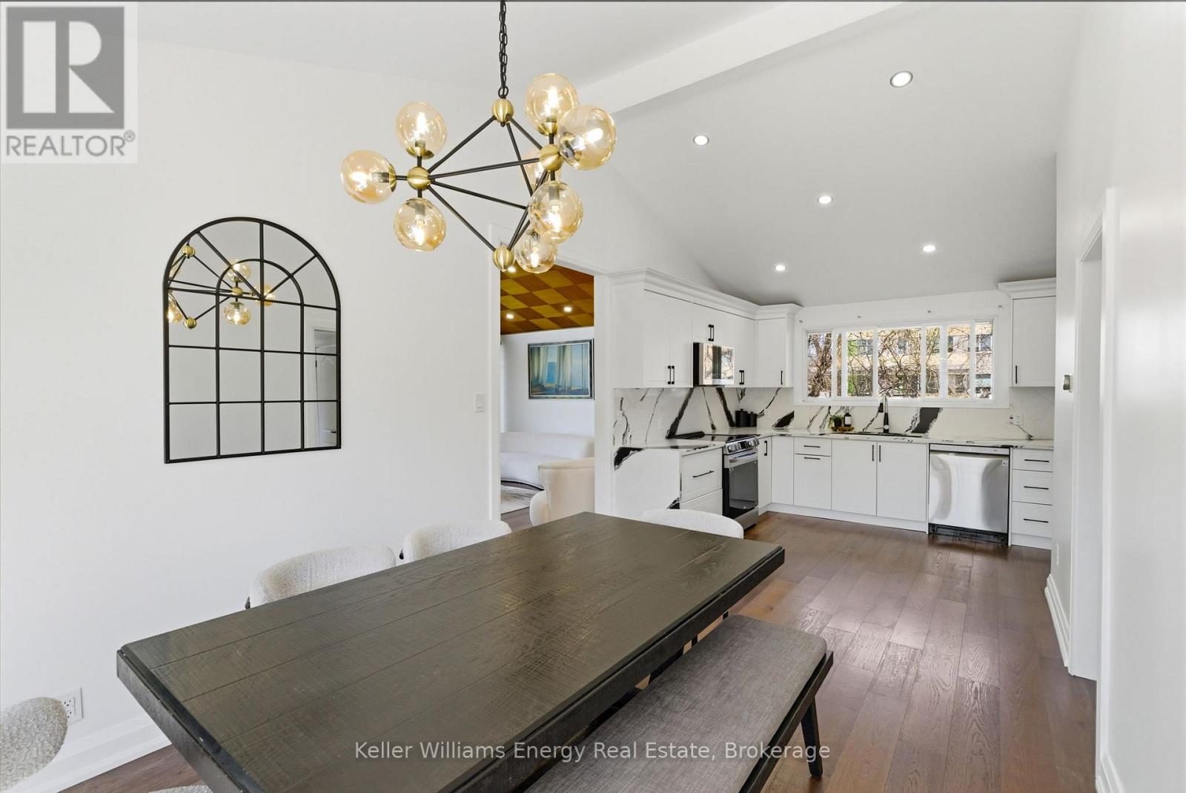
Spacious, fully renovated contemporary bungalow featuring soaring vaulted ceilings, set on an impressive 100 x 230 ft. lot. Beautifully renovated kitchen features all the bells and whistles with 2 walk-outs to the yard. The primary bedroom offers a beautifully updated 4-piece ensuite and wall-to-wall built-in cabinetry. Two additional bedrooms and a stylish 3-piece bathroom complete the main level. Double car detached garage. Extensive updates include shingles (2025) and doors, fence, windows, the kitchen, flooring, all bathrooms, and air conditioning (2023) and window coverings are included. The renovated basement adds valuable living space, featuring a bedroom with lookout windows, a recreation room with a walk-up to the yard, a 2-piece bathroom, and ample storage. Ideal setup for a potential in-law suite.
Map data © OpenStreetMap contributors
No open houses are scheduled for this home.
Can't make it? Request a private viewing.
| Kitchen | Main level | 5.46 x 2.31 m |
| Dining room | Main level | 4.14 x 2.93 m |
| Living room | Main level | 5.72 x 4.39 m |
| Primary Bedroom | Main level | 3.96 x 3.2 m |
| Bedroom 2 | Main level | 3.96 x 2.97 m |
| Bedroom 3 | Main level | 2.98 x 2.35 m |
| Recreational, Games room | Basement | 3.84 x 8.92 m |




