
 For sale 50
$549,900
2+2 bed2 bath700–1,100 sq ft
822 Southdown Street
Donevan, Oshawa
10 days agoMLS® E13858574
Re/Max Impact Realty
3 Thomas Street
Lakeview, Oshawa, Ontario L1H3W6
For sale· Added
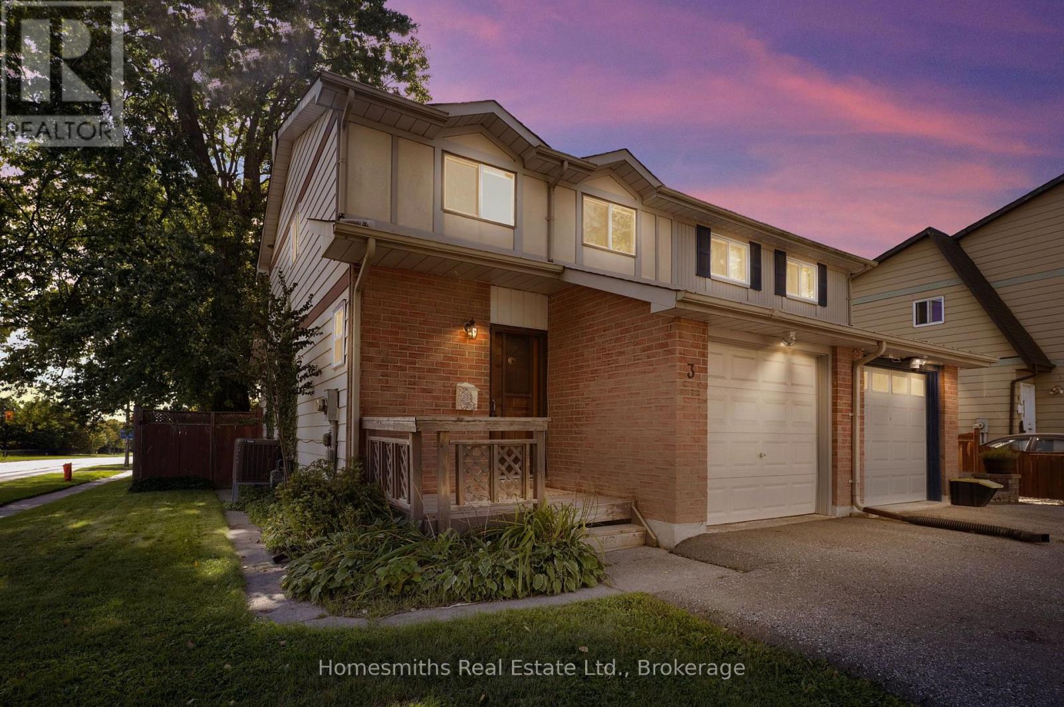
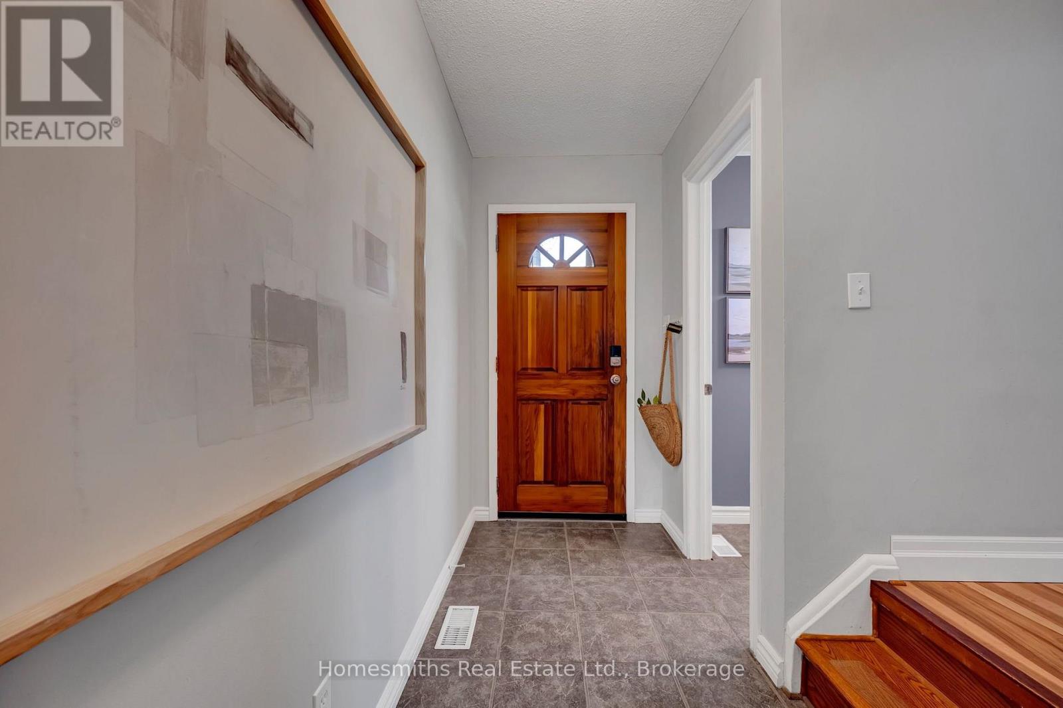
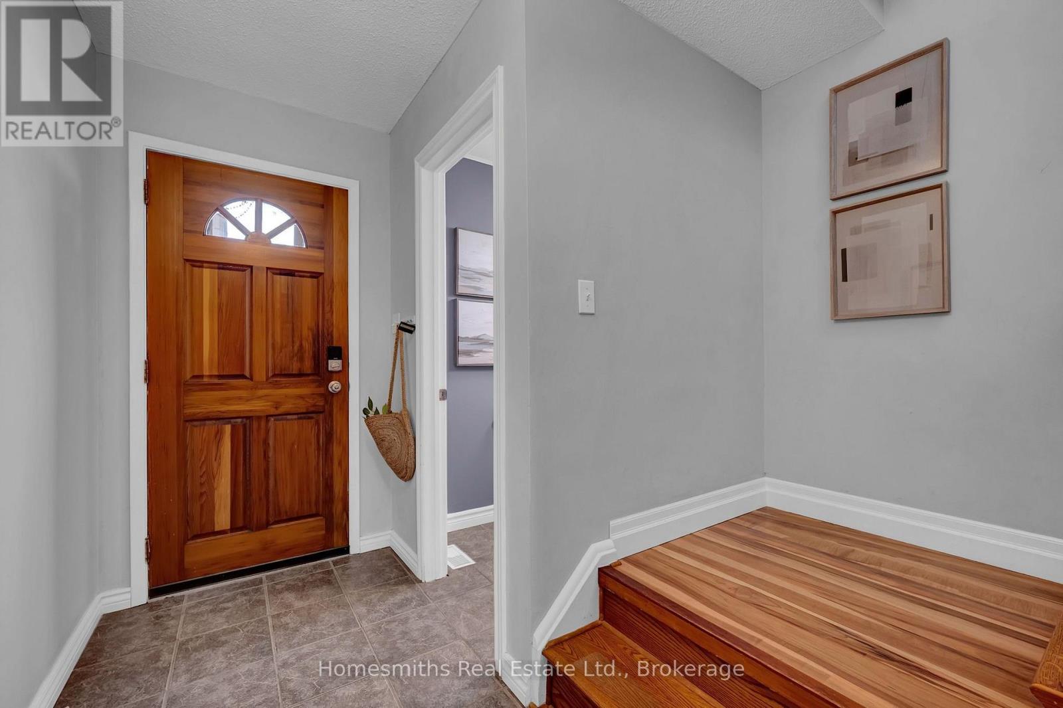
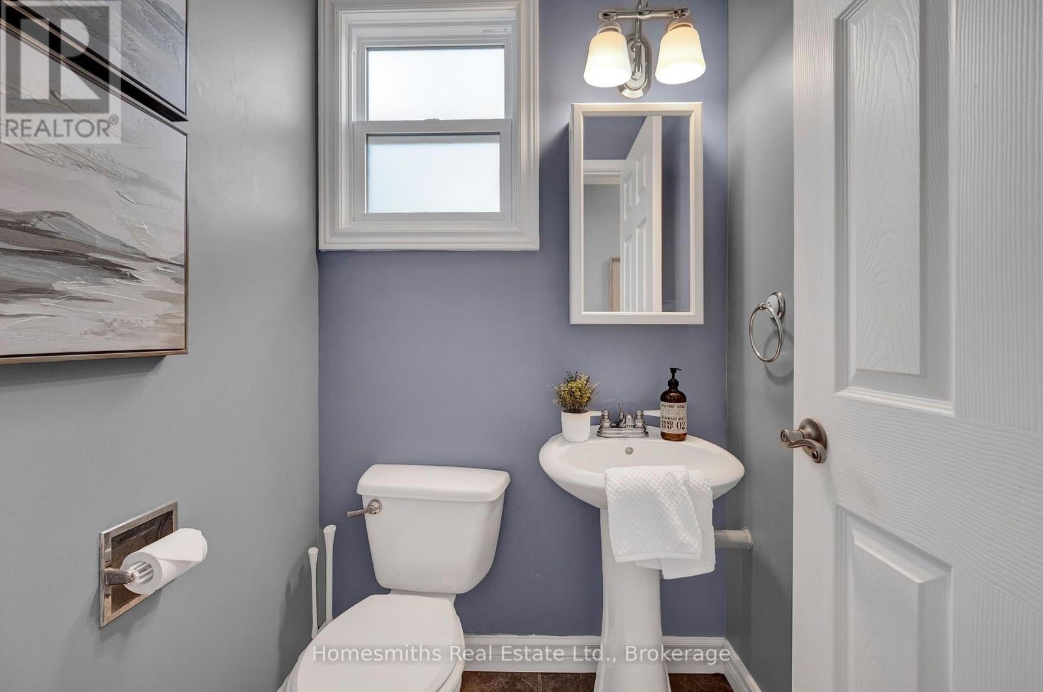
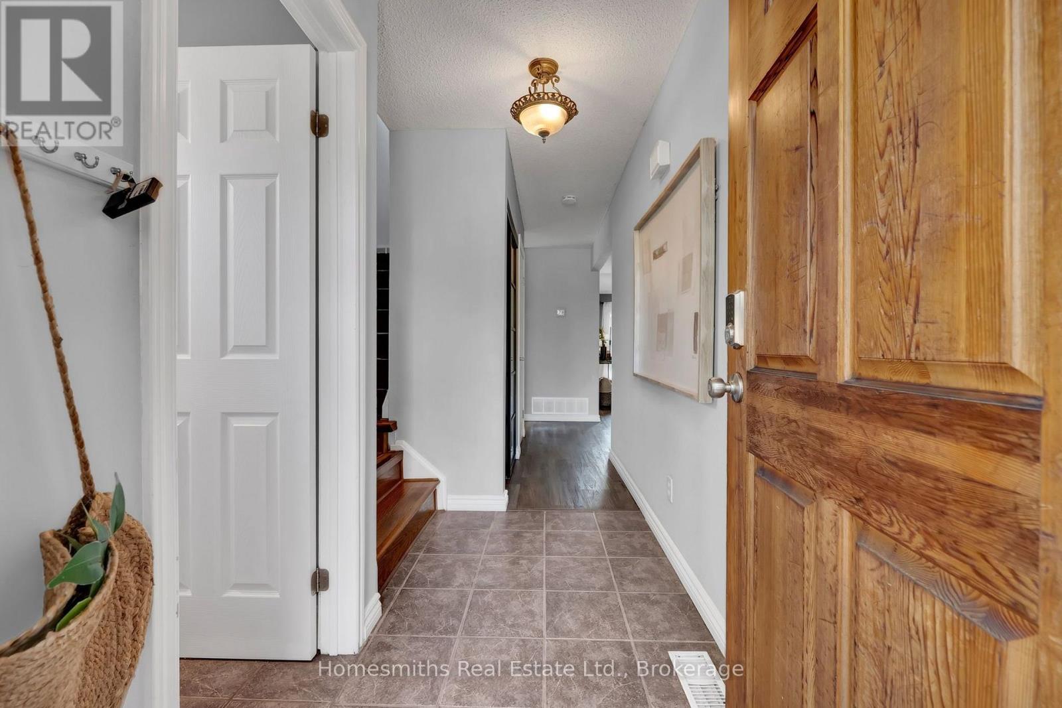
This move-in-ready semi-detached 2-storey home sits in a family-friendly pocket near Simcoe & Ritson, close to Ed Broadbent Park (15-min walk) and Lakeview Park (20-min walk), and just steps from Bobby Orr Public School. Featuring 3 bedrooms and 2 washrooms, this bright home offers an updated kitchen with deep base drawers for maximum storage, living room that walks out to a deck overlooking a private, fenced backyard with a pond, patio, mature trees, and a storage shed - perfect for outdoor entertaining. Upstairs, the primary bedroom boasts a semi-ensuite and closet, alongside two additional bedrooms with closets and large windows. The finished basement adds valuable living space with a laundry area and extra storage. Additional highlights include a built-in garage with a dedicated 240v outlet for EV charging, driveway parking for 2, a 200-amp electrical panel, stainless steel dishwasher and fridge, a central heat pump providing both heating and cooling as well as a high efficiency gas furnace , and a foyer with a convenient main-floor 2-piece bath. A fantastic opportunity for families looking for space, updates, and an unbeatable location close to parks, schools and convenient access to the 401 and the GO train!
Map data © OpenStreetMap contributors
No open houses are scheduled for this home.
Can't make it? Request a private viewing.
| Foyer | Main level | 1.19 x 3.87 m |
| Kitchen | Main level | 2.66 x 3.81 m |
| Dining room | Main level | 2.66 x 1.93 m |
| Family room | Main level | 3.83 x 6.83 m |
| Primary Bedroom | Second level | 4.62 x 2.81 m |
| Bedroom 2 | Second level | 2.66 x 3.32 m |
| Bedroom 3 | Second level | 2.99 x 3.32 m |




