

 For sale 50
$549,900
3 bed3 bath1,200–1,399 sq ft
155 Glovers Road #110
Samac, Oshawa
21 days agoMLS® E13815438
LPT REALTY
302 Poplar Street
Donevan, Oshawa, Ontario L1H6P7
For sale· Added
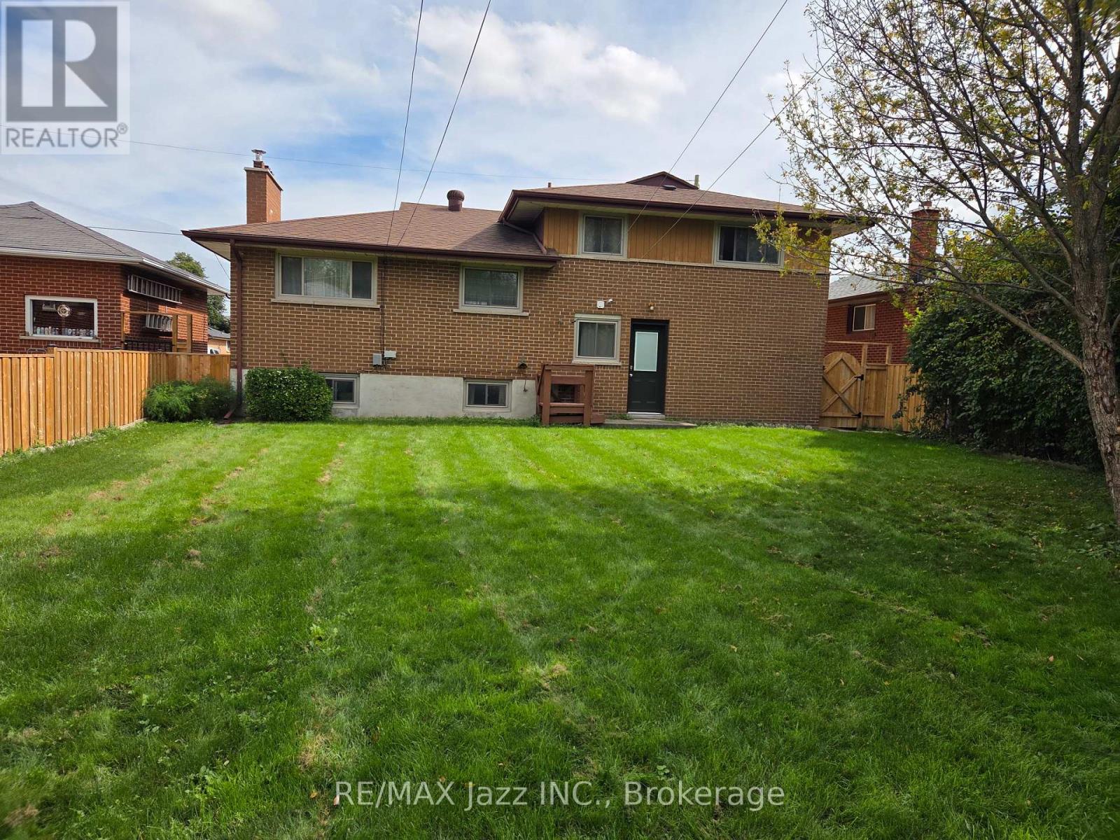
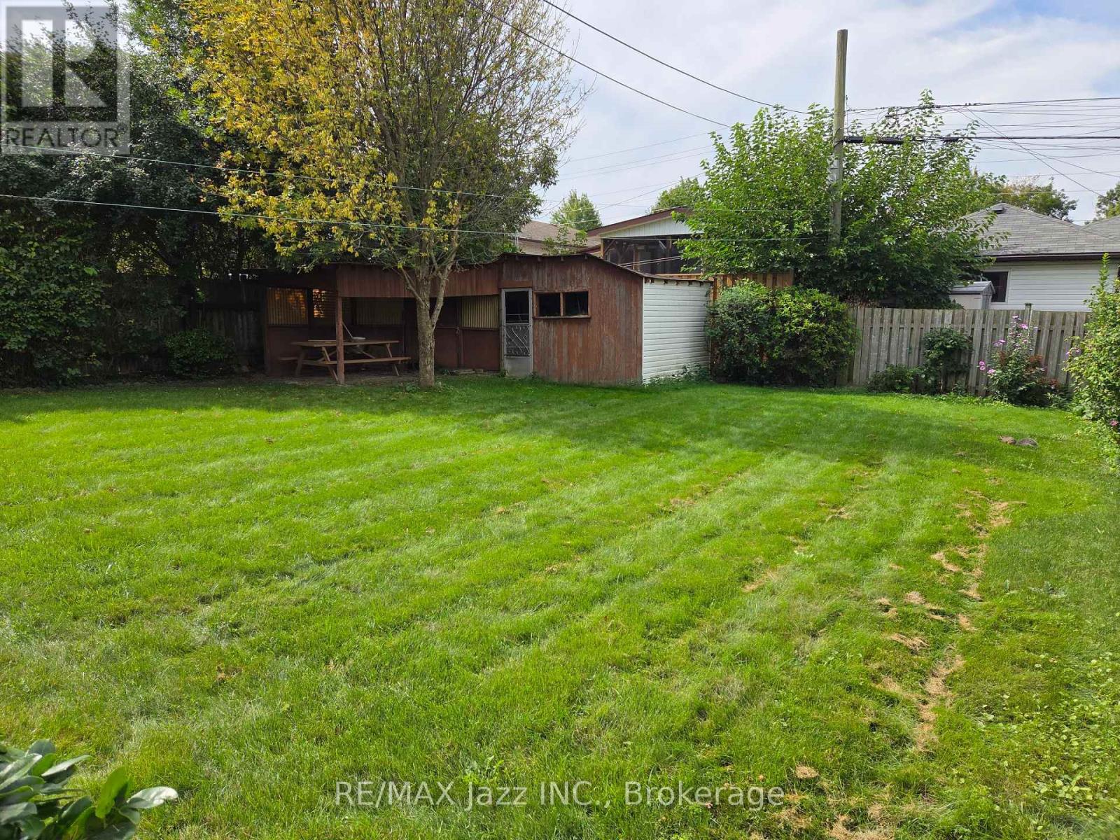
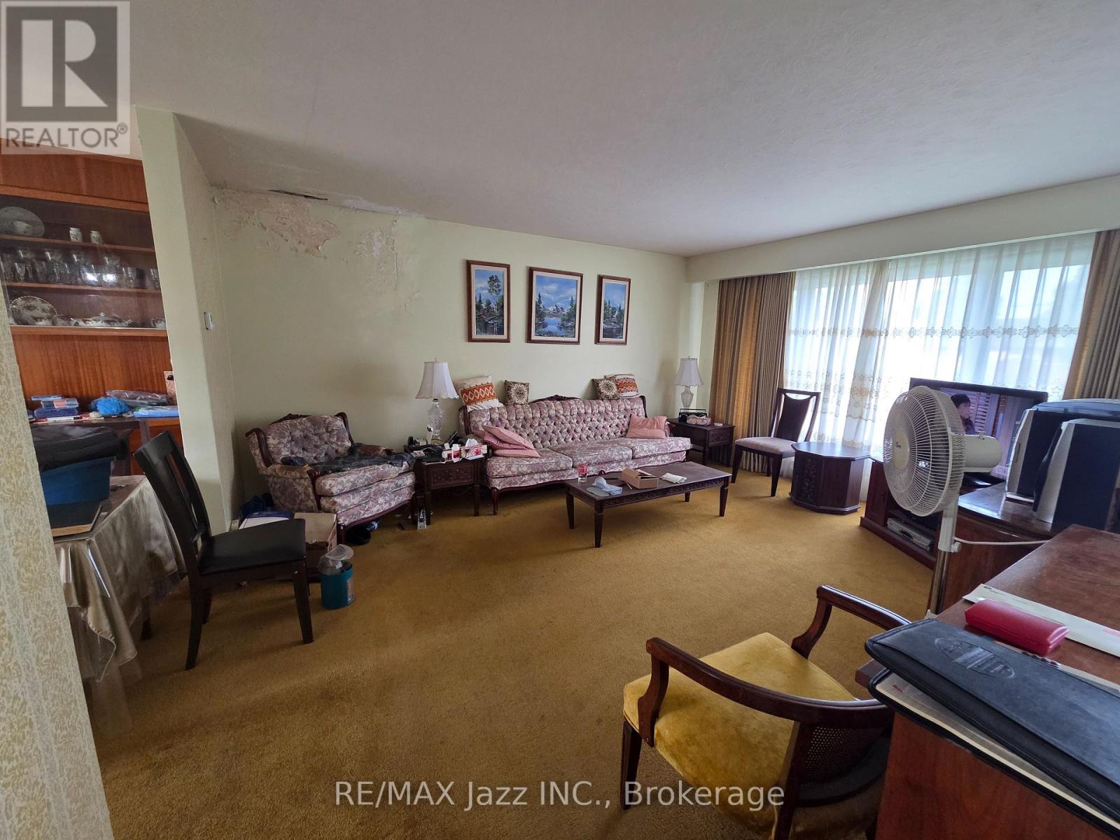
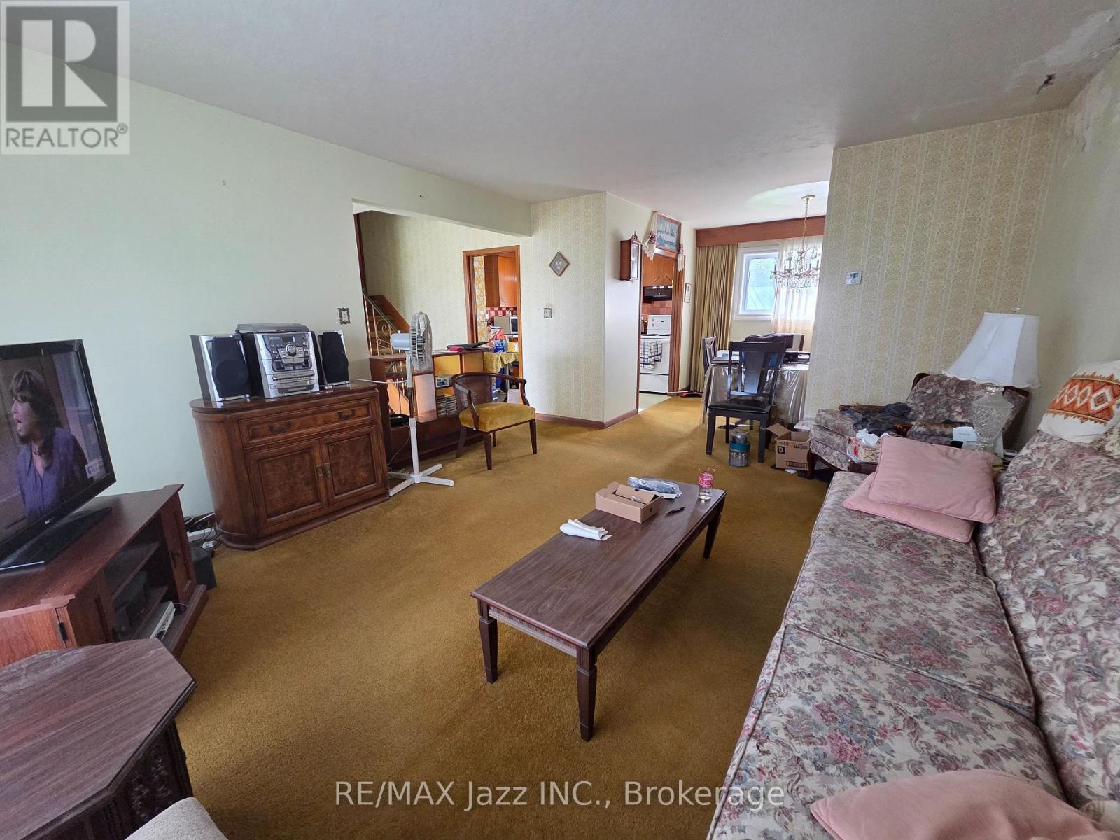
Lots of space (almost 1500 sq ft finished above grade) in this custom-built 5-level split-level home with great curb appeal, situated on a good-sized lot, on a quiet street, in a quality neighbourhood. Windows, exterior doors, shingles and heating system all redone in the last 8 - 12 years. There is hardwood flooring under broadloom in all bedrooms, large recreation room with a corner fireplace (not used for some time) with an insert (as is) and above-grade windows. Direct access is provided to the garage. The visionary Buyer will want to repair some plaster damage in the living room and consider re-carpeting or refinishing the hardwood floors and other updates.
Map data © OpenStreetMap contributors
No open houses are scheduled for this home.
Can't make it? Request a private viewing.
| Living room | Main level | 5.04 x 4.13 m |
| Dining room | Main level | 3.17 x 2.92 m |
| Kitchen | Main level | 3.32 x 2.91 m |
| Bedroom 4 | Ground level | 2.95 x 2.73 m |
| Bedroom | Upper Level | 3.74 x 3.39 m |
| Bedroom 2 | Upper Level | 3.21 x 3.17 m |
| Bedroom 3 | Upper Level | 3.17 x 3.13 m |
| Recreational, Games room | Lower level | 5.05 x 4.13 m |
| Other | Basement | 4.69 x 4.01 m |
| Other | Basement | 4.04 x 2.43 m |




