
 For sale 50
$549,900
3 bed3 bath1,200–1,399 sq ft
155 Glovers Road #110
Samac, Oshawa
21 days agoMLS® E13815438
LPT REALTY
307 Eulalie Avenue
Central, Oshawa, Ontario L1H2B6
For sale· Added
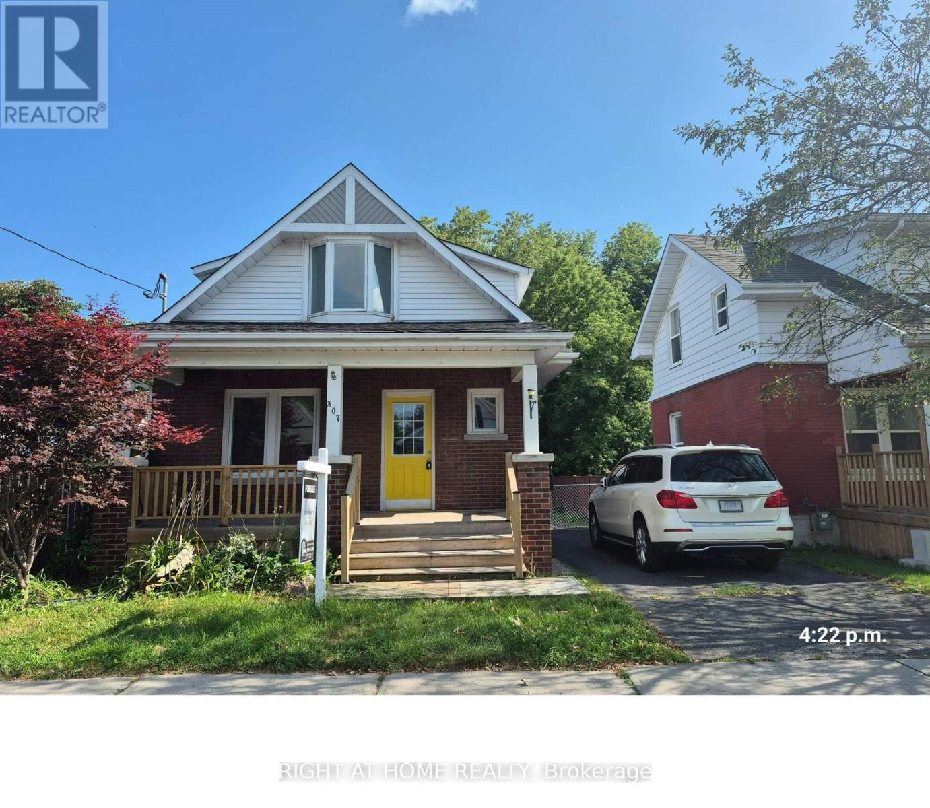
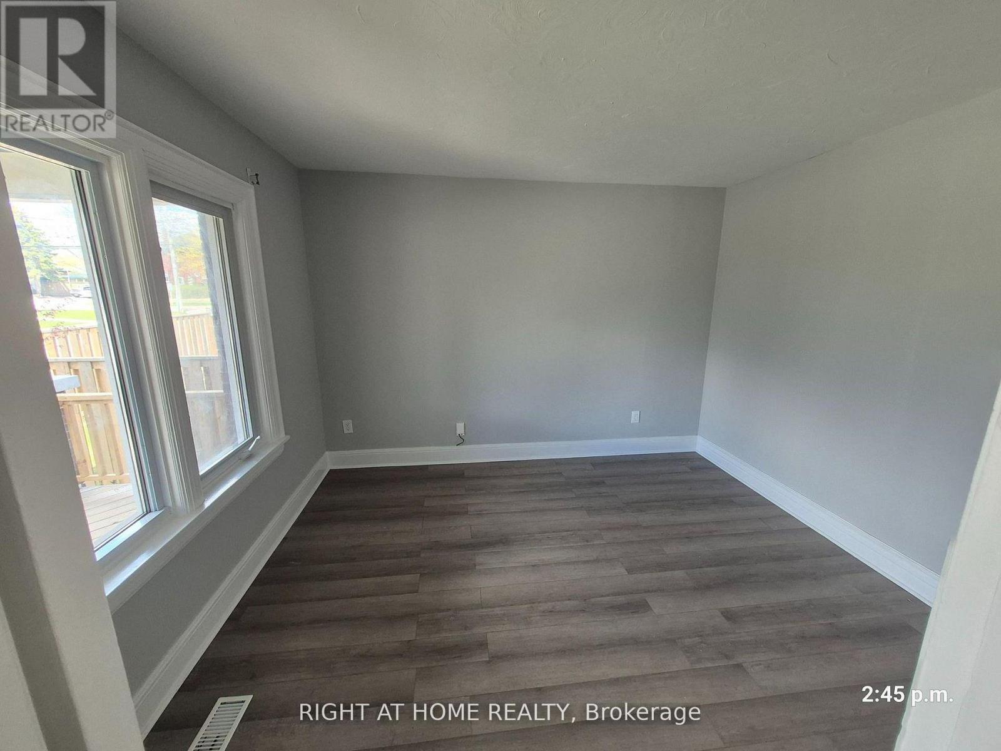
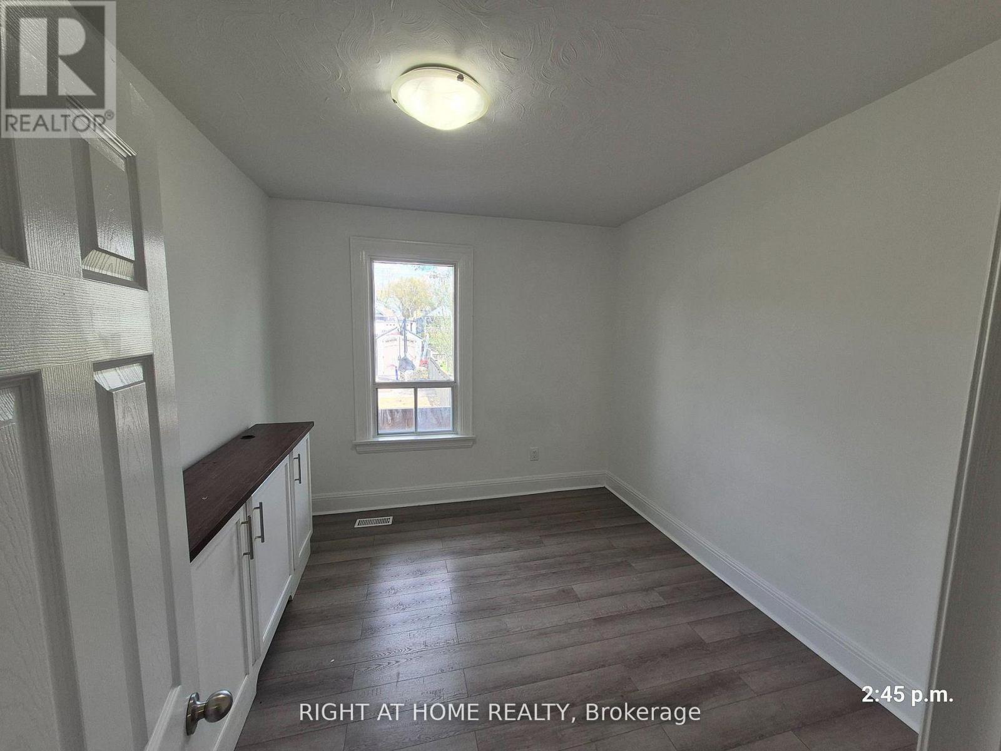
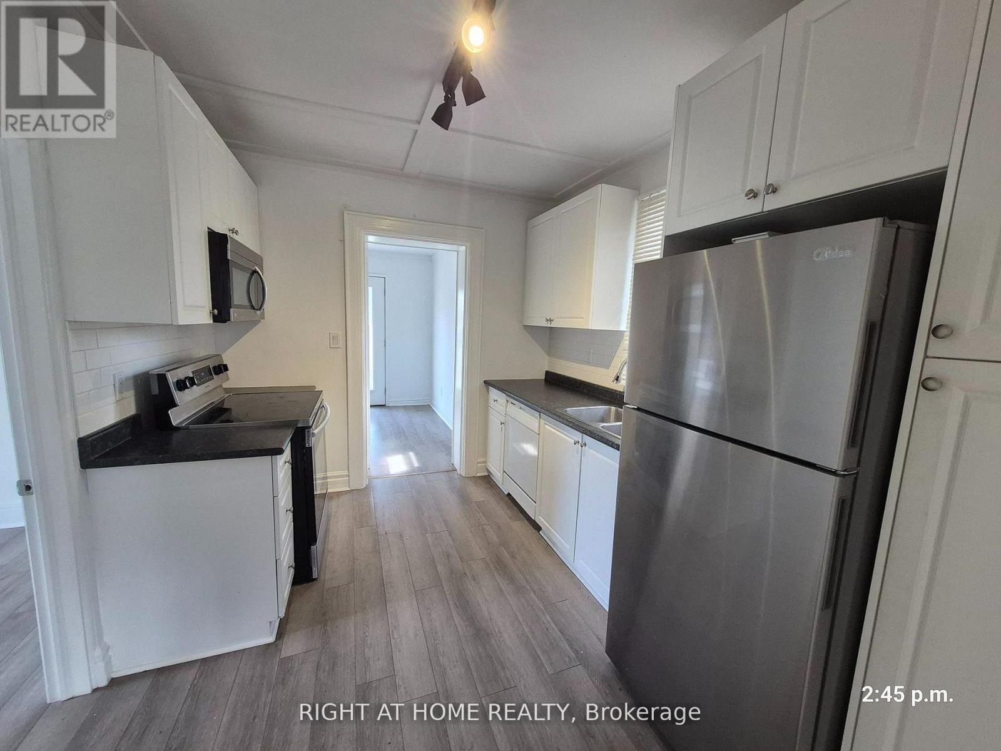
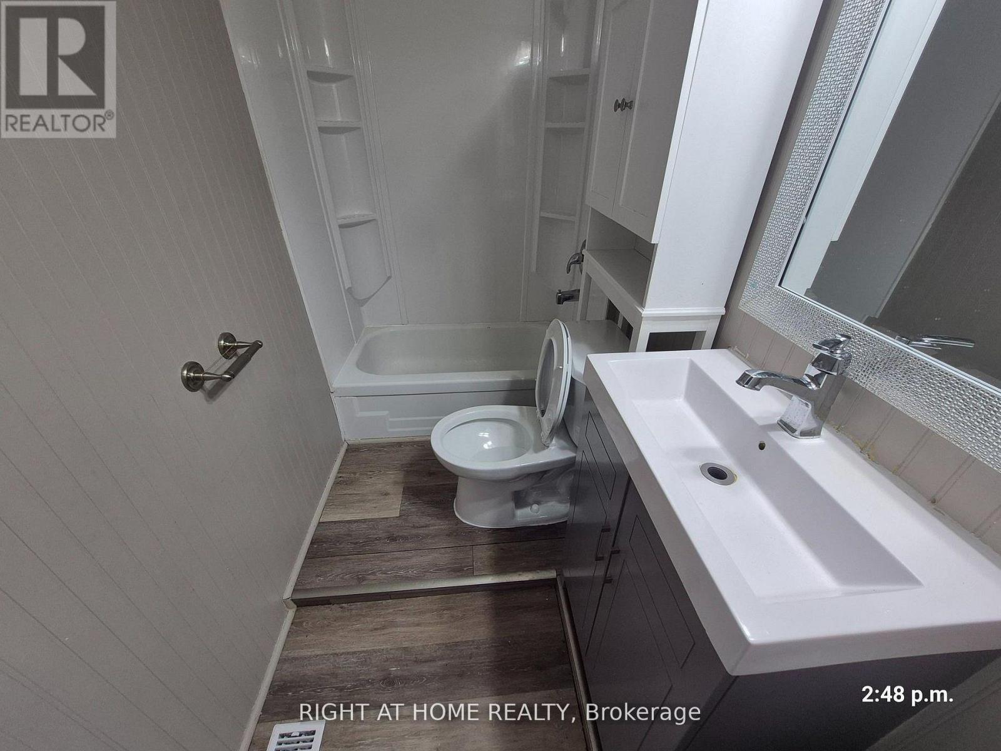
Welcome to this nicely maintained detached three-bedroom home situated on a generous lot in a convenient Oshawa neighbourhood. An ideal opportunity for first-time buyers, downsizers, or investors seeking a well-located property in Oshawa. Featuring a front porch, newer flooring, and fresh paint throughout, this home offers comfortable and move-in-ready living. Enjoy a large deck overlooking the fenced backyard, perfect for entertaining or relaxing. The basement includes a washroom, laundry area, and an additional bedroom. Located just steps to Bathe Park and a community centre across the street, as well as the Boys and Girls Club of Durham (approximately 400 metres east), shopping, transit, and Costco Wholesale (less than 2 km away). Conveniently close to downtown amenities and offering easy access to Highway 401.
Map data © OpenStreetMap contributors
No open houses are scheduled for this home.
Can't make it? Request a private viewing.
| Kitchen | Main level | 2.68 x 3.3 m |
| Living room | Main level | 3.35 x 3.77 m |
| Dining room | Main level | 3.35 x 3.77 m |
| Primary Bedroom | Main level | 3.35 x 3 m |
| Bedroom 2 | Second level | 2.26 x 2.37 m |
| Bedroom 3 | Second level | 2.31 x 2.74 m |
| Den | Second level | 2.01 x 2.13 m |
| Bedroom | Basement | 3.11 x 2.46 m |




