
 For sale 50
$549,900
3 bed3 bath1,200–1,399 sq ft
155 Glovers Road #110
Samac, Oshawa
21 days agoMLS® E13815438
LPT REALTY
307 William Street East
O'Neill, Oshawa, Ontario L1G1K9
For sale· Added
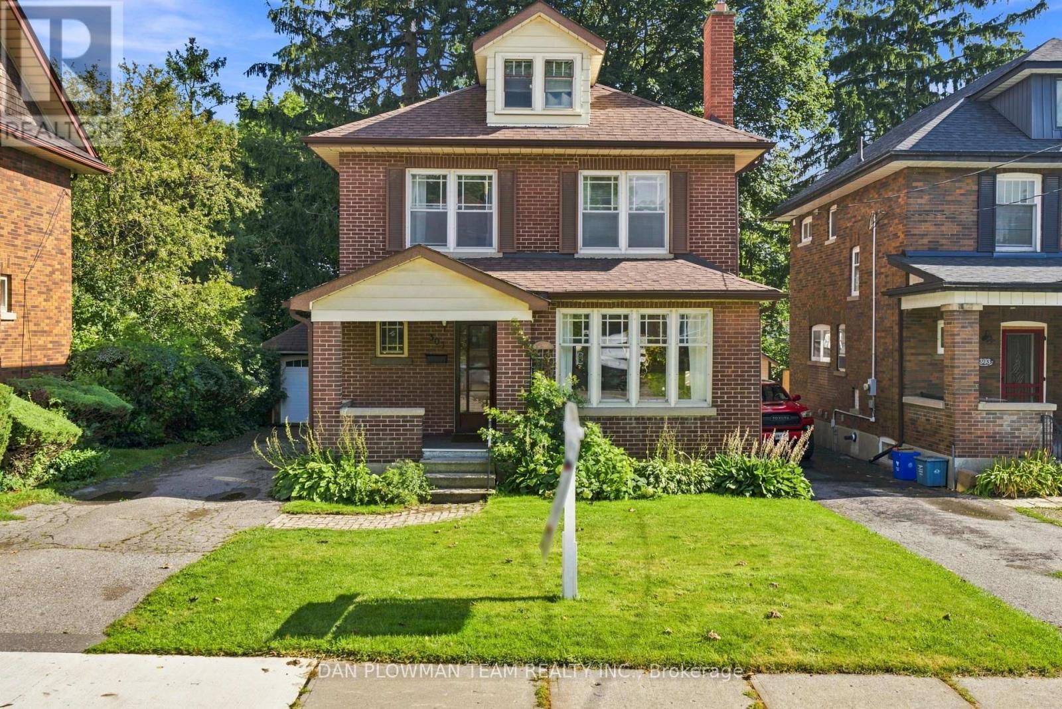
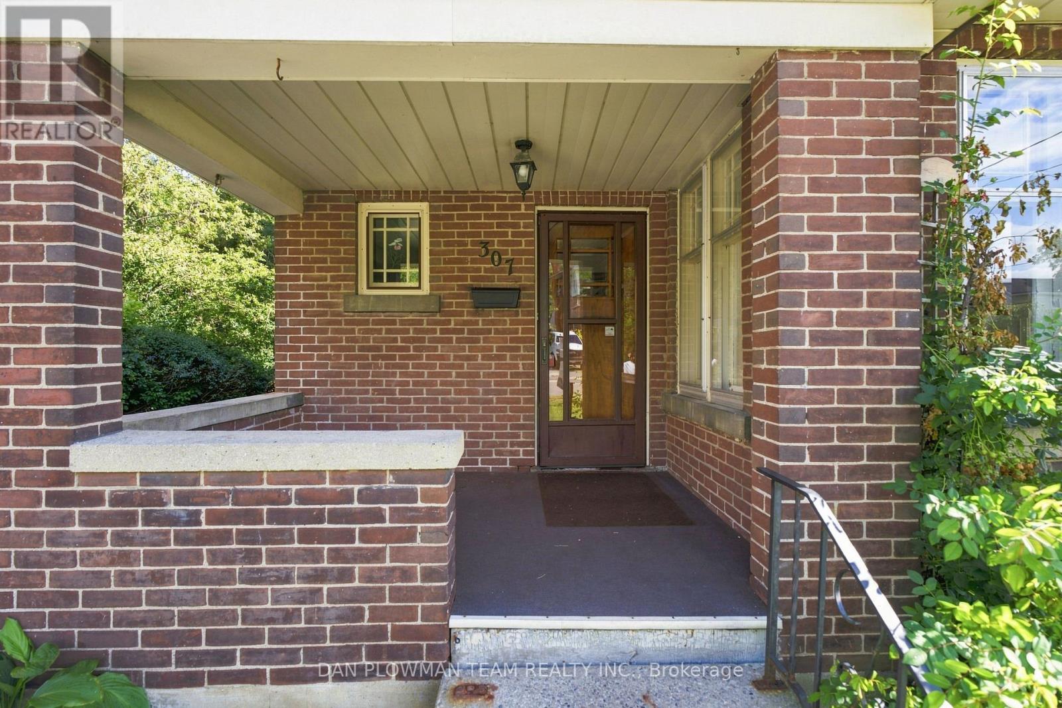
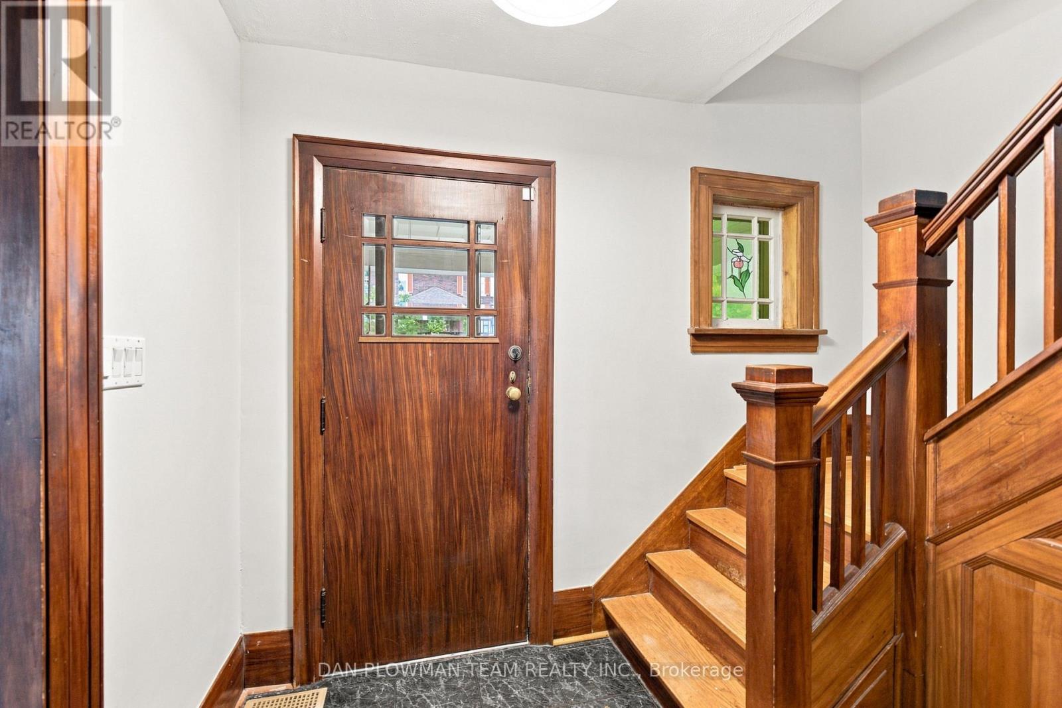
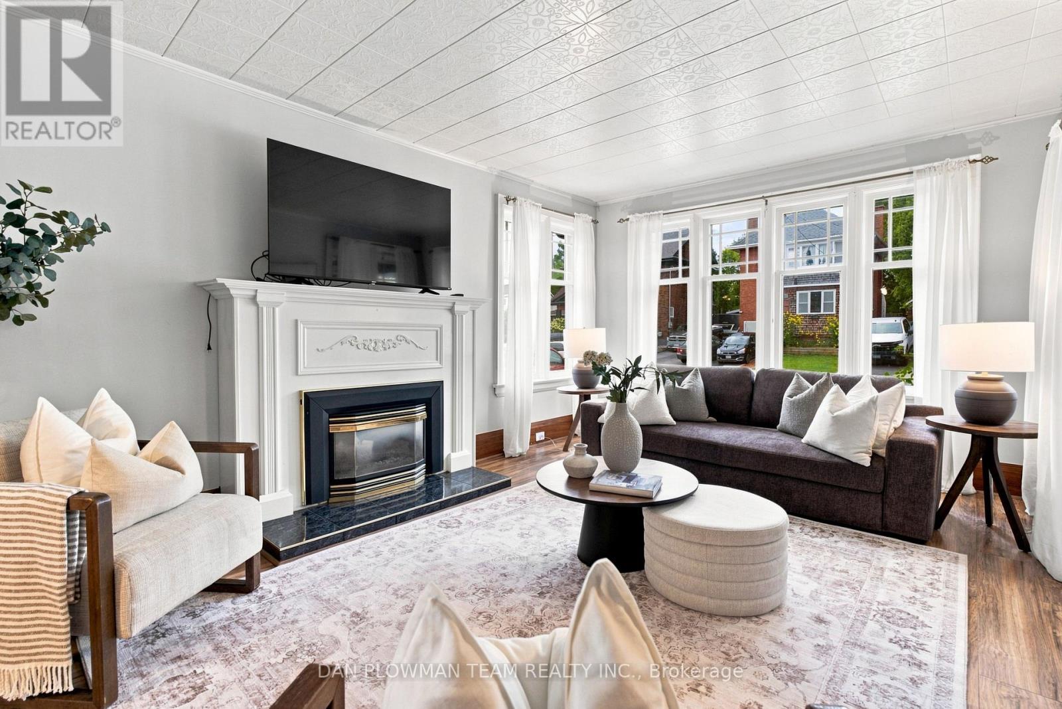
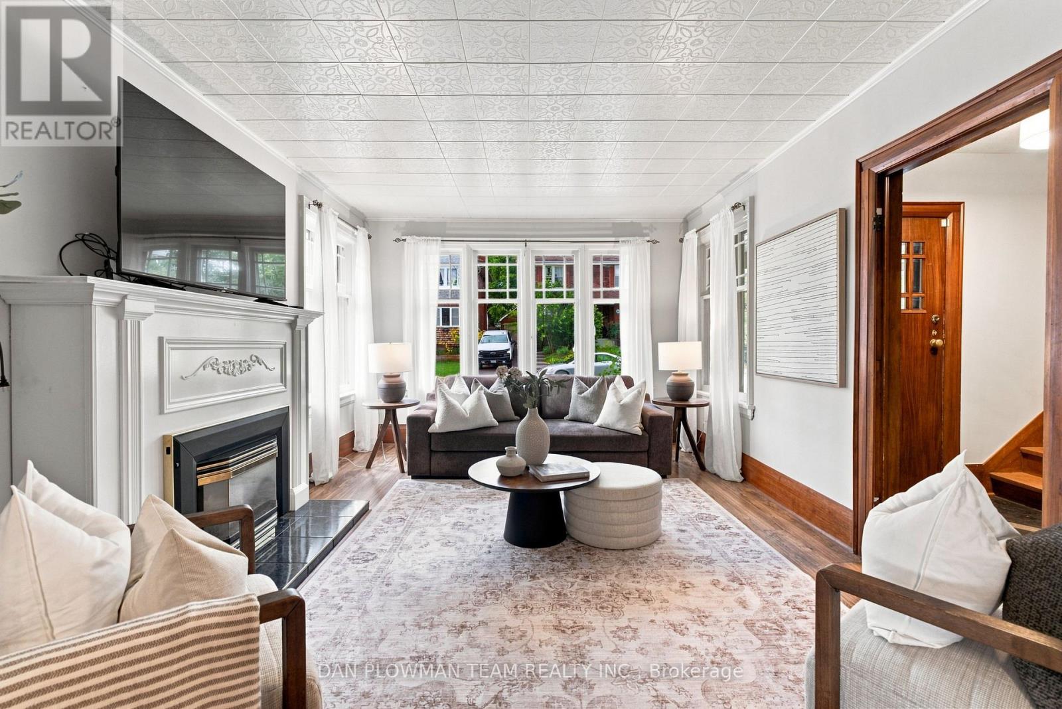
Welcome To This Charming Century Home In The Heart Of Oshawa, Full Of Character And Timeless Appeal! Featuring 3 Bedrooms, 3 Bathrooms And A Versatile Additional Den On The Top Level, There Is Plenty Of Space For The Whole Family. Enjoy The Convenience Of Main Floor Laundry, A Separate Dining Room And A Spacious Sunken Family Room-Perfect For Relaxing Or Entertaining. Step Outside To A Large Backyard Offering Plenty Of Room For Kids, Pets, Gardening And Summer Gatherings, Plus The Added Convenience Of A Detached Garage. Located On William Street E, This Home Is Close To A Wide Range Of Amenities Including Shopping, Restaurants, Parks, Schools, Transit And Downtown Oshawa. The Oshawa Go/Via Rail Station, Costco, Oshawa Centre, Tribute Communities Centre And Lakeridge Health Are All Within A Short Drive, While Highway 401 Provides Easy Access For Commuters. A Rare Opportunity To Own A Character-Filled Century Home In A Convenient Central Oshawa Location!
Map data © OpenStreetMap contributors
No open houses are scheduled for this home.
Can't make it? Request a private viewing.
| Living room | Main level | 3.35 x 5.14 m |
| Dining room | Main level | 3.62 x 4.27 m |
| Family room | Main level | 3.52 x 4.67 m |
| Laundry room | Main level | 3.45 x 3.28 m |
| Kitchen | Main level | 3.06 x 4.43 m |
| Primary Bedroom | Second level | 3.44 x 3.61 m |
| Bedroom 2 | Second level | 2.39 x 3.07 m |
| Bedroom 3 | Second level | 3.36 x 3.62 m |
| Office | Second level | 1.95 x 2.12 m |
| Loft | Upper Level | 4.86 x 6.54 m |




