
 For sale 50
$559,900
3 bed3 bath1,500–2,000 sq ft
2725 Deputy Minister Path
Windfields, Oshawa
9 days agoMLS® E13869588
HOMELIFE/MIRACLE REALTY LTD
312 Gibbons Street
McLaughlin, Oshawa, Ontario L1J4Y8
For sale· Added
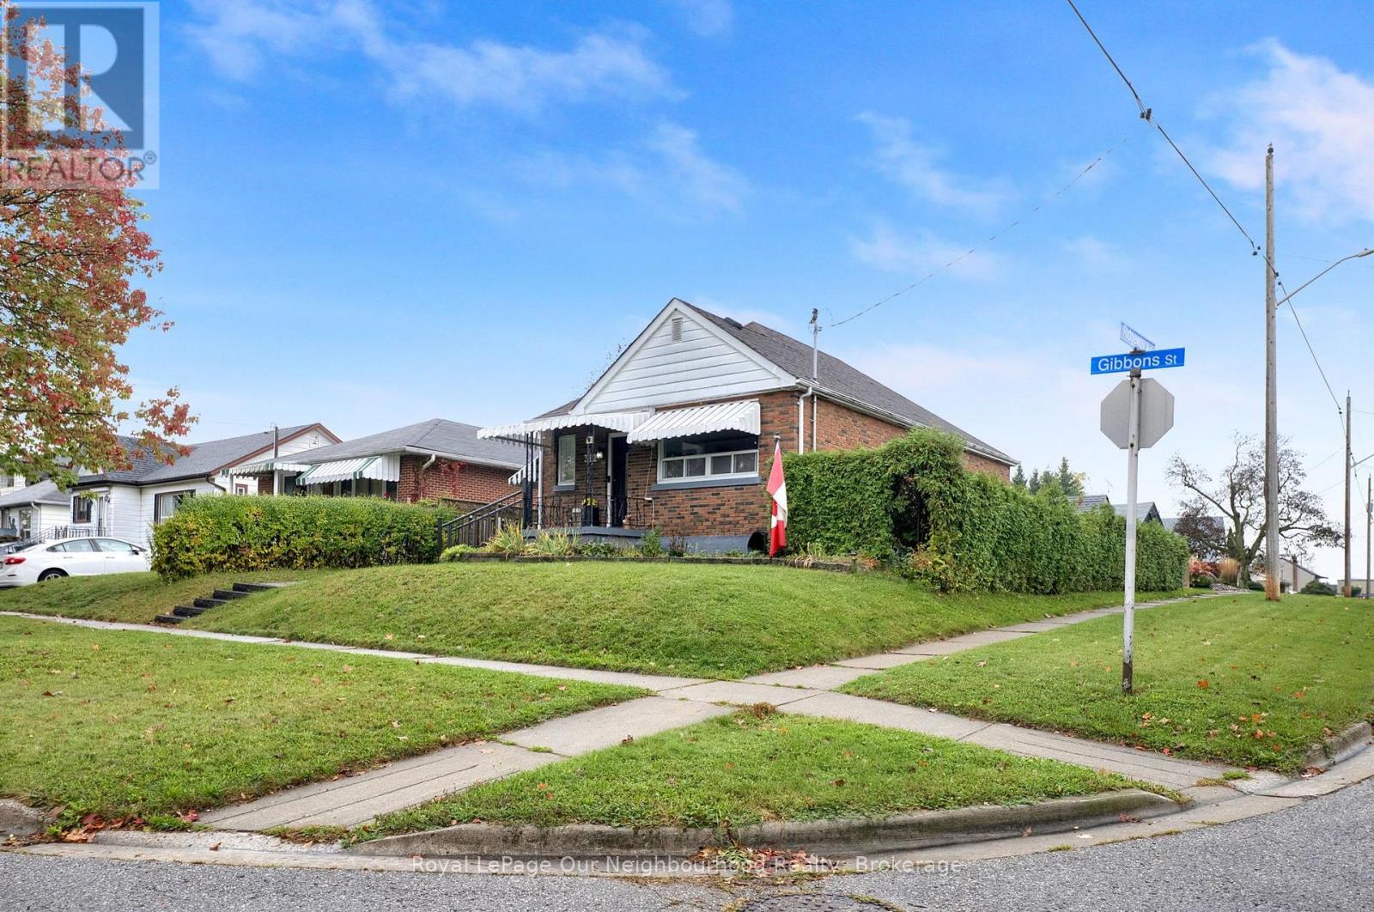
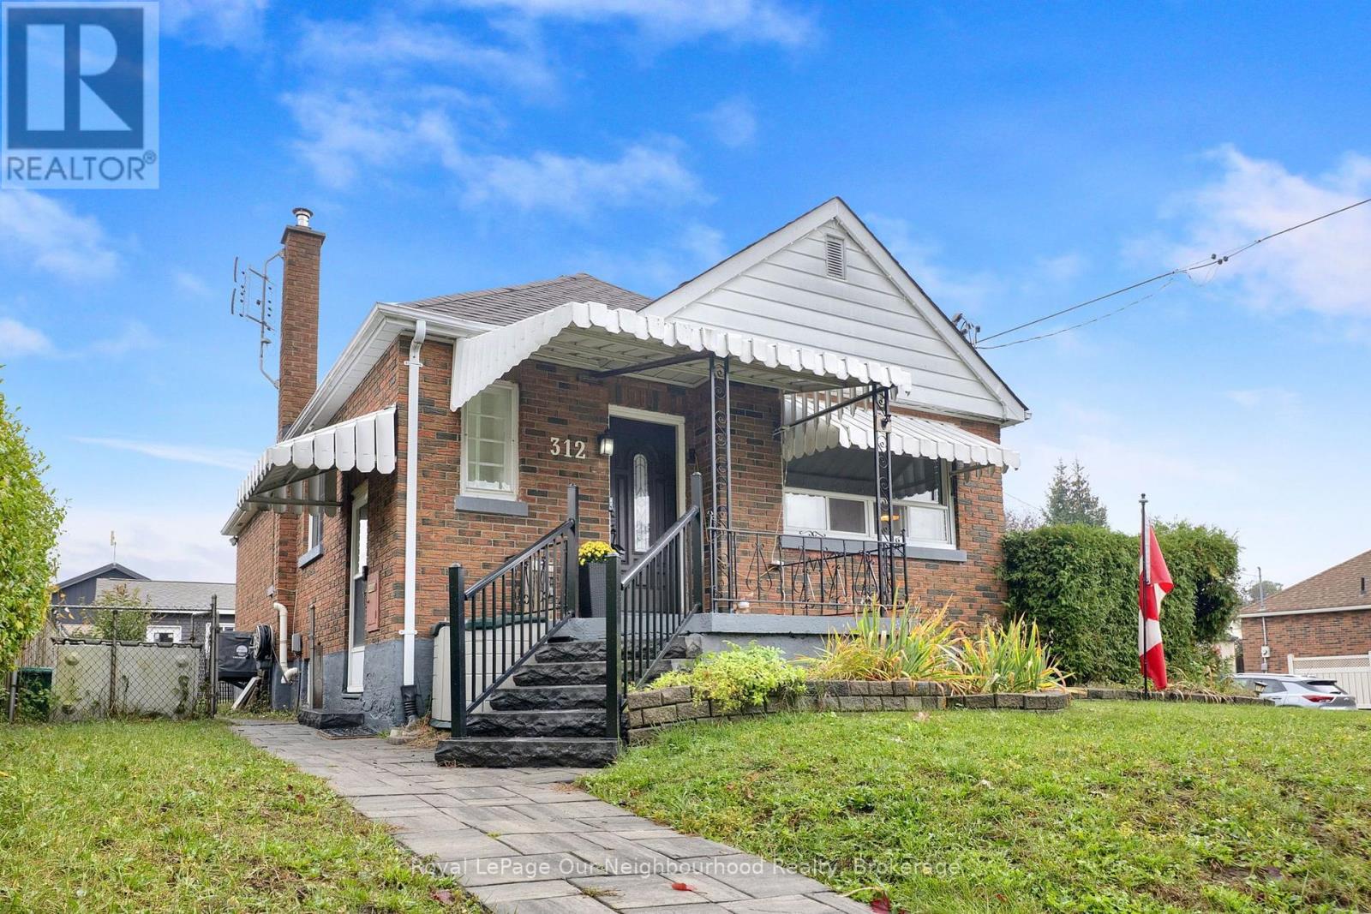
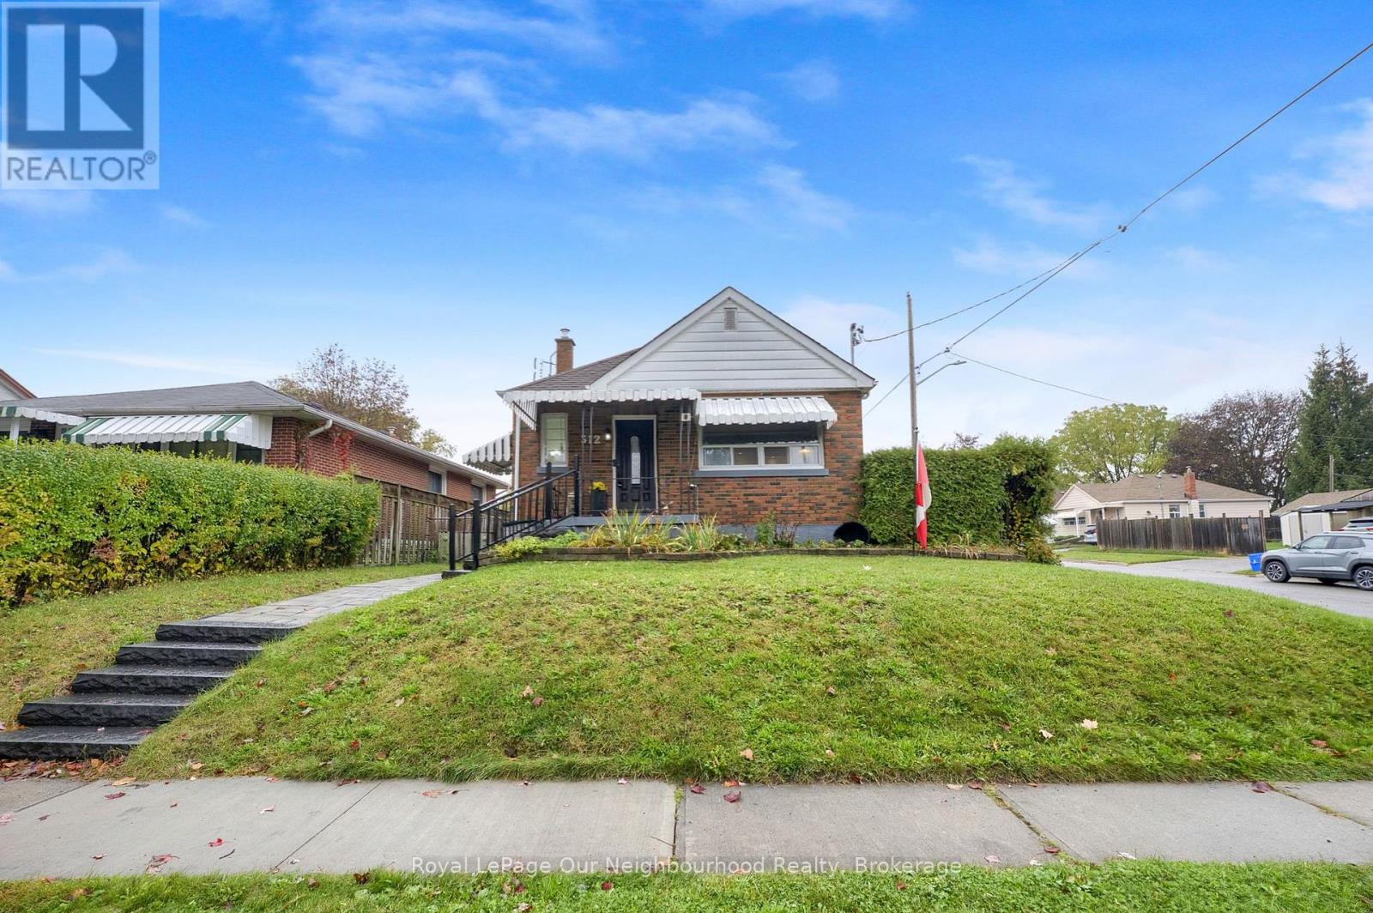
Legal, City-registered duplex bungalow with a heated double garage in west Oshawa's McLaughlin neighbourhood, ideal for an owner-occupier or investor. The main floor offers 2 bedrooms and a kitchen with granite counters and a gas stove. The dining room is separated by a built-in bookcase, so it can be used as a 3rd bedroom or easily opened up to the living room, and is currently used as a dining area. The lower unit features 1 bedroom, a large kitchen and egress windows. Each unit has its own laundry room with its own washer and dryer.The big-ticket items are done: an owned tankless water heater (2025), 200-amp electrical service (2021), plus roof, furnace and central air (2015), and lower-level windows (2015). The house is built for safety and quiet between units, with a sprinklers in both the laundry rooms, Roxul insulation across the entire ceiling, and smoke detectors tied into the furnace.The double garage, built in 2021, has Roxul-insulated walls, a blown-in insulated ceiling and gas radiant in-floor heat. Use it as a workshop or for year-round parking and storage. The location is close to the Oshawa Centre, transit, schools and the 401.
Map data © OpenStreetMap contributors
No open houses are scheduled for this home.
Can't make it? Request a private viewing.
| Living room | Main level | 3.44 x 4.3 m |
| Dining room | Main level | 3.44 x 3.1 m |
| Primary Bedroom | Main level | 3.44 x 3.72 m |
| Bedroom 2 | Main level | 3.15 x 3.71 m |
| Kitchen | Main level | 3.06 x 3.43 m |
| Bedroom | Basement | 3.44 x 3.02 m |
| Recreational, Games room | Basement | 3.43 x 5.24 m |
| Kitchen | Basement | 3.43 x 4.69 m |
| Laundry room | Basement | 3.15 x 2.83 m |
| Utility room | Basement | 3.16 x 5.72 m |




