
 For sale 50
$549,900
3 bed3 bath1,200–1,399 sq ft
155 Glovers Road #110
Samac, Oshawa
21 days agoMLS® E13815438
LPT REALTY
334 Wilson Road South
O'Neill, Oshawa, Ontario L1H6C5
For sale· Added
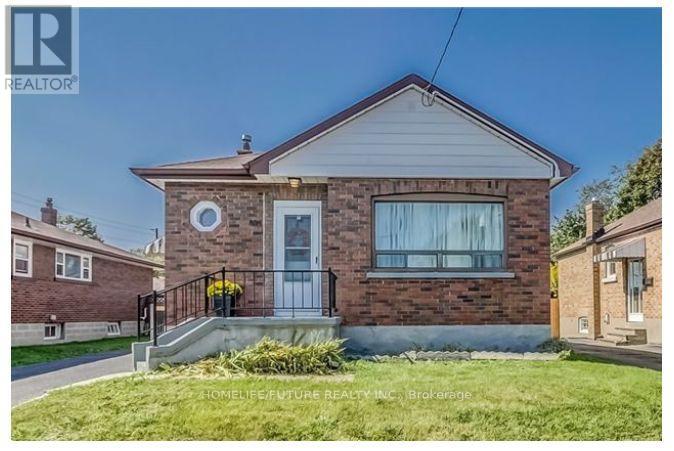
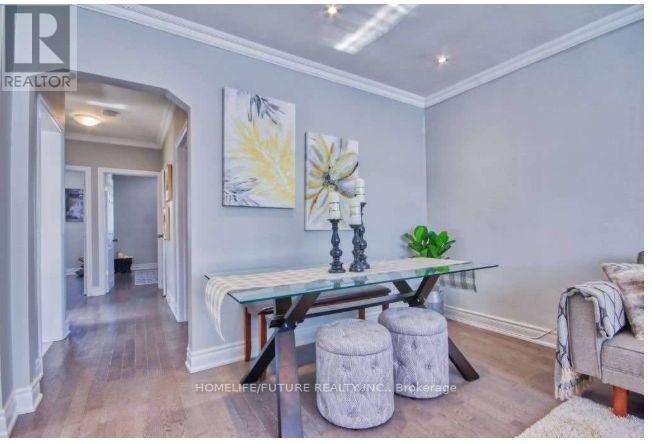
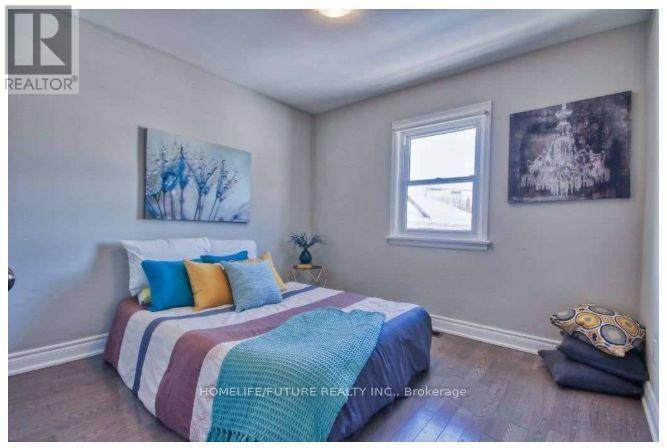
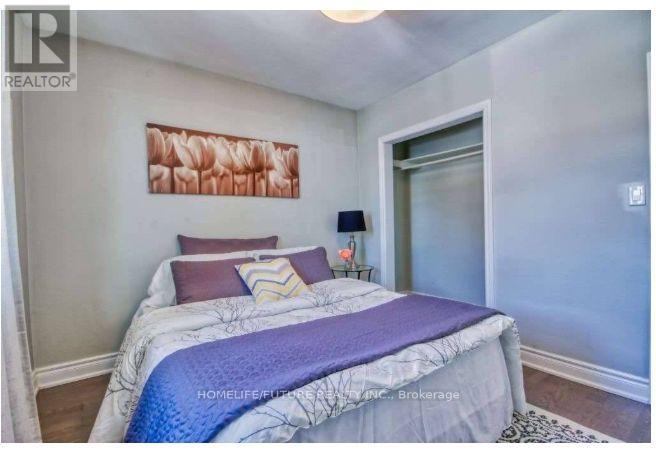
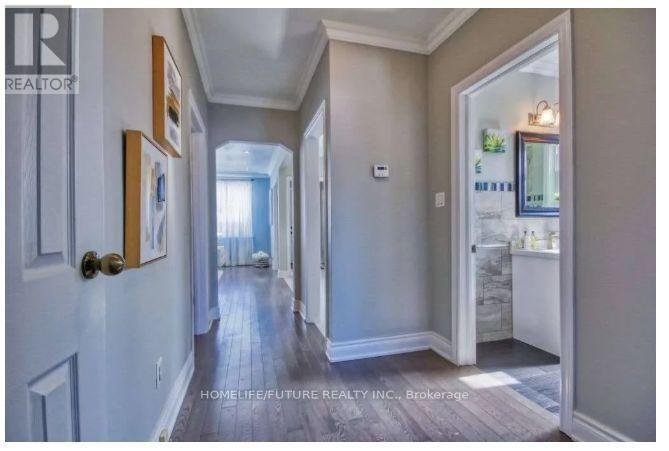
Welcome To This Beautiful Home Nestled On A Big Lot, Offering The Perfect Blend Of Comfort, Privacy, And Natural Beauty. Enjoy The Bright, Modern Open Concept Kitchen W/ Quartz Counter Top & Back Splash Featuring Stainless Steel Appliances. Main Floor Offers 3 Spacious Bedrooms And 1 Full Bathroom, Offering Plenty Of Space And Comfort For Everyday Living. The Finished Basement Features A Separate Entrance, 2 Spacious Rooms, 1 Full Bathroom, And A Second Kitchen-Ideal For Extended Family, Entertainment, Or Rental Purposes. Outside, The Expansive Backyard Is Your Own Private Retreat, With Plenty Of Room For Gardening, Entertaining, Or Simply Enjoying The Outdoors. A Long, Wide Driveway Provides Ample Parking, With Highway 401, Schools, Parks. Transit, And Shopping All Conveniently Nearby. A Fantastic Opportunity To Enjoy Spacious Living Surrounded By Nature-This One Is A Must-See!
Map data © OpenStreetMap contributors
No open houses are scheduled for this home.
Can't make it? Request a private viewing.
| Living room | Main level | 5.05 x 3.62 m |
| Bedroom 5 | Basement | 2.85 x 3.33 m |
| Dining room | Main level | 5.05 x 3.62 m |
| Kitchen | Main level | 3.98 x 3.07 m |
| Primary Bedroom | Main level | 3.43 x 3.04 m |
| Bedroom 2 | Main level | 2.61 x 2.45 m |
| Bedroom 3 | Main level | 3.24 x 3.03 m |
| Living room | Basement | 4.4 x 3.2 m |
| Kitchen | Basement | 3.2 x 2.8 m |
| Bedroom 4 | Basement | 2.85 x 3.4 m |




