
 For sale 50
$549,900
3 bed3 bath1,200–1,399 sq ft
155 Glovers Road #110
Samac, Oshawa
21 days agoMLS® E13815438
LPT REALTY
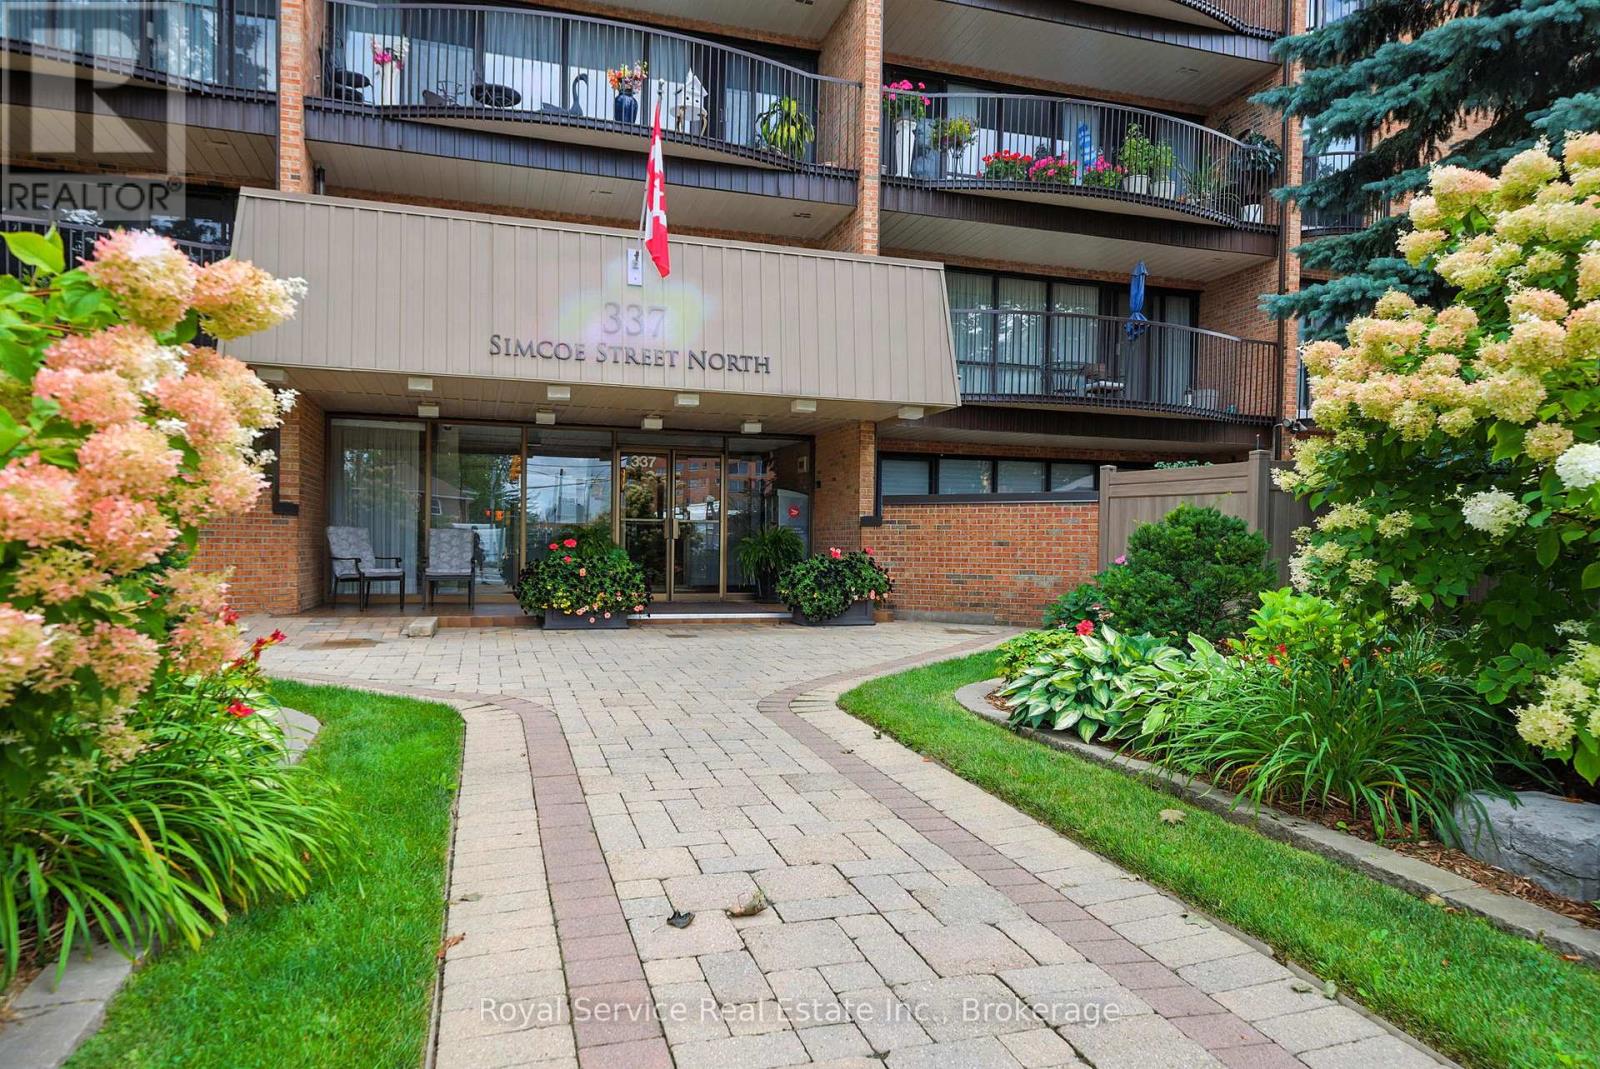
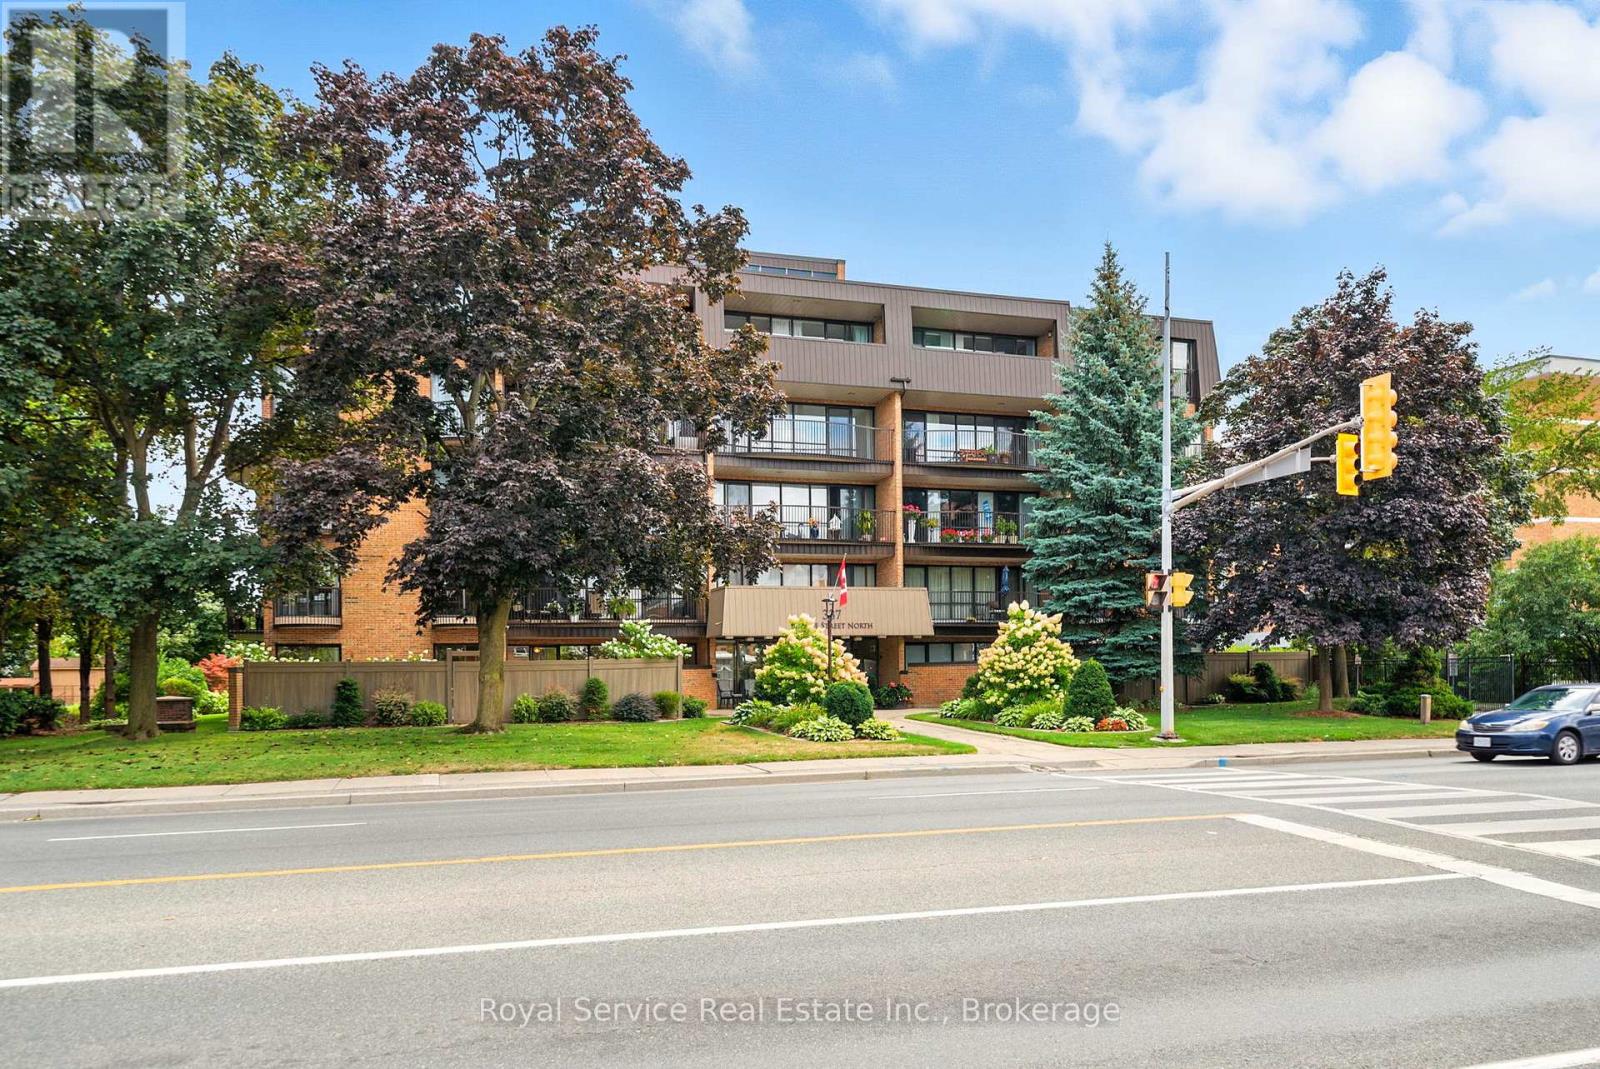
337 Simcoe Street North #101
O'Neill, Oshawa, Ontario L1G4T2
For sale· Added
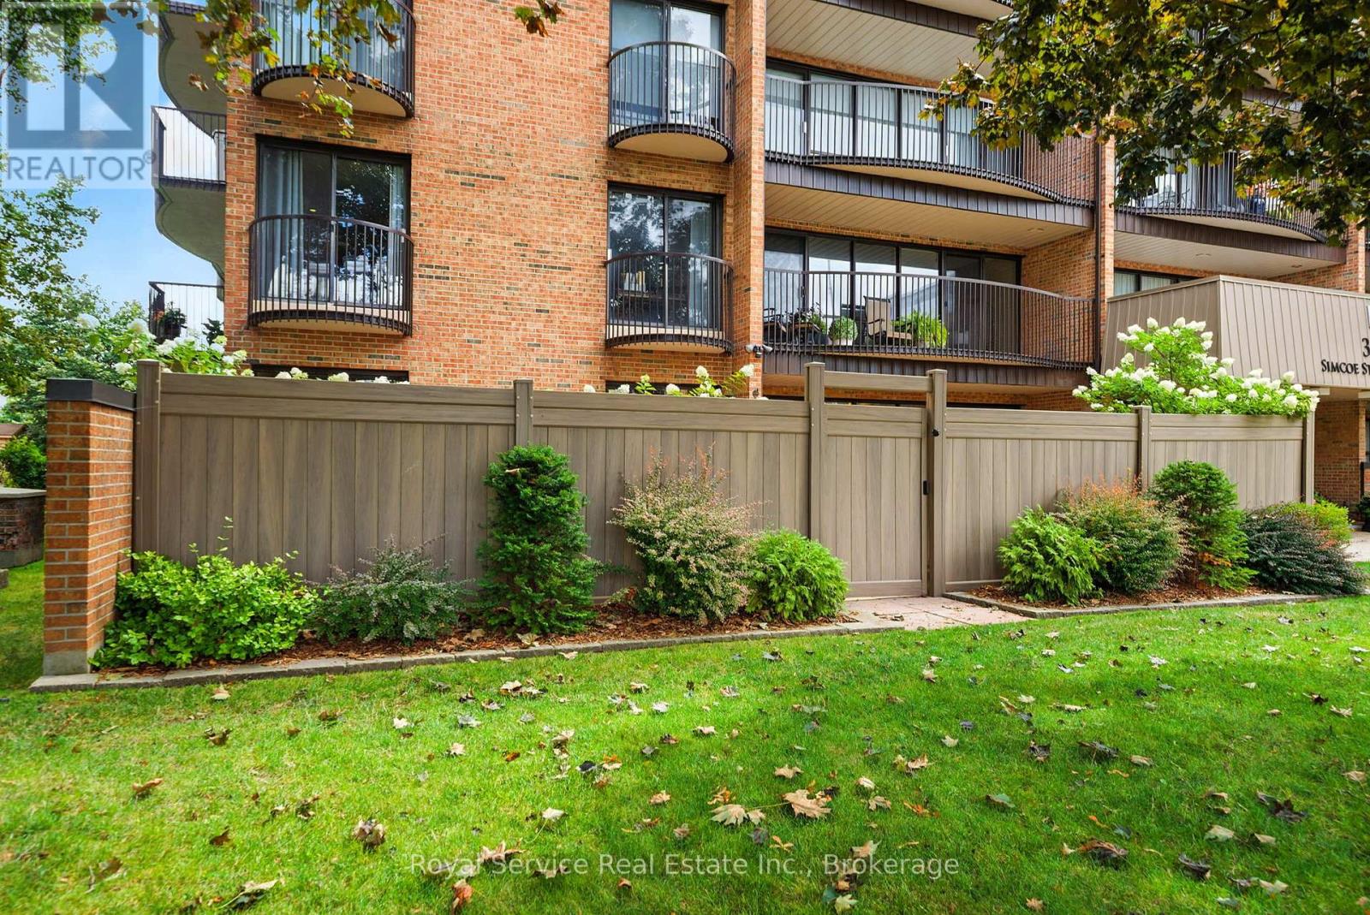
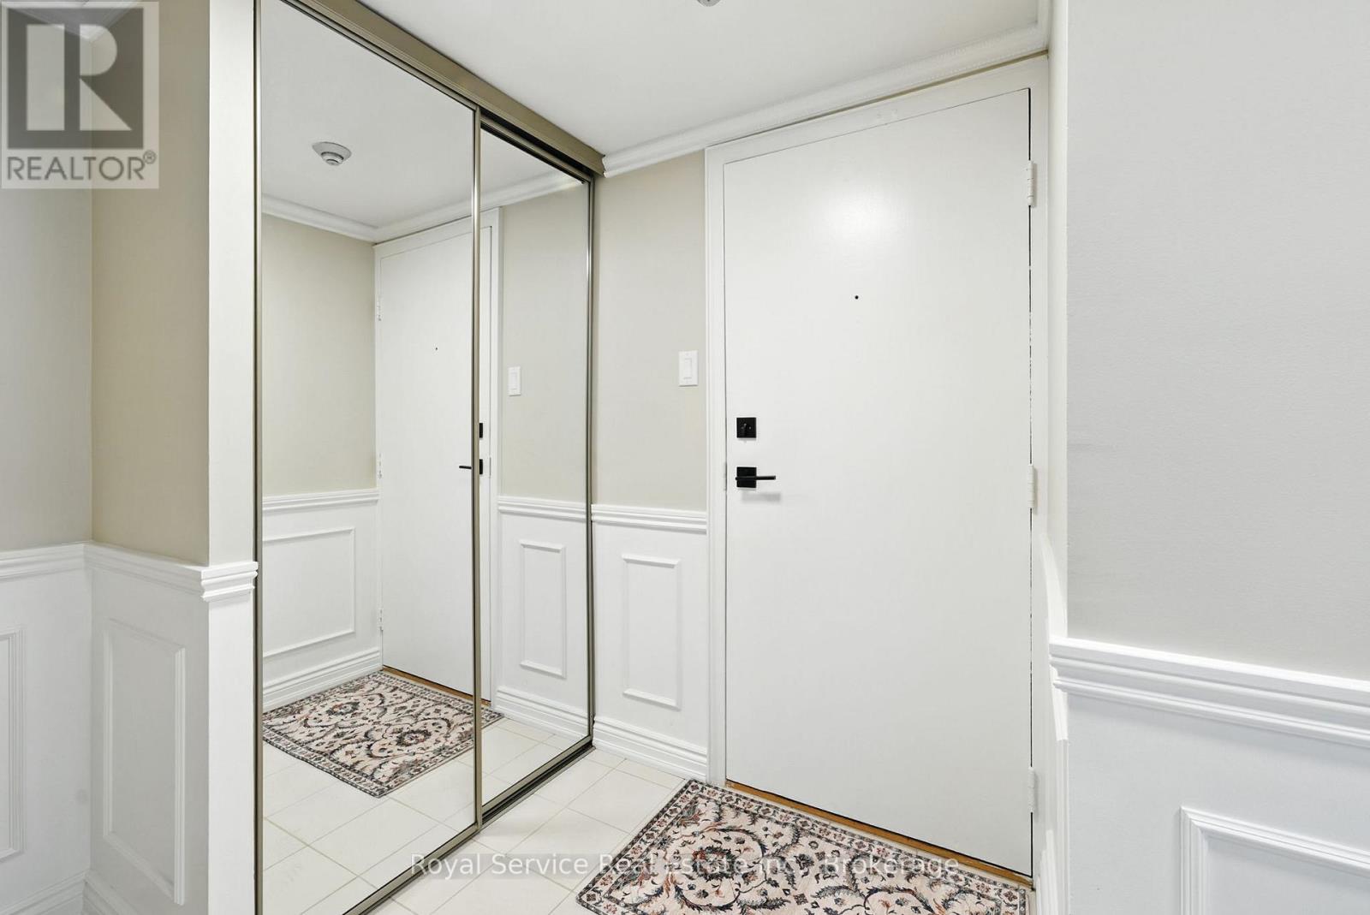
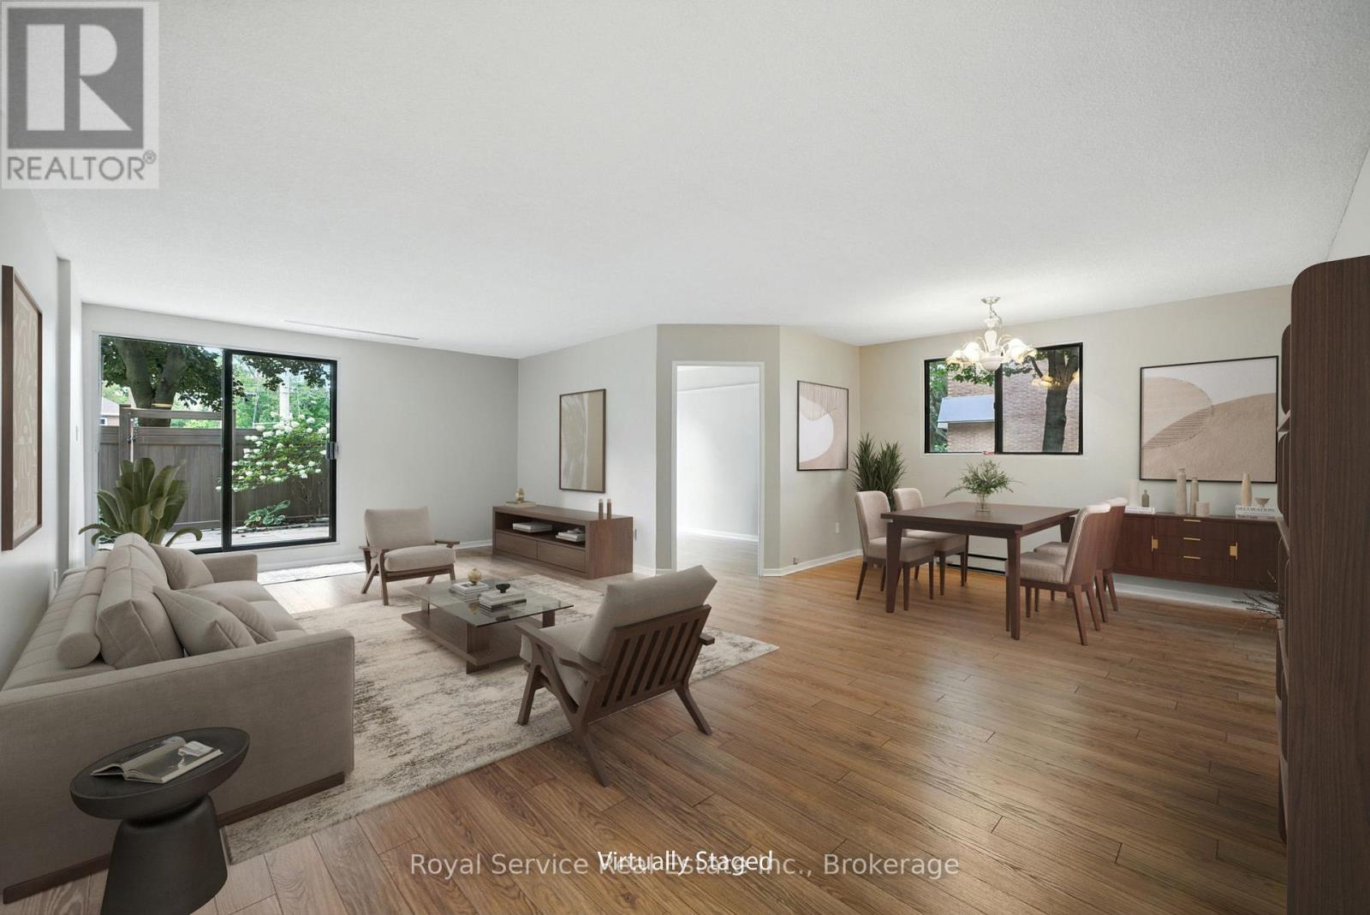
A rare find! This spacious 2 bedroom condo features something special...Your own PRIVATE WALLED GARDEN! Condo living with an amazing private place to garden and entertain outdoors. Inside you will find a spacious living and dining room with a walkout to the garden, a den, also with a walkout and a kitchen with breakfast area and door to a completely separate side patio area. The two bedrooms both have walkouts, while the primary bedroom features a generous walk-in closet and ensuite bath.There is over 1300 sq. ft of living space here plus approximately 550 sq. feet of private garden space. Other amenities include in-suite laundry, underground parking, private storage locker and everything this great building has to offer including a sauna, bike and seasonal storage, party room, hobby room, and so much more.
Map data © OpenStreetMap contributors
No open houses are scheduled for this home.
Can't make it? Request a private viewing.
| Sep 28, 2026 | $549,900 | ▼ $20,000 |
| Sep 19, 2026 | $569,900 | First recorded price |
Price changes since Sep 19, 2026.
| Living room | Main level | 7.12 x 3.99 m |
| Dining room | Main level | 4.3 x 2.5 m |
| Kitchen | Main level | 5.05 x 2.83 m |
| Den | Main level | 3.55 x 2.39 m |
| Primary Bedroom | Main level | 4.93 x 3.71 m |
| Bedroom 2 | Main level | 4.93 x 2.71 m |




