
 For sale 50
$559,900
3 bed3 bath1,500–2,000 sq ft
2725 Deputy Minister Path
Windfields, Oshawa
10 days agoMLS® E13869588
HOMELIFE/MIRACLE REALTY LTD
344 Townline Road North
Eastdale, Oshawa, Ontario L1K2A4
For sale· Added
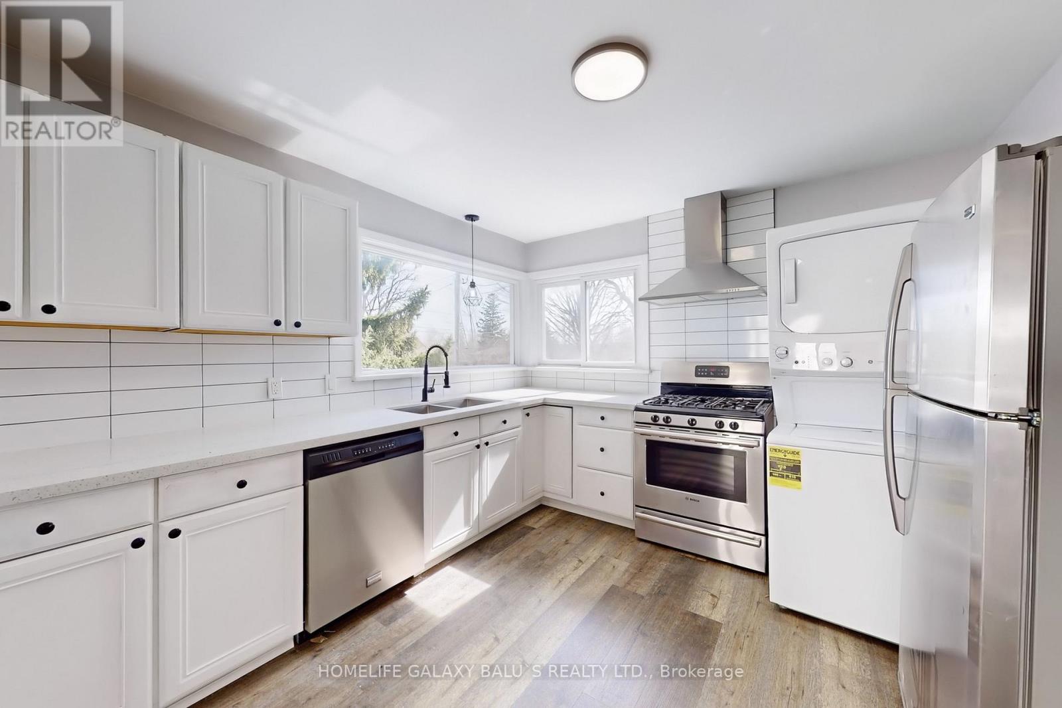
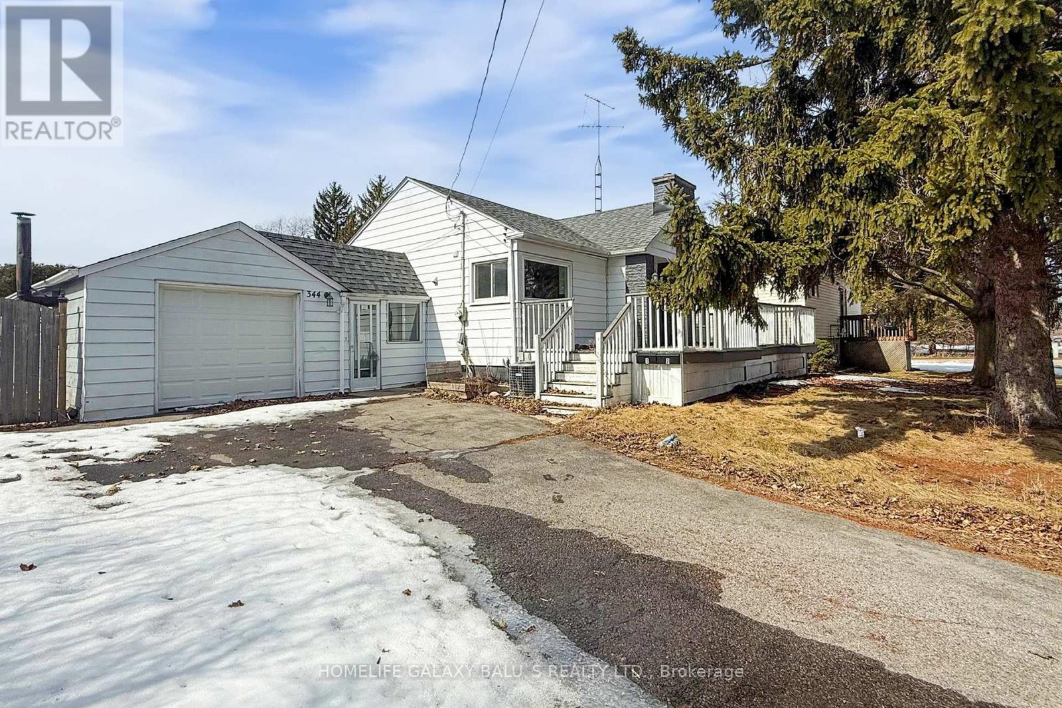
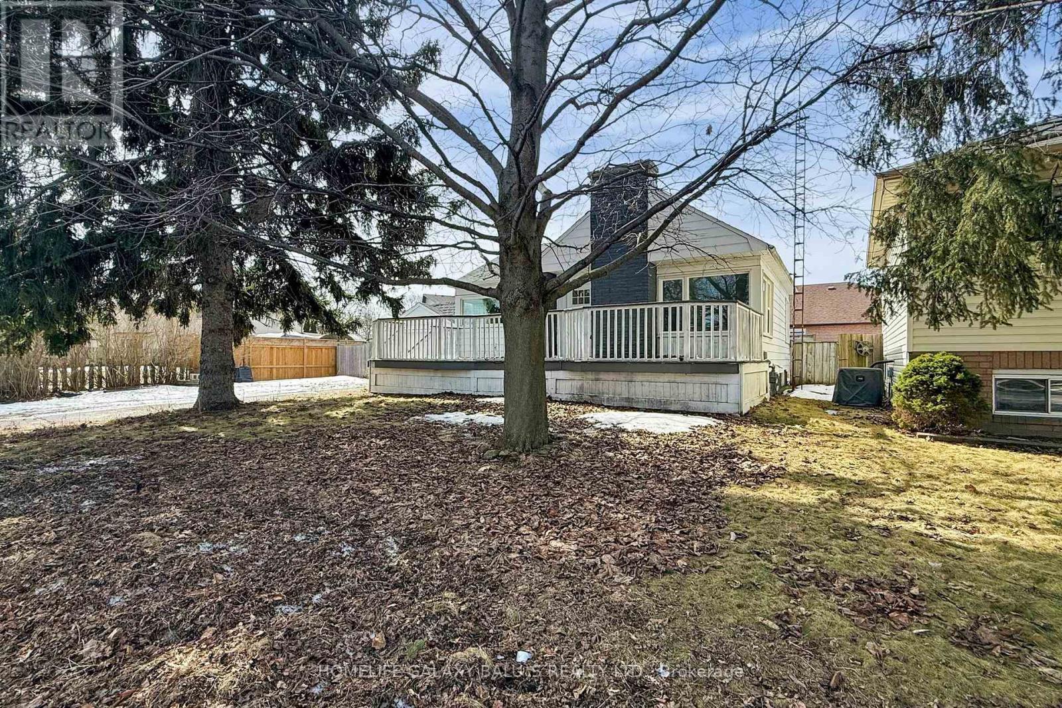
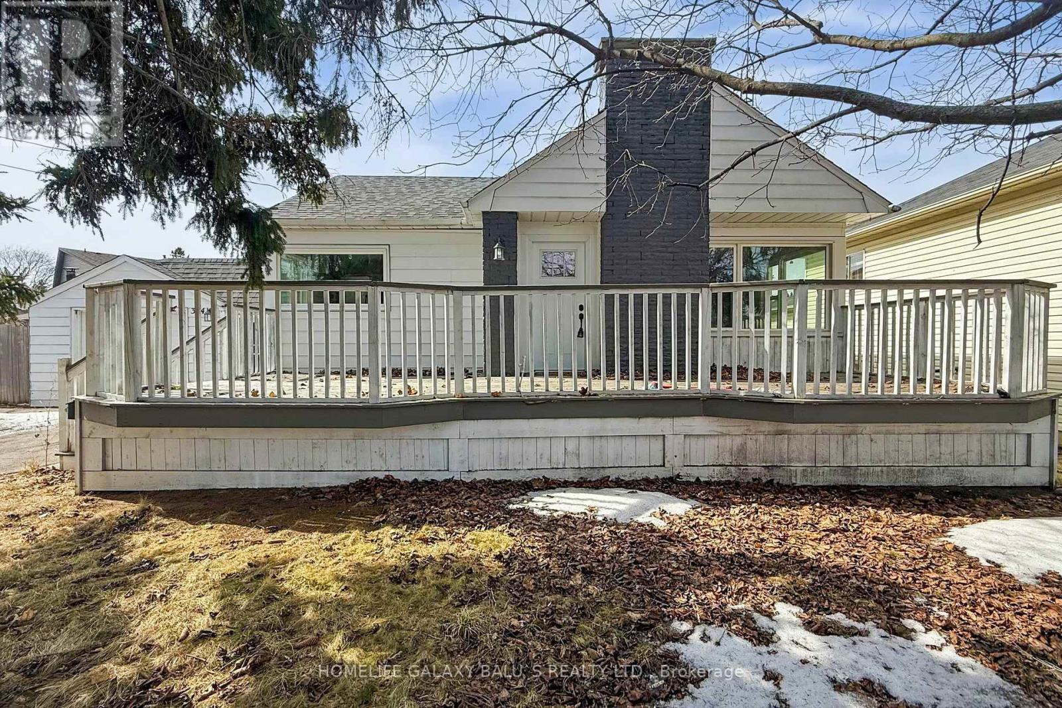
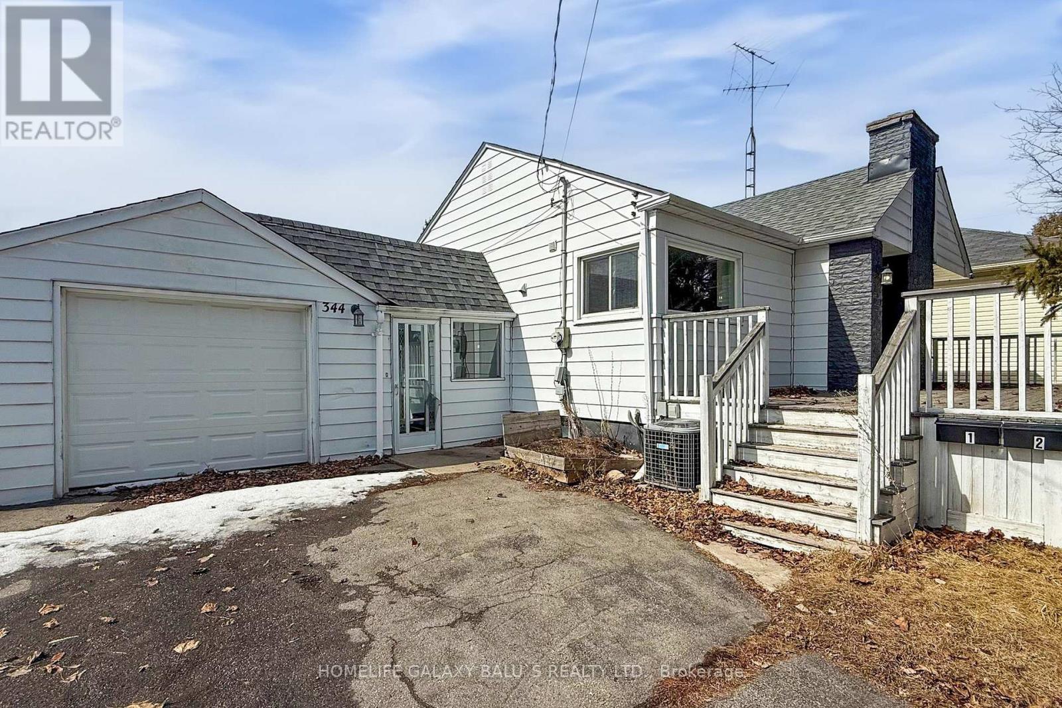
Great Location !!! Situated On A Double Wide Premium Lot Surrounded By Custom Homes,, Attention First Time Home Buyer And Investors. Detached Open-Concept Bungalow With 2 Kitchens, 2 Bathrooms , A Legal Basement Apartment W/Separate Entrance To Basement Has Been fully Updated Throughout, Upgraded Kitchen Quartz Countertop, Backsplash, Freshly painted Deck, Newer Pot Lights, Freshly Painted, A Separate Garage. Brick Fireplace On Main Level, Vinyl Flooring, Upgraded Furnace, Roof and Front Door, 2 Upgraded Bathrooms, Access To Garage From Inside Of Home. Close to To All Amenities, Schools, Go Station, Costco, Groceries, Hwy 401,407, Park, Hospital, Shopping, Banks etc.
Map data © OpenStreetMap contributors
No open houses are scheduled for this home.
Can't make it? Request a private viewing.
| Living room | Main level | 5.18 x 4.09 m |
| Dining room | Main level | 5.18 x 4.09 m |
| Kitchen | Main level | 3.45 x 3.43 m |
| Primary Bedroom | Main level | 3.43 x 3.35 m |
| Bedroom 2 | Main level | 3.35 x 2.31 m |
| Recreational, Games room | Basement | 4.88 x 4.7 m |
| Kitchen | Basement | 4.88 x 4.7 m |
| Bedroom 3 | Basement | 3.61 x 2.74 m |




