
 For sale 50
$549,900
2+2 bed2 bath700–1,100 sq ft
822 Southdown Street
Donevan, Oshawa
10 days agoMLS® E13858574
Re/Max Impact Realty
369 Athol Street East
Central, Oshawa, Ontario L1H1K9
For sale· Added
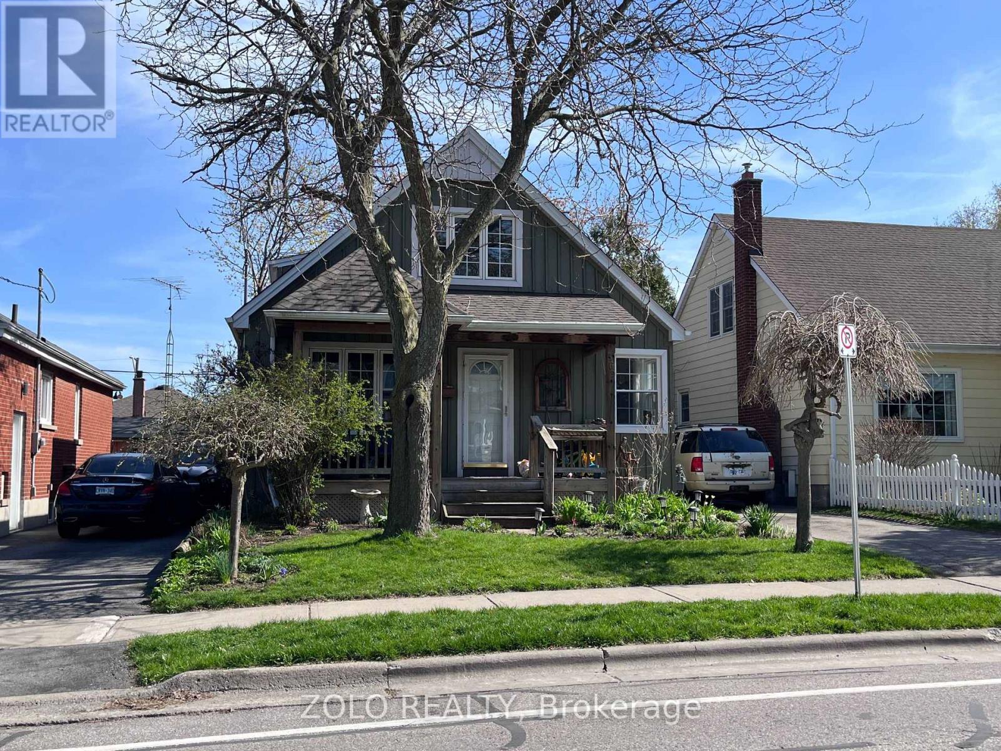
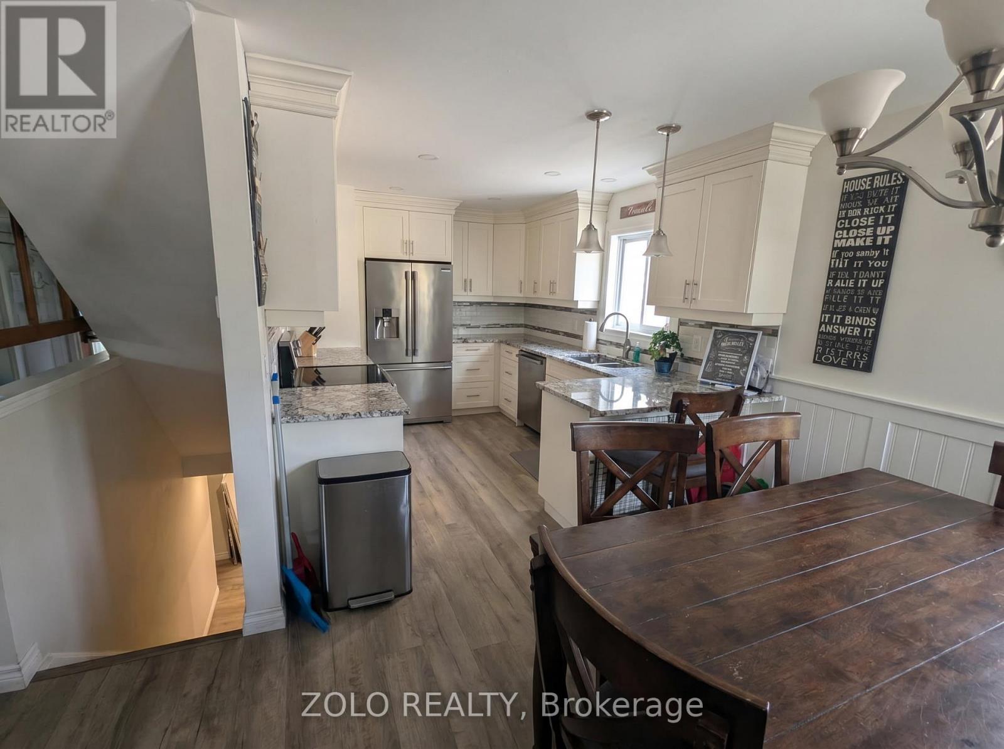
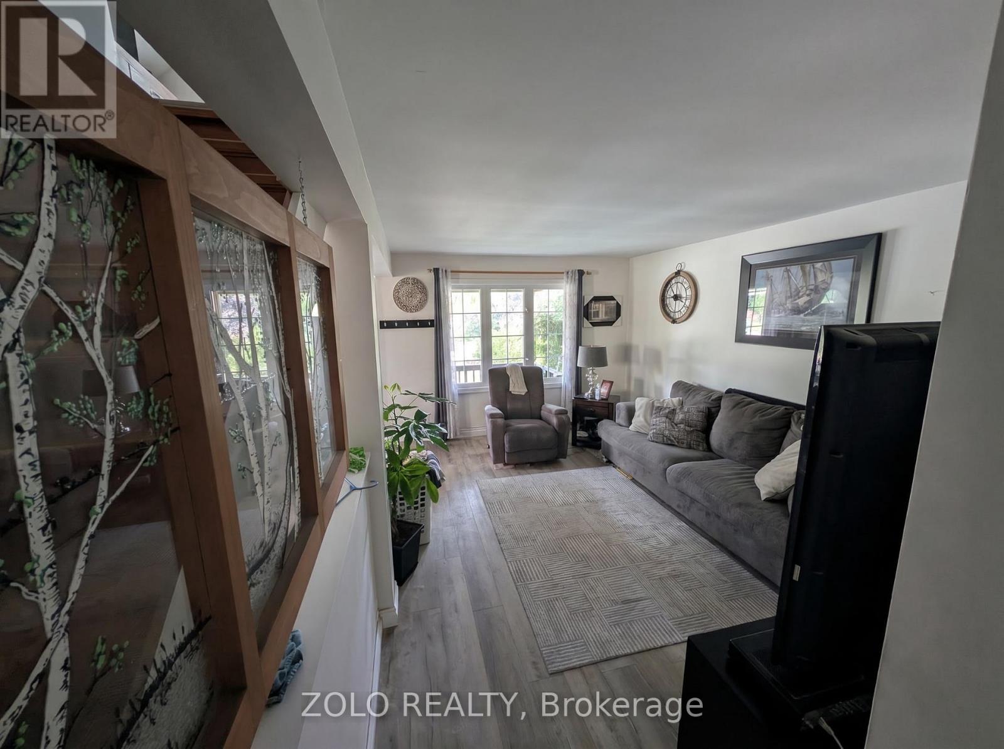
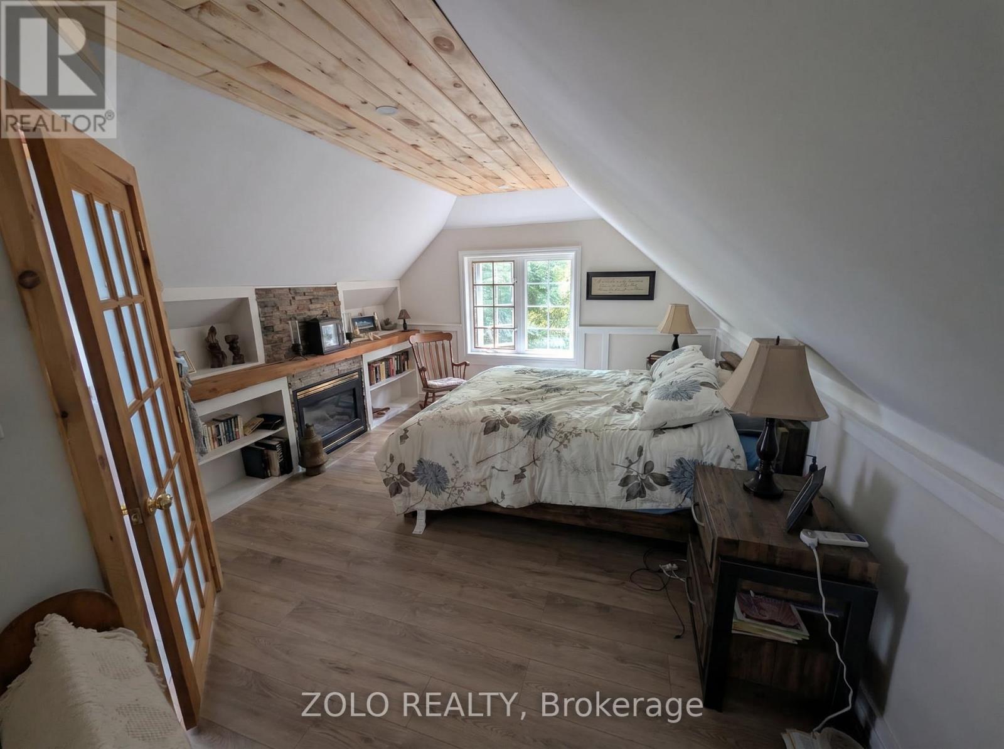
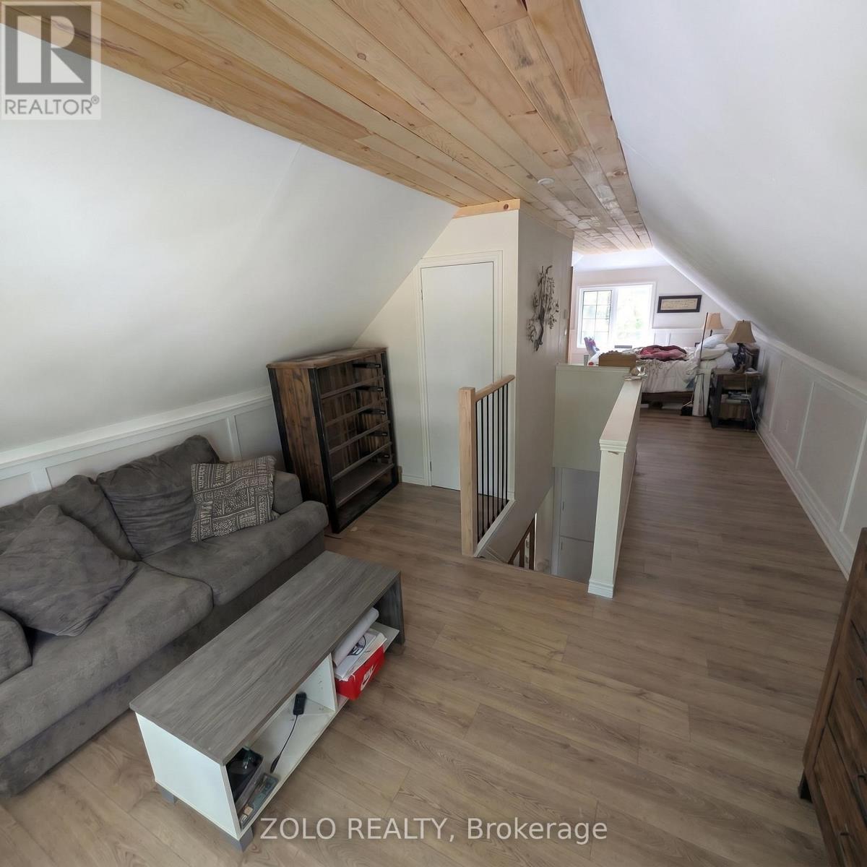
Charming detached home in the heart of Oshawa. Situated on a 40 ft lot beautifully landscaped with mature trees. One and a half story home has been thoughtfully cared for and updated throughout. Spacious kitchen with quartz countertops and Stainless Steel appliances overlooks Dining Room and extends to Living Room. Flat Ceilings and pot lights provide clean modern finishes. Primary retreat on the second level boasts a sitting area and a 4pc bathroom. Finished basement add functional living space for the whole family to enjoy! Parking for 3 cars in the driveway. Surrounded by parks, schools, close to shopping, restaurants and more.
Map data © OpenStreetMap contributors
No open houses are scheduled for this home.
Can't make it? Request a private viewing.
| Kitchen | Main level | 3.66 x 2.74 m |
| Living room | Main level | 3.66 x 4.88 m |
| Dining room | Main level | 3.05 x 3.66 m |
| Primary Bedroom | Second level | 4.27 x 10.36 m |
| Bedroom 2 | Main level | 3.35 x 3.96 m |
| Bedroom 3 | Main level | 3.35 x 3.96 m |




