
 For sale 50
$549,900
2+2 bed2 bath700–1,100 sq ft
822 Southdown Street
Donevan, Oshawa
10 days agoMLS® E13858574
Re/Max Impact Realty
401 Elgin St Street East
O'Neill, Oshawa, Ontario L1G1V1
For sale· Added
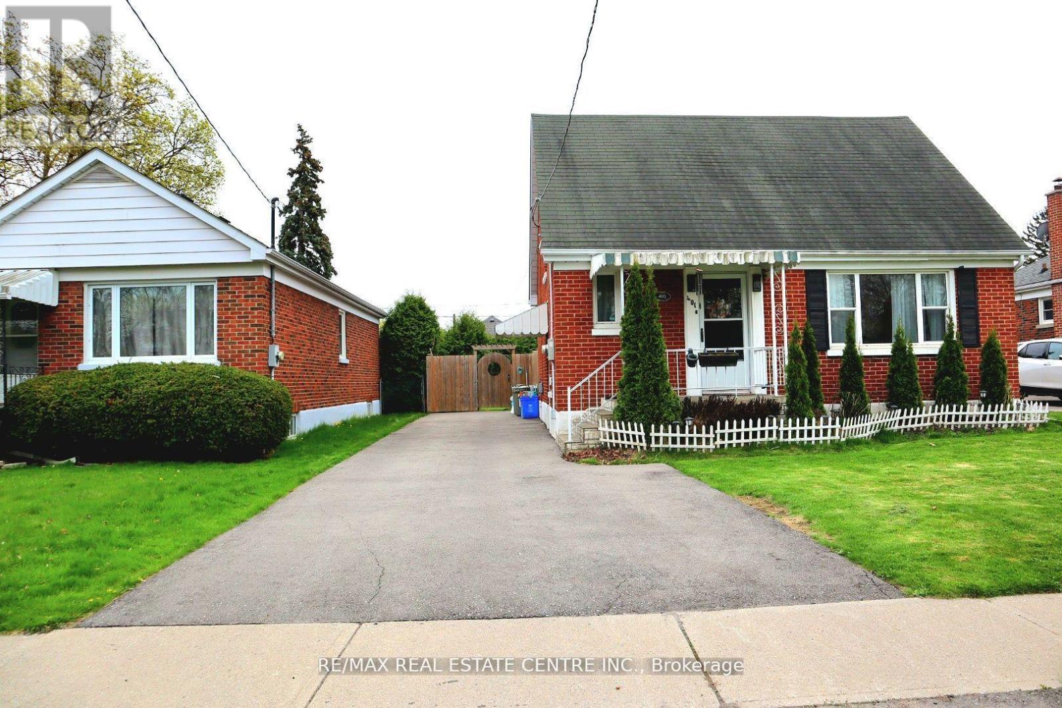
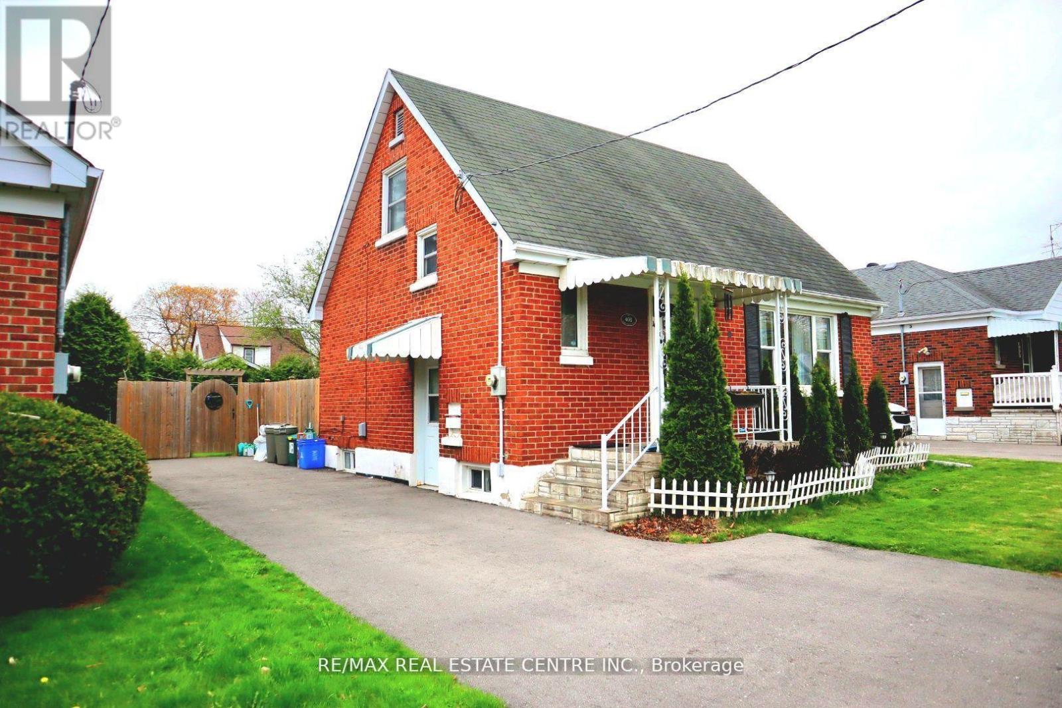
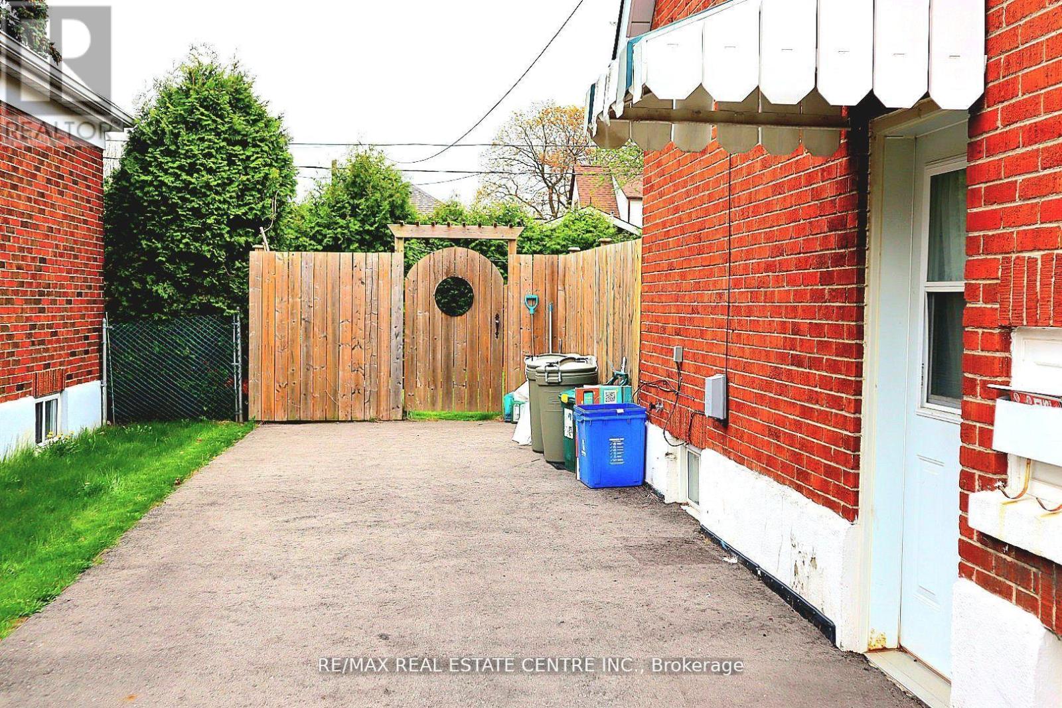
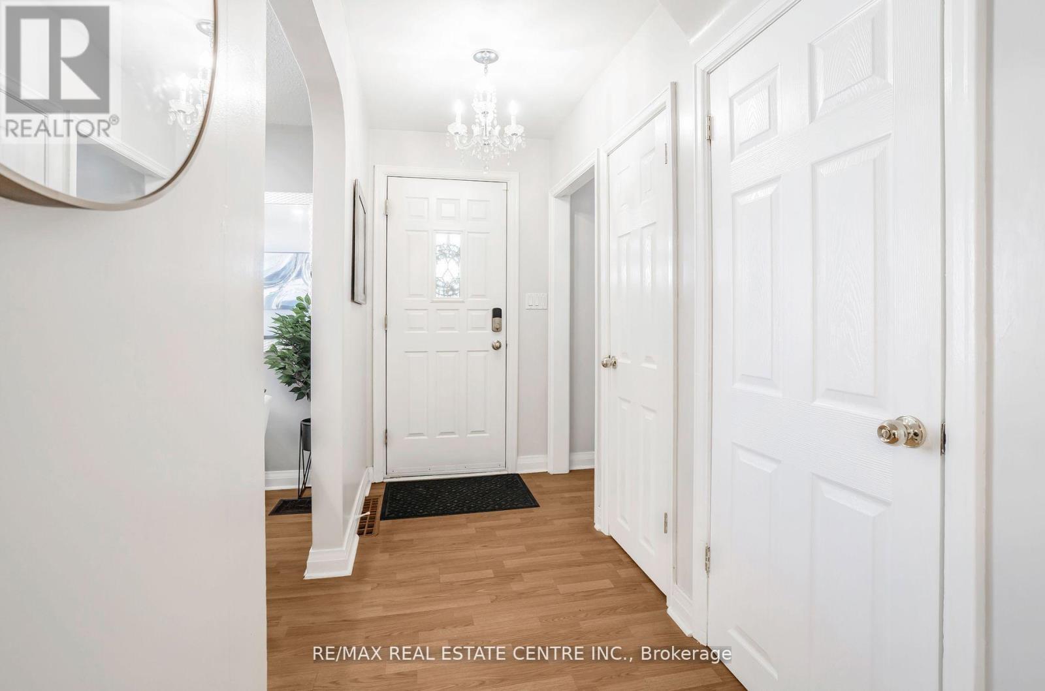
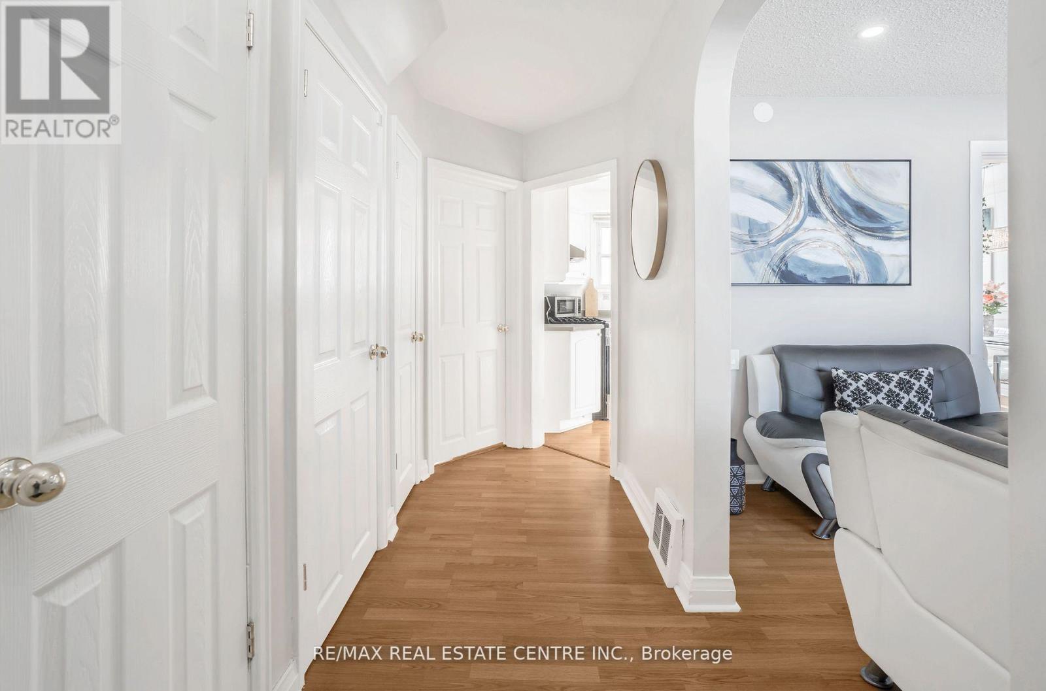
Very Well Kept North Facing Detached House In Quite Neighborhood Of Oshawa. This House Features 3 Bedrooms Above Ground & 1 Bedroom In Basement.Room On Main Floor For Convenience. Upgraded White Kitchen Cabinets. Upgraded Doors. Potlights & Living Area. Basement Features Side Entrance, 1 Bedroom, Kitchen & 3 Piece Washroom. Owned Hot Water, Newer Furnace, Vinyl Windows. Updated Upstairs Bathroom. New Basement Flooring (2021), Deck In Backyard (2023). New Extended Driveway, 4 Car Parking Spots. Enjoy BBQ In Huge Backyard With Your Family. Nestled In A Prime Oshawa Location Close To Schools, Parks, Shopping, And Transit,Costco. This Move-In-Ready Gem Is A Must-See.
Map data © OpenStreetMap contributors
No open houses are scheduled for this home.
Can't make it? Request a private viewing.
| Laundry room | Lower level | 4.07 x 2.31 m |
| Bedroom 3 | Main level | 3.09 x 2.57 m |
| Bedroom 2 | Upper Level | 3.44 x 2.73 m |
| Kitchen | Main level | 5.34 x 3.04 m |
| Recreational, Games room | Lower level | 5.24 x 3.08 m |
| Living room | Main level | 4.64 x 3.7 m |
| Primary Bedroom | Upper Level | 4.26 x 3.45 m |




