
 For sale 50
$549,900
2+2 bed2 bath700–1,100 sq ft
822 Southdown Street
Donevan, Oshawa
10 days agoMLS® E13858574
Re/Max Impact Realty
419 Maplewood Drive
O'Neill, Oshawa, Ontario L1G5R7
For sale· Added
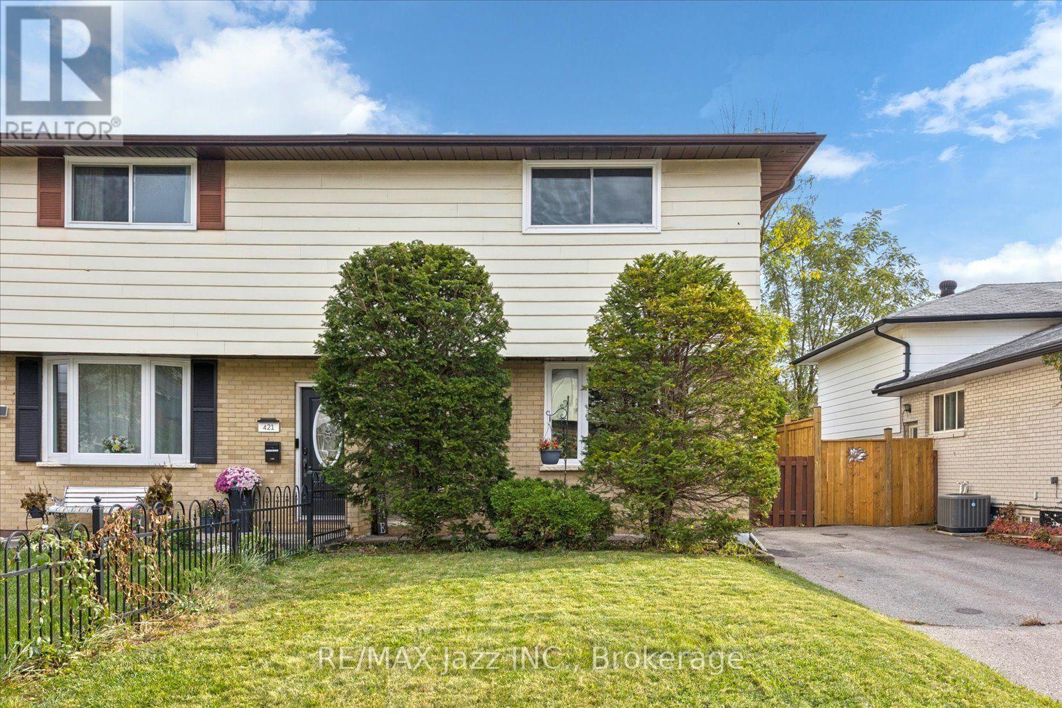
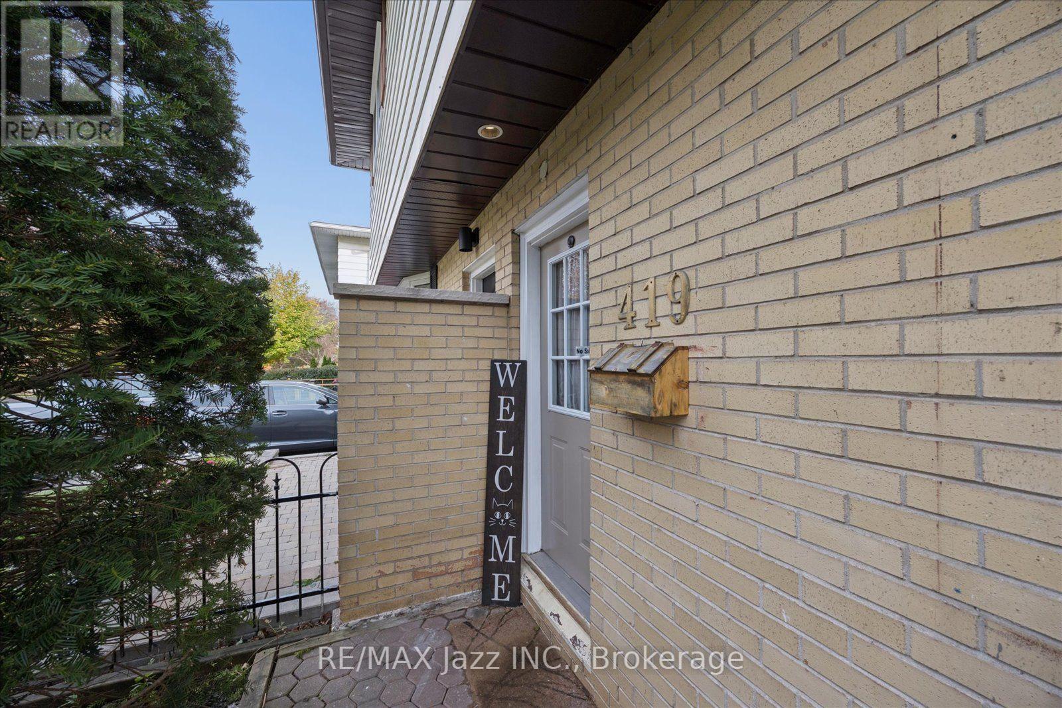
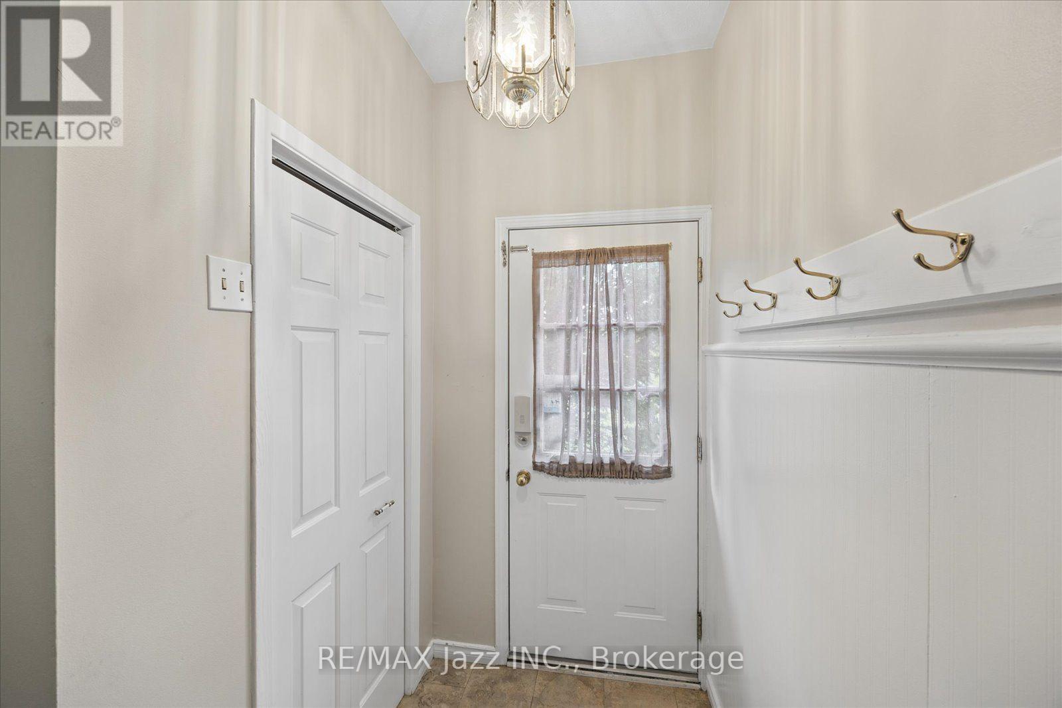
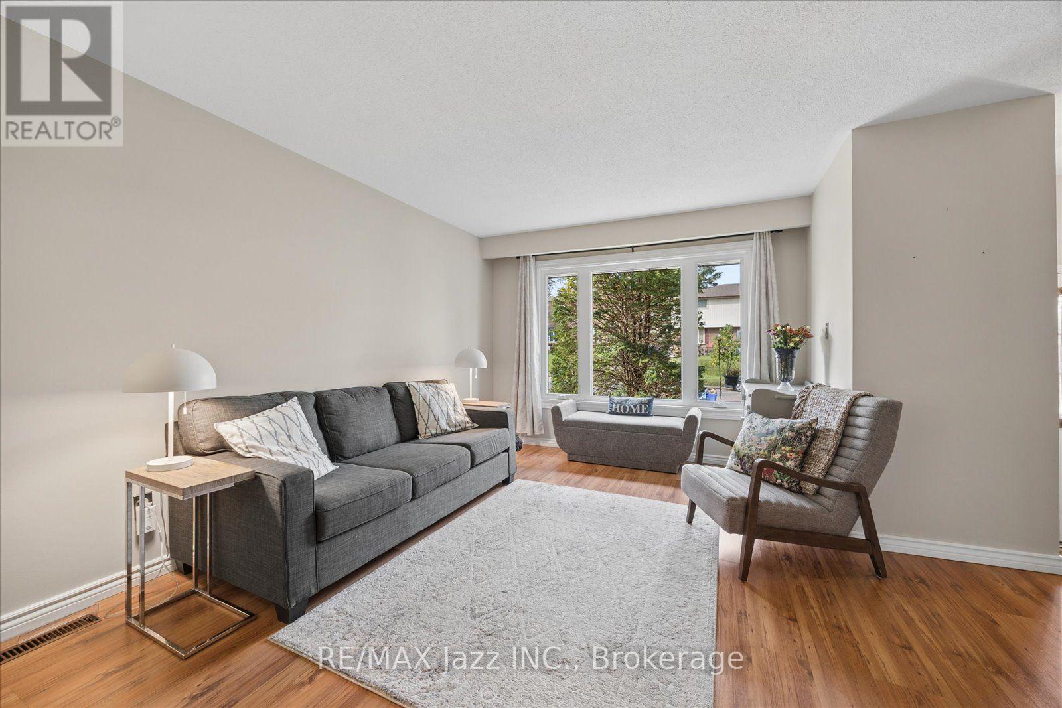
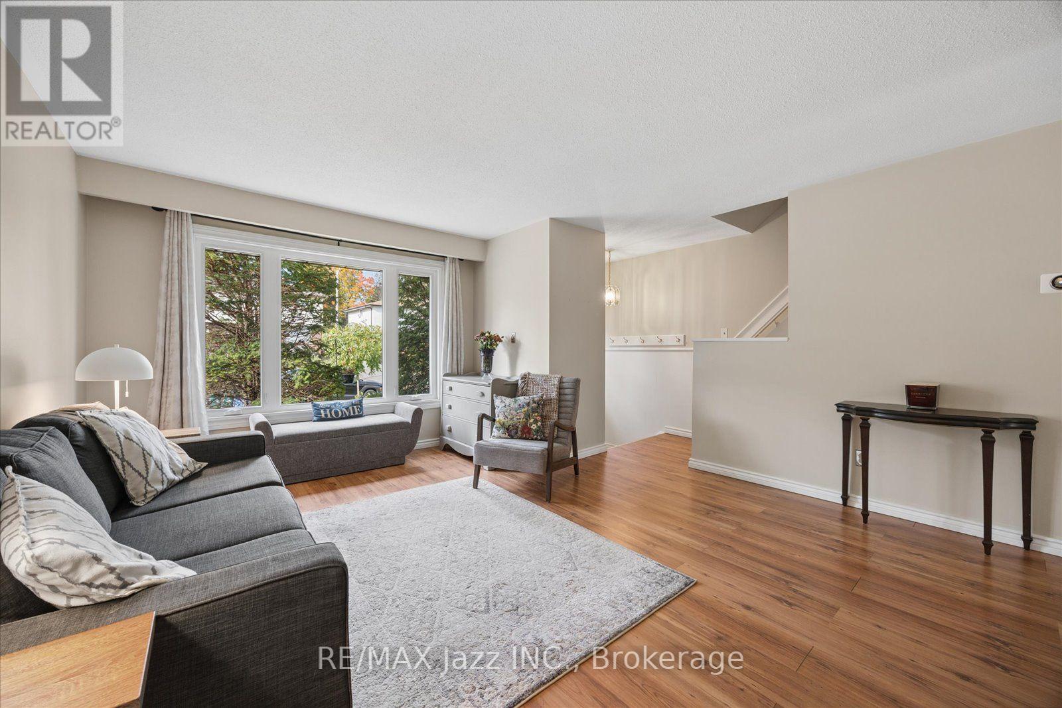
This freshly painted Semi offers numerous updates and plenty of living space. 3+1 Bedrooms, 3 Washrooms, Rec Rm. On the main floor the eat-in kitchen features a back door to the large covered patio and fenced yard. At the back door is a 2 pc washroom. The large living room with laminate flooring and a picture window can be combined to a living room/dining room. On the second floor is a spacious primary bedroom, 2 additional bedrooms plus a newly renovated 4 pc bathroom (2026) - all with closets and laminate flooring. The finished lower level includes a rec rm,4th bedroom, 3-piece washroom and laundry area. Updates include new carpeting on stairs (2026),all windows(2023), furnace(2021), Central Air(2021), Roof(2017). 3 cars can be parked in driveway. Move in Ready!
Map data © OpenStreetMap contributors
No open houses are scheduled for this home.
Can't make it? Request a private viewing.
| Kitchen | Main level | 3.3 x 3.3 m |
| Living room | Main level | 5.1 x 4.2 m |
| Primary Bedroom | Second level | 4.9 x 3.3 m |
| Bedroom | Second level | 3.6 x 3.2 m |
| Bedroom | Second level | 2.7 x 2.4 m |
| Recreational, Games room | Basement | 4.4 x 3.6 m |
| Bedroom | Basement | 3.6 x 3.6 m |




